Experience Colorado living at its finest with truly spectacular, unobstructed Front Range views stretching from Longs Peak to Pikes Peak, showcasing unforgettable sunsets, sparkling downtown Denver lights, and panoramic mountain vistas from the home's open living and entertaining spaces. Designed with flexibility in mind, this exceptional home is ideal for multigenerational living, offering spacious gathering areas, privacy, and a layout that adapts to every stage of life. The walkout basement is an entertainer's dream, featuring a stunning custom wet bar with a handcrafted 15'8" Colorado blue pine bar top, quartz countertops, dual wine and beverage refrigerators, surround sound, smart LED lighting, a flexible gym/media room, finished storage, and seamless access to outdoor living spaces with incredible views. Move right in with nothing to do—this home has been extensively upgraded throughout. Recent improvements include a new roof, exterior and interior paint, waterproof wide-plank luxury vinyl flooring, remodeled laundry room, whole-house SpringWell water softener, whole-house humidifier, finished and insulated 3-car garage with EV charging, Bosso programmable exterior accent lighting, Tuff Shed, new sump pump, updated radon mitigation system, new carpet, Xfinity security system, comfort-height toilets, six-zone irrigation with drip system, pathway lighting, gas grill connection, hot tub/spa electrical hookup, and countless thoughtful enhancements throughout. Perfectly located with quick access to E-470 and I-25, commuting anywhere in the Denver metro area or to DIA is effortless. Enjoy living in the highly coveted Cherry Creek 5 School District, just minutes from Southlands shopping, dining, entertainment, the Aurora Reservoir, gorgeous neighborhood parks, a popular splash park, and miles of scenic walking and biking trails. This home offers an exceptional combination of luxury, convenience, breathtaking views, and the Colorado lifestyle you've been waiting for.
Sold for $767,500
$767,500
7749 S De Gaulle Court, Aurora, CO 80016
4beds
4,054sqft
Single Family Residence
Built in 2016
8,189 Square Feet Lot
$803,300 Zestimate®
$189/sqft
$3,701 Estimated rent
Home value
$803,300
$763,000 - $843,000
$3,701/mo
Zestimate® history
Owner options
List your home for rent
$3,701/mo
Rent Zestimate®
Find your next renter with Zillow Rental Manager. Plus, with online applications, you can quickly screen prospective tenants – for free.
$3,701/mo
Rent Zestimate®
Refinance and save
$4,545/mo
Est. payment
Refinancing to a lower rate could help reduce your monthly payments and save thousands over the life of the loan.
$4,545/mo
Est. payment
Explore your selling options
Work with a Zillow partner agent
Leverage their expertise and Zillow's premium Showcase listings to get your home seen by more buyers.
Get startedList with your own agent
Get your home in front of millions of buyers by listing it on Zillow.
Learn how to do itSell it yourself
Take full control of how buyers see your home on Zillow by listing For Sale by Owner (FSBO).
List your homeWhat's special
Zillow last checked:
Listing updated:
Listed by:
Michael Bullock 949-274-3718 michael@mmbullock.com,
Bullock's Realty LLC
Bought with:
Tina Power, 100067384
Century 21 Dream Home
Source: REcolorado as distributed by MLS GRID,MLS#: 6790118
Facts & features
Interior
Bedrooms & bathrooms
- Bedrooms: 4
- Bathrooms: 3
- Full bathrooms: 1
- 3/4 bathrooms: 2
- Main level bathrooms: 2
- Main level bedrooms: 3
Bedroom
- Description: Current Front Office, Seller Would Consider Replacing Closet.
- Level: Main
Bedroom
- Description: Second Office
- Level: Main
Bedroom
- Features: Primary Suite
- Level: Main
Bedroom
- Description: Spectacular Views And Connected To Bathroom.
- Level: Basement
Bathroom
- Description: Between Front Bedrooms
- Level: Main
Bathroom
- Features: Primary Suite
- Level: Main
Bathroom
- Description: Connected To Great Room And Bedroom.
- Level: Basement
Dining room
- Level: Main
Great room
- Description: Includes Family Room, Game Room, Wet Bar, And Dining Area.
- Level: Basement
Kitchen
- Level: Main
Laundry
- Description: Former Office. Hookups Can Be Turned Around And Mud Room Can Be Restored As Laundry Allowing This To Become Office Again.
- Level: Main
Living room
- Level: Main
Media room
- Description: Potential To Become A 5th Bedroom With Closet Addition.
- Level: Basement
Mud room
- Description: Former Laundry Room, Can Be Restored To Laundry.
- Level: Main
Utility room
- Description: Large Clean Utility Room With Tons Of Storage.
- Level: Basement
Heating
- Forced Air
Cooling
- Central Air
Appliances
- Included: Convection Oven, Cooktop, Dishwasher, Disposal, Gas Water Heater, Humidifier, Microwave, Range Hood, Refrigerator, Water Softener
- Laundry: In Unit
Features
- Ceiling Fan(s), Corian Counters, Entrance Foyer, Five Piece Bath, Granite Counters, High Ceilings, High Speed Internet, Kitchen Island, Marble Counters, Open Floorplan, Pantry, Primary Suite, Radon Mitigation System, Smoke Free, Solid Surface Counters, Sound System, Walk-In Closet(s), Wet Bar
- Flooring: Carpet, Tile, Vinyl
- Basement: Bath/Stubbed,Daylight,Exterior Entry,Finished,Full,Interior Entry,Sump Pump,Walk-Out Access
- Number of fireplaces: 1
- Fireplace features: Living Room
Interior area
- Total structure area: 4,054
- Total interior livable area: 4,054 sqft
- Finished area above ground: 2,027
- Finished area below ground: 1,764
Property
Parking
- Total spaces: 6
- Parking features: Concrete, Electric Vehicle Charging Station(s), Insulated Garage, Lighted, Storage
- Attached garage spaces: 3
- Details: Off Street Spaces: 3
Features
- Levels: One
- Stories: 1
- Entry location: Ground
- Patio & porch: Covered, Deck, Patio
- Exterior features: Garden, Gas Valve, Lighting, Private Yard, Rain Gutters, Smart Irrigation
- Fencing: Partial
- Has view: Yes
- View description: City, Mountain(s)
Lot
- Size: 8,189 Square Feet
- Features: Irrigated, Landscaped, Master Planned
Details
- Parcel number: 035085279
- Special conditions: Standard
Construction
Type & style
- Home type: SingleFamily
- Property subtype: Single Family Residence
Materials
- Concrete, Frame, Rock, Stone, Wood Siding
- Roof: Composition
Condition
- Updated/Remodeled
- Year built: 2016
Utilities & green energy
- Sewer: Public Sewer
- Water: Public
- Utilities for property: Cable Available, Electricity Connected, Natural Gas Connected, Phone Connected
Community & HOA
Community
- Security: Carbon Monoxide Detector(s), Radon Detector, Security System, Smoke Detector(s)
- Subdivision: Timber Ridge
HOA
- Has HOA: Yes
- Amenities included: Park, Playground
- Services included: Maintenance Grounds, Recycling, Trash
- HOA fee: $80 monthly
- HOA name: Ponderosa Residential
- HOA phone: 303-420-4433
Location
- Region: Aurora
Financial & listing details
- Price per square foot: $189/sqft
- Tax assessed value: $772,200
- Annual tax amount: $4,452
- Date on market: 7/3/2026
- Listing terms: Cash,Conventional,FHA,Jumbo,Other
- Exclusions: Washer, Dryer, Hot Tub, Seller Personal Property, Fixtures In Basement Sim Racing Room And Slot Car Track.
- Ownership: Individual
- Electric utility on property: Yes
- Road surface type: Paved
Price history
| Date | Event | Price |
|---|---|---|
| 8/26/2026 | Sold | $767,500-6.3%$189/sqft |
Source:  REcolorado as distributed by MLS GRID #6790118 Report a problem REcolorado as distributed by MLS GRID #6790118 Report a problem | ||
| 8/7/2026 | Pending sale | $819,000$202/sqft |
Source: REcolorado as distributed by MLS GRID #6790118 Report a problem | ||
| 7/3/2026 | Listed for sale | $819,000+70.2%$202/sqft |
Source: REcolorado as distributed by MLS GRID #6790118 Report a problem | ||
| 5/16/2017 | Sold | $481,063$119/sqft |
Source: Public Record Report a problem | ||
Public tax history
| Year | Property taxes | Tax assessment |
|---|---|---|
| 2025 | $3,643 +12.8% | $48,263 +12.1% |
| 2024 | $3,230 +5.5% | $43,061 -8.8% |
| 2023 | $3,062 -0.8% | $47,200 +21.3% |
| 2022 | $3,087 | $38,906 -2.8% |
| 2021 | -- | $40,025 +7.6% |
| 2020 | $2,905 +4.7% | $37,194 |
| 2019 | $2,775 | -- |
| 2018 | $2,775 +288.3% | $34,668 +283.1% |
| 2017 | $715 | $9,050 +99.4% |
| 2016 | -- | $4,539 +3.2% |
| 2015 | -- | $4,400 +109900% |
| 2014 | $394 | $4 |
Find assessor info on the county website
Neighborhood: 80016
Nearby homes
- $707,3003 bd2 ba2k sqft7739 S De Gaulle Ct, Aurora, CO 80016Off Market
- $696,4003 bd2 ba4k sqft7759 S De Gaulle Ct, Aurora, CO 80016Off Market
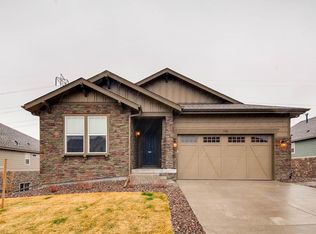
- $735,0004 bd4 ba2.6k sqft7719 S De Gaulle Ct, Aurora, CO 80016Sold

- $657,8005,985 sqft7752 S De Gaulle Ct, Aurora, CO 80016Off Market
- $607,8004 bd3 ba2.2k sqft7742 S De Gaulle Ct, Aurora, CO 80016Off Market
- $639,4003 bd2 ba1.8k sqft7769 S De Gaulle Ct, Aurora, CO 80016Off Market
- $604,7005,985 sqft7762 S De Gaulle Ct, Aurora, CO 80016Off Market
- $609,5003 bd3 ba2.2k sqft7732 S De Gaulle Ct, Aurora, CO 80016Off Market
Nearby schools
GreatSchools rating
- 9/10Black Forest Hills Elementary SchoolGrades: PK-5Distance: 0.9 mi
- 7/10Fox Ridge Middle SchoolGrades: 6-8Distance: 1.7 mi
- 9/10Cherokee Trail High SchoolGrades: 9-12Distance: 2 mi
Schools provided by the listing agent
- Elementary: Black Forest Hills
- Middle: Fox Ridge
- High: Cherokee Trail
- District: Cherry Creek 5
Source: REcolorado as distributed by MLS GRID. This data may not be complete. We recommend contacting the local school district to confirm school assignments for this home.
Get a cash offer in 3 minutes
Find out how much your home could sell for in as little as 3 minutes with a no-obligation cash offer.
Estimated market value
$803,300
Get a cash offer in 3 minutes
Find out how much your home could sell for in as little as 3 minutes with a no-obligation cash offer.
Estimated market value
$803,300
- Colorado
- Arapahoe County
- Aurora
- 80016
- 7749 S De Gaulle Court
