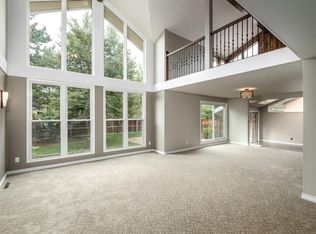
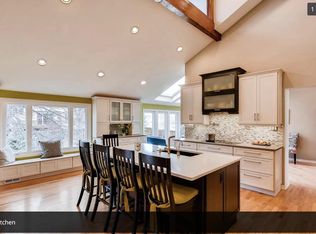
This remarkable two-story 4 beds, 4baths home is in the esteemed Heritage Greens Subdivision. Upon entry, grand ceiling-to-floor windows flood the interior with natural light, complemented by exposed wood beams and vaulted ceiling with large fan. An accent brick wall infuses the living area with character and warmth. The main level boasts a luxurious primary bedroom suite complete with a wood-burning fireplace, walk-in closet with a custom organizer system, and a lavish 5-piece primary bath. Pampering amenities include a light-up mirror, double sinks with leather granite countertops, and a large skylight enhances the spa-like ambiance of the bathroom. Entertaining is a delight in the expansive dining room and family room, featuring hardwood floors, another wood-burning fireplace, and a wine refrigerator. The chef's kitchen is a culinary haven, boasting slab granite countertops, stainless steel appliances, abundant cabinets with pull-out drawers, cooktop, two ovens, refrigerator, microwave, recessed lighting, and skylights. A cozy eating area with a coffee bar or buffet adds to the charm. Ascend on to the beautiful wood stairs with a wrought-iron staircase to discover three additional bedrooms and a loft area ideal for an office or study. The basement offers additional living space with a family/rec room for entertainment. Outside, the meticulously maintained exterior with newly painted exterior front and backyards professionally landscaped featuring a beautiful stone walkway and patio leading to a relaxing hot tub included for your enjoyment. Convenience with the main level laundry room and access to the 2-car attached garage, equipped with an EV outlet for electric vehicles. Walking distance to the pool & club house offers a variety of social events throughout the year! With quick access to C-470, I-25, DTC, and DIA, this home offers unmatched convenience. Don't miss out on the opportunity to make this your forever home!
Sold for $1,250,000
$1,250,000
7749 S Glencoe Way, Centennial, CO 80122
4beds
4,184sqft
Single Family Residence
Built in 1982
8,886 Square Feet Lot
$1,316,600 Zestimate®
$299/sqft
$5,083 Estimated rent
Home value
$1,316,600
$1.25M - $1.41M
$5,083/mo
Zestimate® history
Owner options
List your home for rent
$5,083/mo
Rent Zestimate®
Find your next renter with Zillow Rental Manager. Plus, with online applications, you can quickly screen prospective tenants – for free.
$5,083/mo
Rent Zestimate®
Refinance and save
$8,308/mo
Est. payment
Refinancing to a lower rate could help reduce your monthly payments and save thousands over the life of the loan.
$8,308/mo
Est. payment
Explore your selling options
Work with a Zillow partner agent
Leverage their expertise and Zillow's premium Showcase listings to get your home seen by more buyers.
Get startedList with your own agent
Get your home in front of millions of buyers by listing it on Zillow.
Learn how to do itSell it yourself
Take full control of how buyers see your home on Zillow by listing For Sale by Owner (FSBO).
List your homeWhat's special
Zillow last checked:
Listing updated:
Listed by:
Anne Dresser Kocur 303-893-3200 ADresser@LivSothebysRealty.com,
LIV Sotheby's International Realty
Bought with:
Patti Maurer Williams, 40035650
LIV Sotheby's International Realty
Source: REcolorado as distributed by MLS GRID,MLS#: 7300849
Facts & features
Interior
Bedrooms & bathrooms
- Bedrooms: 4
- Bathrooms: 4
- Full bathrooms: 2
- 3/4 bathrooms: 1
- 1/2 bathrooms: 1
- Main level bathrooms: 2
- Main level bedrooms: 1
Primary bedroom
- Description: Main Floor Primary Suite Has A Wood-Burning Fireplace. The Walk-In Closet Has Built-In Organizers And A Laundry Basket.
- Level: Main
- Area: 282.75 Square Feet
- Dimensions: 14.5 x 19.5
Bedroom
- Description: Hardwood Floors, Very Light And Bright.
- Level: Upper
- Area: 157.55 Square Feet
- Dimensions: 11.5 x 13.7
Bedroom
- Description: Hardwood Floors, Vaulted Ceilings.
- Level: Upper
- Area: 276.9 Square Feet
- Dimensions: 14.2 x 19.5
Bedroom
- Description: Light & Bright With Three Small Windows, Some Mountain View, Carpet, And Mirrored Closet Doors.
- Level: Upper
- Area: 120.96 Square Feet
- Dimensions: 10.8 x 11.2
Primary bathroom
- Description: The Five-Piece Primary Bathroom Has A Large Skylight For Natural Light, A Large Soaker Tub, An Led Light-Up Mirror, A Double Sink, And Leather Granite Countertops.
- Level: Main
Bathroom
- Level: Main
Bathroom
- Level: Upper
Bathroom
- Level: Basement
Bonus room
- Description: Large Family Room, Rec Room With Carpet, Lots Of Extra Storage, Additional Space For Entertaining, And A Three-Quarter Bath With Tile Floor.
- Level: Basement
- Area: 450 Square Feet
- Dimensions: 18 x 25
Dining room
- Description: Large Dining Room That Opens To The Living Room, Family Room, And Kitchen.
- Level: Main
- Area: 131.67 Square Feet
- Dimensions: 9.9 x 13.3
Family room
- Description: The Family Room Off The Kitchen Is Open With Skylights, Hardwood Floors, And A Wood-Burning Fireplace, A Wine Fridge, Perfect For Entertaining.
- Level: Main
- Area: 331.42 Square Feet
- Dimensions: 14.6 x 22.7
Kitchen
- Description: Gourmet Kitchen With Skylights, Slabbed Granite Countertop, Stainless Steel Appliances, And Many Cabinets With Pull-Out Drawers. Wonderful Eat-In Area With A Coffee Bar Or Buffet For Entertaining.
- Level: Main
- Area: 300 Square Feet
- Dimensions: 12 x 25
Laundry
- Description: Rustic Hardwood Flooring, Washer, Dryer Included.
- Level: Main
Living room
- Description: The Living Room Has A Beautiful Floor-To-Ceiling Window With Exposed Wood Beams, And Brick Accent Walls.
- Level: Main
- Area: 247.52 Square Feet
- Dimensions: 13.6 x 18.2
Loft
- Description: The Upstairs Loft Has Built-In Bookcases, Wood Beams, And Vaulted Ceilings. Perfect For Den Or Study Area.
- Level: Upper
- Area: 165.2 Square Feet
- Dimensions: 11.8 x 14
Heating
- Forced Air, Natural Gas
Cooling
- Central Air
Appliances
- Included: Cooktop, Dishwasher, Disposal, Dryer, Microwave, Oven, Refrigerator, Washer, Wine Cooler
Features
- Built-in Features, Ceiling Fan(s), Eat-in Kitchen, Five Piece Bath, Granite Counters, High Ceilings, Kitchen Island, Open Floorplan, Primary Suite, Radon Mitigation System, Vaulted Ceiling(s), Walk-In Closet(s)
- Flooring: Carpet, Tile, Wood
- Windows: Double Pane Windows, Skylight(s)
- Basement: Finished,Partial
- Number of fireplaces: 2
- Fireplace features: Family Room, Master Bedroom, Wood Burning
Interior area
- Total structure area: 4,184
- Total interior livable area: 4,184 sqft
- Finished area above ground: 3,199
- Finished area below ground: 735
Property
Parking
- Total spaces: 2
- Parking features: Concrete, Dry Walled, Oversized
- Attached garage spaces: 2
Features
- Levels: Two
- Stories: 2
- Patio & porch: Front Porch, Patio
- Exterior features: Garden, Private Yard
- Has spa: Yes
- Spa features: Spa/Hot Tub, Heated
- Fencing: Partial
Lot
- Size: 8,886 Square Feet
- Features: Corner Lot, Cul-De-Sac, Landscaped, Level, Sprinklers In Front, Sprinklers In Rear
Details
- Parcel number: 031896541
- Special conditions: Standard
Construction
Type & style
- Home type: SingleFamily
- Property subtype: Single Family Residence
Materials
- Brick, Frame, Wood Siding
- Foundation: Slab
- Roof: Composition
Condition
- Updated/Remodeled
- Year built: 1982
Details
- Builder name: Celebrity Homes
Utilities & green energy
- Sewer: Public Sewer
- Water: Public
- Utilities for property: Cable Available
Community & HOA
Community
- Security: Carbon Monoxide Detector(s), Security System, Smoke Detector(s)
- Subdivision: Heritage Greens
HOA
- Has HOA: Yes
- Amenities included: Clubhouse, Pool, Tennis Court(s)
- Services included: Maintenance Grounds, Trash
- HOA fee: $676 annually
- HOA name: Executive Management
- HOA phone: 720-677-6468
Location
- Region: Centennial
Financial & listing details
- Price per square foot: $299/sqft
- Tax assessed value: $1,238,100
- Annual tax amount: $9,097
- Date on market: 5/10/2024
- Listing terms: Cash,Conventional,Other
- Exclusions: Seller's Personal Property; All Wall Décor, Dining Room Light (Will Be Replaced), Furniture (Basement Furniture Is Negotiable), Peloton, Tchotchkes, (Weight Bench And Weights Are Negotiable). Outdoor Furniture, Water Fountains, And Statues.
- Ownership: Individual
- Road surface type: Paved
Price history
| Date | Event | Price |
|---|---|---|
| 7/15/2024 | Sold | $1,250,000-7.4%$299/sqft |
Source:  REcolorado as distributed by MLS GRID #7300849 Report a problem REcolorado as distributed by MLS GRID #7300849 Report a problem | ||
| 6/15/2024 | Pending sale | $1,350,000$323/sqft |
Source: REcolorado as distributed by MLS GRID #7300849 Report a problem | ||
| 5/10/2024 | Listed for sale | $1,350,000+73.3%$323/sqft |
Source: REcolorado as distributed by MLS GRID #7300849 Report a problem | ||
| 12/5/2017 | Sold | $779,000-1.3%$186/sqft |
Source: Public Record Report a problem | ||
| 11/6/2017 | Pending sale | $789,000$189/sqft |
Source: LIV Sotheby's International Realty #3006163 Report a problem | ||
| 9/29/2017 | Listed for sale | $789,000+33.7%$189/sqft |
Source: LIV Sotheby's International Realty #3006163 Report a problem | ||
| 4/6/2017 | Sold | $590,000-0.8%$141/sqft |
Source: Public Record Report a problem | ||
| 3/15/2017 | Pending sale | $595,000$142/sqft |
Source: LIV Sotheby's International Realty #5988949 Report a problem | ||
| 3/6/2017 | Listed for sale | $595,000+33.7%$142/sqft |
Source: LIV Sotheby's International Realty #5988949 Report a problem | ||
| 7/2/2001 | Sold | $445,000+15.6%$106/sqft |
Source: Public Record Report a problem | ||
| 3/31/2000 | Sold | $385,000$92/sqft |
Source: Public Record Report a problem | ||
Public tax history
| Year | Property taxes | Tax assessment |
|---|---|---|
| 2025 | $9,773 +6% | $77,381 -2.7% |
| 2024 | $9,217 +26.4% | $79,522 -5.3% |
| 2023 | $7,293 -0.1% | $84,015 +44.7% |
| 2022 | $7,300 | $58,075 -2.8% |
| 2021 | -- | $59,746 +3.2% |
| 2020 | $7,078 +25.4% | $57,901 |
| 2019 | $5,646 | -- |
| 2018 | $5,646 +7.4% | $48,348 |
| 2017 | $5,259 | $48,348 +9.8% |
| 2016 | -- | $44,035 |
| 2015 | -- | $44,035 +16.5% |
| 2014 | $4,992 -11.2% | $37,810 -1.4% |
| 2013 | $5,621 | $38,360 |
| 2012 | -- | $38,360 |
| 2011 | $4,799 +10.4% | $38,360 -8.3% |
| 2010 | $4,346 +18.5% | $41,840 |
| 2009 | $3,668 | $41,840 +9.5% |
| 2008 | -- | $38,216 |
| 2007 | -- | $38,216 +1.6% |
| 2006 | -- | $37,603 |
| 2005 | -- | $37,603 +3.8% |
| 2002 | $2,976 -0.9% | $36,230 +12% |
| 2001 | $3,003 | $32,350 |
Find assessor info on the county website
Neighborhood: 80122
Nearby homes
- $--4 bd4 ba3.9k sqft7749 S Glencoe Way #AA, Centennial, CO 80122Off Market
- $980,1003 bd4 ba2.5k sqft7739 S Glencoe Way, Centennial, CO 80122Off Market
- $1,056,5004 bd3 ba3k sqft5179 E Links Cir, Centennial, CO 80122Off Market
- $1,122,9004 bd3 ba3.6k sqft7759 S Glencoe Way, Centennial, CO 80122Off Market
- $1,122,0005 bd4 ba4k sqft7729 S Glencoe Way, Centennial, CO 80122Off Market
- $1,156,5004 bd2 ba3.1k sqft7750 S Glencoe Way, Centennial, CO 80122Off Market
- $883,2003 bd3 ba2.2k sqft5159 E Links Cir, Centennial, CO 80122Off Market
- $1,060,5003 bd5 ba3k sqft7740 S Glencoe Way, Centennial, CO 80122Off Market
Nearby schools
GreatSchools rating
- 7/10Ford ElementaryGrades: K-5Distance: 0.8 mi
- 8/10Newton Middle SchoolGrades: 6-8Distance: 1.6 mi
- 8/10Arapahoe High SchoolGrades: 9-12Distance: 2 mi
Schools provided by the listing agent
- Elementary: Ford
- Middle: Newton
- High: Arapahoe
- District: Littleton 6
Source: REcolorado as distributed by MLS GRID. This data may not be complete. We recommend contacting the local school district to confirm school assignments for this home.
Get a cash offer in 3 minutes
Find out how much your home could sell for in as little as 3 minutes with a no-obligation cash offer.
Estimated market value
$1,316,600
Get a cash offer in 3 minutes
Find out how much your home could sell for in as little as 3 minutes with a no-obligation cash offer.
Estimated market value
$1,316,600
- Colorado
- Arapahoe County
- Centennial
- 80122
- 7749 S Glencoe Way
Nearby cities
Nearby zip codes
Other Centennial Topics
