One or more photo(s) has been virtually staged. A spacious floor plan, ample community amenities, and right in the heart of O’Town West: what more could you want for your newest home? This four story, three bed, five bath townhome offers plenty of space for you and your guests to live in, entertain, and enjoy the best of Orlando. As the former model home, this property received all the bells and whistles such as Kitchenaid appliances, quartz countertops throughout, and full suite of technology upgrades including wired ethernet throughout and two rooms prewired for in ceiling surround sound. This home boasts multiple walk-in closets, an oversized two car garage, first floor patio and large fourth floor terrace perfect for watching the nightly firework shows. The third bedroom and fourth level flex room provides plenty of space and comfort for someone looking to work from home. Living in the Ruby Lake Community comes with access to resort style comforts, oversized pool with cabanas, tennis court, and a fully equipped workout facility. Located just minutes from all the theme parks and nestled among countless dining and shopping options, there is no shortage of entertainment opportunities nearby. Schedule your private showing of this unique home today. Some photos have been digitally staged.
Sold for $580,000
$580,000
7749 Sweet Star Ave, Orlando, FL 32836
3beds
2,508sqft
Townhouse
Built in 2018
1,770 Square Feet Lot
$573,900 Zestimate®
$231/sqft
$3,999 Estimated rent
Home value
$573,900
$522,000 - $631,000
$3,999/mo
Zestimate® history
Owner options
List your home for rent
$3,999/mo
Rent Zestimate®
Find your next renter with Zillow Rental Manager. Plus, with online applications, you can quickly screen prospective tenants – for free.
$3,999/mo
Rent Zestimate®
Refinance and save
$4,590/mo
Est. payment
Refinancing to a lower rate could help reduce your monthly payments and save thousands over the life of the loan.
$4,590/mo
Est. payment
Explore your selling options
Work with a Zillow partner agent
Leverage their expertise and Zillow's premium Showcase listings to get your home seen by more buyers.
Get startedList with your own agent
Get your home in front of millions of buyers by listing it on Zillow.
Learn how to do itSell it yourself
Take full control of how buyers see your home on Zillow by listing For Sale by Owner (FSBO).
List your homeWhat's special
Zillow last checked:
Listing updated:
Listed by:
Collin Price 407-496-7053,
EXP REALTY LLC 407-392-1800
Bought with:
Collin Price, 3532784
EXP REALTY LLC
Source: Stellar MLS,MLS#: O6268849 Originating MLS: Orlando Regional
Originating MLS: Orlando Regional
Facts & features
Interior
Bedrooms & bathrooms
- Bedrooms: 3
- Bathrooms: 5
- Full bathrooms: 3
- 1/2 bathrooms: 2
Rooms
- Room types: Bonus Room
Primary bedroom
- Features: Walk-In Closet(s)
- Level: Third
- Area: 182 Square Feet
- Dimensions: 13x14
Bedroom 2
- Features: Walk-In Closet(s)
- Level: Third
- Area: 132 Square Feet
- Dimensions: 11x12
Bedroom 3
- Features: Built-in Closet
- Level: First
- Area: 238 Square Feet
- Dimensions: 17x14
Kitchen
- Level: Second
- Area: 224 Square Feet
- Dimensions: 16x14
Living room
- Level: Second
- Area: 182 Square Feet
- Dimensions: 13x14
Loft
- Features: Storage Closet
- Level: Upper
- Area: 272 Square Feet
- Dimensions: 16x17
Heating
- Central
Cooling
- Central Air
Appliances
- Included: Convection Oven, Cooktop, Dishwasher, Disposal, Dryer, Electric Water Heater, Exhaust Fan, Ice Maker, Microwave, Refrigerator, Washer
- Laundry: Common Area
Features
- Ceiling Fan(s), Kitchen/Family Room Combo, Open Floorplan, PrimaryBedroom Upstairs, Tray Ceiling(s), Walk-In Closet(s)
- Flooring: Carpet, Ceramic Tile
- Windows: Blinds, Window Treatments
- Has fireplace: No
Interior area
- Total structure area: 3,058
- Total interior livable area: 2,508 sqft
Property
Parking
- Total spaces: 2
- Parking features: Driveway, Garage Door Opener, Garage Faces Rear, Ground Level
- Attached garage spaces: 2
- Has uncovered spaces: Yes
Features
- Levels: Three Or More
- Stories: 3
- Exterior features: Balcony
Lot
- Size: 1,770 Square Feet
- Features: In County, Level
Details
- Parcel number: 152428650500120
- Zoning: P-D
- Special conditions: None
Construction
Type & style
- Home type: Townhouse
- Property subtype: Townhouse
Materials
- Stucco, Vinyl Siding, Wood Frame
- Foundation: Slab
- Roof: Shingle
Condition
- New construction: No
- Year built: 2018
Utilities & green energy
- Sewer: Public Sewer
- Water: Public
- Utilities for property: BB/HS Internet Available, Cable Available, Electricity Connected
Community & HOA
Community
- Features: Deed Restrictions, Fitness Center, No Truck/RV/Motorcycle Parking, Pool, Tennis Court(s)
- Security: Fire Alarm, Fire Sprinkler System, Gated Community
- Pet fee: $0 monthly
- Subdivision: OVERLOOK/RUBY LAKE
HOA
- Has HOA: Yes
- Services included: Cable TV, Community Pool, Insurance, Maintenance Grounds, Pest Control, Pool Maintenance
- HOA fee: $480 monthly
- HOA name: Beacon Community Management/Jakob Howe
- HOA phone: 407-494-1099
Location
- Region: Orlando
Financial & listing details
- Price per square foot: $231/sqft
- Tax assessed value: $444,523
- Annual tax amount: $6,545
- Date on market: 1/9/2025
- Cumulative days on market: 229 days
- Listing terms: Cash,Conventional,FHA,VA Loan
- Ownership: Fee Simple
- Total actual rent: 0
- Electric utility on property: Yes
- Road surface type: Paved, Asphalt
Price history
| Date | Event | Price |
|---|---|---|
| 5/13/2026 | Listing removed | $3,950$2/sqft |
Source: Stellar MLS #O6393467 Report a problem | ||
| 3/25/2026 | Listed for rent | $3,950-1.3%$2/sqft |
Source: Stellar MLS #O6393467 Report a problem | ||
| 2/12/2026 | Listing removed | $4,000$2/sqft |
Source: Zillow Rentals Report a problem | ||
| 12/31/2025 | Listed for rent | $4,000$2/sqft |
Source: Zillow Rentals Report a problem | ||
| 3/31/2025 | Sold | $580,000-4.9%$231/sqft |
Source:  Stellar MLS #O6268849 Report a problem Stellar MLS #O6268849 Report a problem | ||
| 2/25/2025 | Pending sale | $609,900$243/sqft |
Source: Stellar MLS #O6268849 Report a problem | ||
| 2/1/2025 | Price change | $609,900-2.4%$243/sqft |
Source: Stellar MLS #O6268849 Report a problem | ||
| 1/10/2025 | Listed for sale | $624,900+0.3%$249/sqft |
Source: Stellar MLS #O6268849 Report a problem | ||
| 12/23/2024 | Listing removed | $622,900$248/sqft |
Source: Stellar MLS #O6218584 Report a problem | ||
| 9/23/2024 | Price change | $622,900-1.9%$248/sqft |
Source: Stellar MLS #O6218584 Report a problem | ||
| 8/26/2024 | Price change | $634,900-0.8%$253/sqft |
Source: Stellar MLS #O6218584 Report a problem | ||
| 6/28/2024 | Listed for sale | $639,900+47.9%$255/sqft |
Source: Stellar MLS #O6218584 Report a problem | ||
| 2/1/2021 | Sold | $432,600-3.3%$172/sqft |
Source: Public Record Report a problem | ||
| 7/2/2020 | Listed for sale | -- |
Source: Pulte Homes Report a problem | ||
| 5/16/2020 | Listing removed | -- |
Source: Pulte Homes Report a problem | ||
| 7/26/2019 | Price change | $447,515-7.3%$178/sqft |
Source: Pulte Homes Report a problem | ||
| 4/30/2019 | Price change | $482,515+7.8%$192/sqft |
Source: Pulte Homes Report a problem | ||
| 4/12/2019 | Price change | $447,515-7.3%$178/sqft |
Source: Pulte Homes Report a problem | ||
| 4/5/2019 | Listed for sale | $482,515$192/sqft |
Source: Pulte Homes Report a problem | ||
Public tax history
| Year | Property taxes | Tax assessment |
|---|---|---|
| 2024 | $6,545 +7.3% | $426,650 +3% |
| 2023 | $6,099 -1.3% | $414,223 -1.4% |
| 2022 | $6,179 +5.5% | $420,279 +23.9% |
| 2021 | $5,859 +13.3% | $339,167 +10% |
| 2020 | $5,173 -1.9% | $308,334 -0.6% |
| 2019 | $5,271 +815.5% | $310,289 +786.5% |
| 2018 | $576 | $35,000 |
Find assessor info on the county website
Neighborhood: 32836
Nearby homes
- $579,6002 bd2 ba3k sqft7755 Sweet Star Ave, Orlando, FL 32836Off Market

- $599,9002,576 Square Feet7743 Sweet Star Ave, Orlando, FL 32836Off Market
- $564,3001,771 Square Feet7761 Sweet Star Ave, Orlando, FL 32836Off Market

- $635,0003 bd5 ba2.3k sqft7767 Sweet Star Ave, Orlando, FL 32836Sold
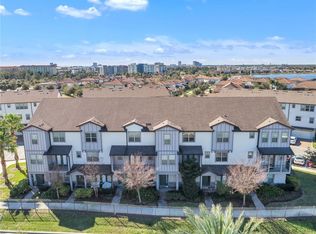
- $558,1003 bd4 ba2.3k sqft7767 Sweet Star Ave #7767, Orlando, FL 32836Off Market
- $561,9002,576 Square Feet7773 Sweet Star Ave, Orlando, FL 32836Off Market
- $501,3004 bd4 ba2.1k sqft7742 Sweet Star Ave, Orlando, FL 32836Off Market
- $494,2003 bd4 ba2.1k sqft7748 Sweet Star Ave, Orlando, FL 32836Off Market
Nearby schools
GreatSchools rating
- 7/10Sand Lake Elementary SchoolGrades: PK-5Distance: 1.1 mi
- 7/10Southwest Middle SchoolGrades: 6-8Distance: 5 mi
- 5/10LAKE BUENA VISTA HIGH SCHOOL-0932Grades: 9-12Distance: 0.5 mi
Schools provided by the listing agent
- Elementary: Sand Lake Elem
- Middle: Southwest Middle
- High: Dr. Phillips High
Source: Stellar MLS. This data may not be complete. We recommend contacting the local school district to confirm school assignments for this home.
Get a cash offer in 3 minutes
Find out how much your home could sell for in as little as 3 minutes with a no-obligation cash offer.
Estimated market value
$573,900
Get a cash offer in 3 minutes
Find out how much your home could sell for in as little as 3 minutes with a no-obligation cash offer.
Estimated market value
$573,900
- Florida
- Orange County
- Orlando
- 32836
- 7749 Sweet Star Ave
Nearby cities
Nearby neighborhoods
Nearby zip codes
Other Orlando Topics
