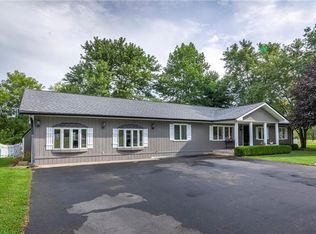
If you've been dreaming of peaceful country living without giving up convenience, welcome home to 7749 W 1000 S in Fortville. Nestled on nearly an acre, this well-maintained 3-bedroom, 2-bath ranch offers a tree-lined lot and plenty of extras, including a brand-new above-ground pool, 27' x 30' pole barn, chicken coop, custom playset, and more. Inside, the kitchen, dining room, and great room flow together in an open-concept design that extends to the covered back patio-perfect for relaxing mornings and evenings outdoors. Over the past few years, this all-brick home has been refreshed with updated flooring, a redesigned kitchen, and newer bathrooms. The property also features solar panels with a battery backup system to add energy efficiency and security during outages, plus a recently installed water heater and softener. Enjoy a touch of homestead living with fruit-bearing trees, including peach, sour cherry, apple, and pear. Located just north of downtown Fortville, property is within the South Madison Schools with easy access to I-69, downtown Fortville, and downtown Pendleton.
Sold
$329,000
7749 W 1000 S, Fortville, IN 46040
3beds
1,405sqft
Residential, Single Family Residence
Built in 1964
1 Acres Lot
$344,800 Zestimate®
$234/sqft
$1,679 Estimated rent
Home value
$344,800
$293,000 - $407,000
$1,679/mo
Zestimate® history
Owner options
List your home for rent
$1,679/mo
Rent Zestimate®
Find your next renter with Zillow Rental Manager. Plus, with online applications, you can quickly screen prospective tenants – for free.
$1,679/mo
Rent Zestimate®
Refinance and save
$2,013/mo
Est. payment
Refinancing to a lower rate could help reduce your monthly payments and save thousands over the life of the loan.
$2,013/mo
Est. payment
Explore your selling options
Work with a Zillow partner agent
Leverage their expertise and Zillow's premium Showcase listings to get your home seen by more buyers.
Get startedList with your own agent
Get your home in front of millions of buyers by listing it on Zillow.
Learn how to do itSell it yourself
Take full control of how buyers see your home on Zillow by listing For Sale by Owner (FSBO).
List your homeWhat's special
Newer bathroomsChicken coopRedesigned kitchenTree-lined lotBrand-new above-ground poolOpen-concept designCovered back patio
Zillow last checked:
Listing updated:
Listed by:
James Haynes 317-919-4702,
CENTURY 21 Scheetz
Bought with:
Jenn Marlow
Trueblood Real Estate
Source: MIBOR as distributed by MLS GRID,MLS#: 22061364
Facts & features
Interior
Bedrooms & bathrooms
- Bedrooms: 3
- Bathrooms: 2
- Full bathrooms: 2
- Main level bathrooms: 2
- Main level bedrooms: 3
Primary bedroom
- Level: Main
- Area: 156 Square Feet
- Dimensions: 13x12
Bedroom 2
- Level: Main
- Area: 99 Square Feet
- Dimensions: 11x9
Bedroom 3
- Level: Main
- Area: 108 Square Feet
- Dimensions: 9x12
Kitchen
- Level: Main
- Area: 345 Square Feet
- Dimensions: 23x15
Living room
- Level: Main
- Area: 224 Square Feet
- Dimensions: 16x14
Heating
- Electric
Cooling
- Central Air
Appliances
- Included: Gas Cooktop, Dishwasher, Electric Water Heater, Disposal, Microwave, Oven, Refrigerator, Water Softener Owned
Features
- Attic Access, Entrance Foyer
- Has basement: No
- Attic: Access Only
- Number of fireplaces: 1
- Fireplace features: Blower Fan
Interior area
- Total structure area: 1,405
- Total interior livable area: 1,405 sqft
Property
Parking
- Total spaces: 2
- Parking features: Attached
- Attached garage spaces: 2
Features
- Levels: One
- Stories: 1
- Patio & porch: Covered, Deck, Porch
- Exterior features: Fire Pit, Playground
- Pool features: Above Ground
Lot
- Size: 1 Acres
Details
- Additional structures: Barn Pole
- Parcel number: 481602200015000014
- Other equipment: Generator
- Horse amenities: None
Construction
Type & style
- Home type: SingleFamily
- Architectural style: Ranch
- Property subtype: Residential, Single Family Residence
Materials
- Brick
- Foundation: Crawl Space
Condition
- New construction: No
- Year built: 1964
Utilities & green energy
- Water: Well, Private
- Utilities for property: Electricity Connected
Community & HOA
Community
- Subdivision: No Subdivision
HOA
- Has HOA: No
Location
- Region: Fortville
Financial & listing details
- Price per square foot: $234/sqft
- Tax assessed value: $248,300
- Annual tax amount: $2,092
- Date on market: 10/2/2025
- Cumulative days on market: 3 days
- Electric utility on property: Yes
Price history
| Date | Event | Price |
|---|---|---|
| 11/10/2025 | Sold | $329,000$234/sqft |
Source:  MIBOR as distributed by MLS GRID #22061364 Report a problem MIBOR as distributed by MLS GRID #22061364 Report a problem | ||
| 10/5/2025 | Pending sale | $329,000$234/sqft |
Source: MIBOR as distributed by MLS GRID #22061364 Report a problem | ||
| 10/2/2025 | Listed for sale | $329,000+101.3%$234/sqft |
Source: MIBOR as distributed by MLS GRID #22061364 Report a problem | ||
| 8/22/2017 | Sold | $163,400+6.8%$116/sqft |
Source: Agent Provided Report a problem | ||
| 5/22/2015 | Sold | $152,999+2.1%$109/sqft |
Source: MIBOR as distributed by MLS GRID #21347518 Report a problem | ||
| 4/18/2015 | Listed for sale | $149,900+172.5%$107/sqft |
Source: Keller Williams Indy Metro NE #21347518 Report a problem | ||
| 2/13/2015 | Sold | $55,000$39/sqft |
Source: Agent Provided Report a problem | ||
| 2/2/2015 | Pending sale | $55,000$39/sqft |
Source: Indy Metro Northeast dba Keller Williams Realty #21334271 Report a problem | ||
| 2/2/2015 | Listed for sale | $55,000$39/sqft |
Source: Indy Metro Northeast dba Keller Williams Realty #21334271 Report a problem | ||
Public tax history
| Year | Property taxes | Tax assessment |
|---|---|---|
| 2025 | $2,092 -2.2% | $248,300 +9.1% |
| 2024 | $2,138 +14% | $227,600 +8.2% |
| 2023 | $1,876 +9.8% | $210,400 +4.1% |
| 2022 | $1,709 -3% | $202,200 +6.5% |
| 2021 | $1,761 -2.9% | $189,900 +3.9% |
| 2020 | $1,814 +13.9% | $182,700 -0.9% |
| 2019 | $1,592 +127.5% | $184,400 +13.1% |
| 2018 | $700 -6.3% | $163,000 +67.4% |
| 2017 | $747 +3.4% | $97,400 |
| 2016 | $722 -19.1% | $97,400 -7.2% |
| 2014 | $892 +5.5% | $105,000 |
| 2013 | $846 -4.3% | $105,000 +2% |
| 2012 | $884 | $102,900 +7.2% |
| 2011 | -- | $96,000 +3% |
| 2010 | $704 -15% | $93,200 -16.5% |
| 2009 | $828 | $111,600 +6.1% |
| 2006 | -- | $105,200 +4.4% |
| 2005 | -- | $100,800 |
Find assessor info on the county website
Neighborhood: 46040
Nearby homes
- $310,4003 bd1 ba1.3k sqft7723 W 1000 S, Fortville, IN 46040Off Market
- $340,9003 bd2 ba520 sqft7699 W 1000 S, Fortville, IN 46040Off Market
- $354,6003 bd2 ba2.2k sqft7762 W 1000 S, Fortville, IN 46040Off Market
- $335,0003 bd2 ba1.8k sqft7788 W 1000 S, Fortville, IN 46040Sold

- $400-- bd-- ba-- sqft1000 S, Ingalls, IN 46048Off Market
- $337,3003 bd2 ba1.7k sqft7677 W 1000 S, Fortville, IN 46040Off Market
- $256,5003 bd1 ba1.3k sqft7835 W 1000 S, Fortville, IN 46040Off Market
- $222,8003 bd1 ba1.3k sqft7806 W 1000 S, Fortville, IN 46040Off Market
Nearby schools
GreatSchools rating
- 8/10Maple Ridge Elementary SchoolGrades: PK-6Distance: 1.9 mi
- 6/10Pendleton Heights Middle SchoolGrades: 7-8Distance: 5.5 mi
- 9/10Pendleton Heights High SchoolGrades: 9-12Distance: 5.2 mi
Schools provided by the listing agent
- Middle: Pendleton Heights Middle School
- High: Pendleton Heights High School
Source: MIBOR as distributed by MLS GRID. This data may not be complete. We recommend contacting the local school district to confirm school assignments for this home.
Get a cash offer in 3 minutes
Find out how much your home could sell for in as little as 3 minutes with a no-obligation cash offer.
Estimated market value
$344,800
Get a cash offer in 3 minutes
Find out how much your home could sell for in as little as 3 minutes with a no-obligation cash offer.
Estimated market value
$344,800
- Indiana
- Madison County
- Fortville
- 46040
- 7749 W 1000 S
Nearby cities
Nearby zip codes
Other Fortville Topics
