Skip main navigation
Sold for $531,000
  • $531,000

    7749 W 90th Drive, Westminster, CO 80021

    4beds
    2,581sqft
    Townhouse
    Built in 1996
    -- sqft lot
    $524,400 Zestimate®
    $206/sqft
    $3,350 Estimated rent

    Home value

    $524,400

    $493,000 - $556,000

    $3,350/mo

    Zestimate® history
    Loading
    Loading...

    Owner options

    List your home for rent

    $3,350/mo

    Rent Zestimate®

    Find your next renter with Zillow Rental Manager. Plus, with online applications, you can quickly screen prospective tenants – for free.

    Learn more

    $3,350/mo

    Rent Zestimate®

    Refinance and save

    $3,557/mo

    Est. payment

    Refinancing to a lower rate could help reduce your monthly payments and save thousands over the life of the loan.

    See today's rates

    $3,557/mo

    Est. payment

    Explore your selling options

    Work with a Zillow partner agent

    Leverage their expertise and Zillow's premium Showcase listings to get your home seen by more buyers.

    Get started

    List with your own agent

    Get your home in front of millions of buyers by listing it on Zillow.

    Learn how to do it

    Sell it yourself

    Take full control of how buyers see your home on Zillow by listing For Sale by Owner (FSBO).

    List your home

    What's special

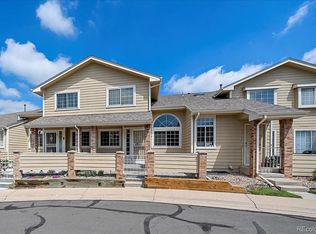
    Welcome home to this rare ranch home that lives large with generous finished space, four bedrooms, and three bathrooms, thanks to a fully finished basement that truly feels like additional living space or a mother-in-law suite. Step inside and you'll immediately notice the soaring vaulted ceilings in the living room and an open layout that flows comfortably into the dining area and kitchen, making the home feel bright, inviting, and easy to live in. The primary suite features a bay window, a spacious walk-in closet with a custom closet system, and a private full bath with excellent storage. A second main-floor bedroom and an additional full bath provide a practical setup for guests or a home office. Downstairs, the finished basement is a standout with a spacious family room accented by sconce lighting, plus an impressive wet bar island complete with a sink, disposal, beverage refrigerator, microwave, dishwasher, and generous cabinetry. The basement stays light and bright with egress windows and offers two additional bedrooms, including a large bedroom with a walk-in closet, plus a conveniently located three-quarter bath. You'll also appreciate the unfinished storage area with a utility sink, ample shelving, and an included freezer. Important upgrades add real value, including Energy Star windows installed in summer 2024 with a transferable warranty, an epoxy-coated front porch completed early this year, a reverse osmosis water filtration system, and whole-house ductwork cleaning. The kitchen features granite countertops and cabinets with soft-close hinges. The location is conveniently central with nearby dining and shopping, plus quick access to parks and the Westminster Recreation Center. This is a rare opportunity to own a ranch with a finished basement, meaningful upgrades, and great everyday convenience.

    Zillow last checked:

    Listing updated:

    Listed by:

    James Hund 303-746-7504 denverhomestoday@gmail.com,

    eXp Realty, LLC

    Bought with:

    Lynn Hodges, 100033791

    Keller Williams Advantage Realty LLC

    Source: REcolorado as distributed by MLS GRID,MLS#: 7627388MLS Logo

    Facts & features

    Interior

    Bedrooms & bathrooms
    • Bedrooms: 4
    • Bathrooms: 3
    • Full bathrooms: 2
    • 3/4 bathrooms: 1
    • Main level bathrooms: 2
    • Main level bedrooms: 2
    Bedroom
    • Description: Large Primary On Main Floor W/ Walk-In Closet And Bay Window
    • Level: Main
    • Area: 208 Square Feet
    • Dimensions: 13 x 16
    Bedroom
    • Description: Large Second Bedroom W/ Walk-In Closet
    • Level: Main
    • Area: 156 Square Feet
    • Dimensions: 12 x 13
    Bedroom
    • Description: Beautiful French Doors, Great For Office Or Guest Bedroom
    • Level: Basement
    • Area: 110 Square Feet
    • Dimensions: 10 x 11
    Bedroom
    • Description: Large Bedroom W/ Walk-In Closet
    • Level: Basement
    • Area: 209 Square Feet
    • Dimensions: 11 x 19
    Bathroom
    • Description: Full Bathroom W/ Tub And Shower
    • Features: En Suite Bathroom, Primary Suite
    • Level: Main
    • Area: 77 Square Feet
    • Dimensions: 7 x 11
    Bathroom
    • Description: Full Secondary Bathroom On Main Floor
    • Level: Main
    • Area: 50 Square Feet
    • Dimensions: 5 x 10
    Bathroom
    • Level: Basement
    • Area: 72 Square Feet
    • Dimensions: 8 x 9
    Dining room
    • Description: Plenty Of Sunlight, Great Area To Have Coffee
    • Level: Main
    • Area: 80 Square Feet
    • Dimensions: 8 x 10
    Family room
    • Description: Large Family Room For Theater/Rec/Playroom, With Dishwasher, Microwave, Sink, Bar Fridge
    • Level: Basement
    • Area: 520 Square Feet
    • Dimensions: 20 x 26
    Kitchen
    • Description: Renovated Open Kitchen, New Appliances, New Granite Counters, And New Backsplash With Pantry. Gas Or Electric Option For Stove
    • Level: Main
    • Area: 84 Square Feet
    • Dimensions: 7 x 12
    Laundry
    • Description: Main Floor Laundry For Easy Access. Gas And Electric Hookups Both Available
    • Level: Main
    • Area: 18 Square Feet
    • Dimensions: 3 x 6
    Living room
    • Description: Open Design, Vaulted Living Room, Opened To The Kitchen
    • Level: Main
    • Area: 234 Square Feet
    • Dimensions: 13 x 18
    Utility room
    • Description: Large Wrap-Around Utility Room W/ Utility Sink
    • Level: Basement
    Heating
    • Forced Air, Natural Gas
    Cooling
    • Central Air
    Appliances
    • Included: Bar Fridge, Dishwasher, Disposal, Gas Water Heater, Oven, Range, Refrigerator, Self Cleaning Oven
    • Laundry: In Unit
    Features
    • Ceiling Fan(s), Eat-in Kitchen, Granite Counters, High Ceilings, High Speed Internet, Jack & Jill Bathroom, Open Floorplan, Pantry, Primary Suite, Smoke Free, Vaulted Ceiling(s), Walk-In Closet(s), Wet Bar
    • Flooring: Carpet, Laminate
    • Windows: Bay Window(s), Double Pane Windows, Window Coverings, Window Treatments
    • Basement: Finished,Full,Sump Pump
    • Common walls with other units/homes: End Unit,1 Common Wall
    Interior area
    • Total structure area: 2,581
    • Total interior livable area: 2,581 sqft
    • Finished area above ground: 1,324
    • Finished area below ground: 1,094

    Property

    Parking
    • Total spaces: 2
    • Parking features: Asphalt, Concrete
    • Attached garage spaces: 2
    Features
    • Levels: One
    • Stories: 1
    • Entry location: Exterior Access
    • Patio & porch: Front Porch, Patio
    • Fencing: Partial
    Lot
    • Features: Corner Lot, Cul-De-Sac, Landscaped, Sprinklers In Front, Sprinklers In Rear
    Details
    • Parcel number: 420663
    • Special conditions: Standard

    Construction

    Type & style
    • Home type: Townhouse
    • Property subtype: Townhouse
    • Attached to another structure: Yes
    Materials
    • Frame, Wood Siding
    • Foundation: Concrete Perimeter
    • Roof: Composition
    Condition
    • Updated/Remodeled
    • Year built: 1996

    Utilities & green energy

    • Sewer: Public Sewer
    • Water: Public
    • Utilities for property: Cable Available, Electricity Connected, Natural Gas Available, Natural Gas Connected
    Green energy
    • Energy efficient items: Windows

    Community & neighborhood

    Location
    • Region: Westminster
    • Subdivision: Wildridge

    HOA & financial

    HOA
    • Has HOA: Yes
    • HOA fee: $460 monthly
    • Services included: Maintenance Grounds, Maintenance Structure, Recycling, Sewer, Snow Removal, Trash, Water
    • Association name: Wildridge Townhomes
    • Association phone: 720-961-5150

    Other

    Other facts
    • Listing terms: 1031 Exchange,Cash,Conventional,FHA
    • Ownership: Individual
    • Road surface type: Paved

    Price history

    DateEventPrice
    2/27/2026Sold$531,000+2.3%$206/sqft
    Source: REcolorado as distributed by MLS GRID #7627388 Report a problem
    2/1/2026Pending sale$519,000$201/sqft
    Source: eXp Realty #7627388 Report a problem
    2/1/2026Contingent$519,000$201/sqft
    Source: eXp Realty #7627388 Report a problem
    1/30/2026Listed for sale$519,000+3.8%$201/sqft
    Source: REcolorado as distributed by MLS GRID #7627388 Report a problem
    9/15/2022Sold$500,000+0.2%$194/sqft
    Source: Public Record Report a problem
    8/19/2022Pending sale$499,000$193/sqft
    Source: HomeSmart #5030187 Report a problem
    8/12/2022Listed for sale$499,000$193/sqft
    Source: HomeSmart #5030187 Report a problem
    7/12/2022Pending sale$499,000$193/sqft
    Source: HomeSmart #5030187 Report a problem
    7/7/2022Listed for sale$499,000+103.7%$193/sqft
    Source: HomeSmart #5030187 Report a problem
    12/27/2004Sold$245,000+4%$95/sqft
    Source: Public Record Report a problem
    11/22/2002Sold$235,500+62.9%$91/sqft
    Source: Public Record Report a problem
    10/25/1995Sold$144,556$56/sqft
    Source: Public Record Report a problem

    Public tax history

    YearProperty taxesTax assessment
    2025$2,348 -0.1%$35,345 +14.6%
    2024$2,350 +63.4%$30,852
    2023$1,438 -1.5%$30,852 +21.3%
    2022$1,459 -3.8%$25,441 -2.8%
    2021$1,517 $26,173 -3.2%
    2020$1,517 +1.6%$27,047
    2019$1,493 +23.3%$27,047 +18.6%
    2018$1,212 $22,807
    2017$1,212 +33%$22,807 +14.3%
    2016$911 $19,948
    2015$911 -13.6%$19,948 +52.2%
    2014$1,054 -25.7%$13,110
    2013$1,417 +2.5%$13,110 -26.7%
    2012$1,383 +9.3%$17,878
    2011$1,265 +0.1%$17,878 +8.5%
    2010$1,263 -9.3%$16,470
    2009$1,394 +0.2%$16,470 -9.2%
    2008$1,390 +0.4%$18,130
    2007$1,384 0%$18,130 +1.7%
    2006$1,384 -4.1%$17,830 -1.6%
    2005$1,444 +10.7%$18,120
    2004$1,304 +9.5%$18,120
    2003$1,191 +1.8%$18,120 +11.3%
    2002$1,170 -3.5%$16,280 +7.3%
    2001$1,212 -1.1%$15,170
    2000$1,225 $15,170

    Find assessor info on the county website

    Neighborhood: 80021

    Nearby schools

    GreatSchools rating
    Schools provided by the listing agent
    • Elementary: Lukas
    • Middle: Wayne Carle
    • High: Standley Lake
    • District: Jefferson County R-1

    Source: REcolorado as distributed by MLS GRID. This data may not be complete. We recommend contacting the local school district to confirm school assignments for this home.

    Get a cash offer in 3 minutes
    Find out how much your home could sell for in as little as 3 minutes with a no-obligation cash offer.
    Estimated market value
    $524,400
    Get a cash offer in 3 minutes
    Find out how much your home could sell for in as little as 3 minutes with a no-obligation cash offer.
    Estimated market value
    $524,400