Skip main navigation
Sold for $2,003,000
  • $2,003,000

    775 41st Ave, San Francisco, CA 94121

    4beds
    2,150sqft
    Single Family Residence
    Built in 1923
    2,996.93 Square Feet Lot
    $2,344,700 Zestimate®
    $932/sqft
    $7,979 Estimated rent

    Home value

    $2,344,700

    $2.13M - $2.58M

    $7,979/mo

    Zestimate® history
    Loading
    Loading...

    Owner options

    List your home for rent

    $7,979/mo

    Rent Zestimate®

    Find your next renter with Zillow Rental Manager. Plus, with online applications, you can quickly screen prospective tenants – for free.

    Learn more

    $7,979/mo

    Rent Zestimate®

    Refinance and save

    $12,690/mo

    Est. payment

    Refinancing to a lower rate could help reduce your monthly payments and save thousands over the life of the loan.

    See today's rates

    $12,690/mo

    Est. payment

    Explore your selling options

    Work with a Zillow partner agent

    Leverage their expertise and Zillow's premium Showcase listings to get your home seen by more buyers.

    Get started

    List with your own agent

    Get your home in front of millions of buyers by listing it on Zillow.

    Learn how to do it

    Sell it yourself

    Take full control of how buyers see your home on Zillow by listing For Sale by Owner (FSBO).

    List your home

    What's special

    Nanny quartersBrand new roofOcean beachOriginal gum wood trimAbundant natural lightHome officeFreshly painted interior
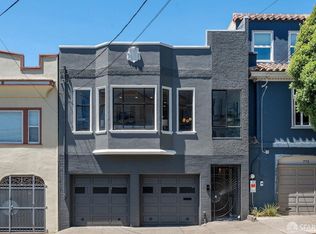
    Unobstructed ocean views, incredible sunsets and abundant natural light are just a few special features that await the new owner of this beautiful grand-scale Edwardian home. Highly desirable floor plan with 3+ Bedrooms and 1 Bathroom all on the upper level. An additional lower level 1 Bedroom and full Bath (w/permit) offer flexibility depending on your needs. 4th Bedroom? Nanny Quarters? Home Office? The gracious main level features a spacious Living Room with built-in bookshelves, Fireplace, large Formal Dining Room, Kitchen + Nook, Laundry area and Powder Room. Preserved period detail throughout the home includes original gum wood trim, picture railing, high ceilings and polished hardwood floors. Deep lot with mature garden that is easily accessible from stairs located directly from the kitchen. Enjoy the outdoor space as is or get inspired to create your own perfect outdoor oasis. Recent improvements include a brand new roof, freshly painted interior & exterior, new carpet, professional landscaping & updated light fixtures. This popular San Fancisco neighborhood is an outdoor enthusiasts dream just blocks to GG Park, Ocean Beach, Land's End walking trails & nearby restaurants/cafes. Easy Peninsula commute via Great Hwy & 280. Welcome Home!

    Zillow last checked:

    Listing updated:

    Listed by:

    Allison O'Malley Daly DRE #01351864 415-420-2015,

    Compass 415-345-3000

    Bought with:

    Michael Dunne, DRE #02154003

    Vanguard Properties

    Source: SFAR,MLS#: 424021154MLS LogoOriginating MLS: San Francisco Association of REALTORS

    Facts & features

    Interior

    Bedrooms & bathrooms
    • Bedrooms: 4
    • Bathrooms: 3
    • Full bathrooms: 2
    • 1/2 bathrooms: 1
    Primary bedroom
    • Area: 0
    • Dimensions: 0 x 0
    Bedroom 1
    • Area: 0
    • Dimensions: 0 x 0
    Bedroom 2
    • Area: 0
    • Dimensions: 0 x 0
    Bedroom 3
    • Area: 0
    • Dimensions: 0 x 0
    Bedroom 4
    • Area: 0
    • Dimensions: 0 x 0
    Bathroom
    • Features: Shower Stall(s), Tub w/Shower Over
    Dining room
    • Features: Formal Room
    • Level: Main
    • Area: 0
    • Dimensions: 0 x 0
    Family room
    • Area: 0
    • Dimensions: 0 x 0
    Kitchen
    • Features: Laminate Counters
    • Level: Main
    • Area: 0
    • Dimensions: 0 x 0
    Living room
    • Features: Other
    • Level: Main
    • Area: 0
    • Dimensions: 0 x 0
    Heating
    • Central
    Appliances
    • Included: Dishwasher, Free-Standing Gas Range, Free-Standing Refrigerator, Gas Water Heater, Range Hood, Dryer, Washer
    • Laundry: In Garage
    Features
    • Formal Entry
    • Flooring: Wood
    • Number of fireplaces: 1
    • Fireplace features: Wood Burning
    Interior area
    • Total structure area: 2,150
    • Total interior livable area: 2,150 sqft

    Property

    Parking
    • Total spaces: 1
    • Parking features: Enclosed, Garage Door Opener, Independent, On Site (Single Family Only)
    • Garage spaces: 1
    Features
    • Fencing: Wood
    • Has view: Yes
    • View description: Ocean, Panoramic
    • Has water view: Yes
    • Water view: Ocean
    Lot
    • Size: 2,996 sqft
    • Features: Garden, Landscaped, Shape Regular
    Details
    • Parcel number: 1603016
    • Special conditions: Standard

    Construction

    Type & style
    • Home type: SingleFamily
    • Architectural style: Edwardian
    • Property subtype: Single Family Residence
    • Attached to another structure: Yes
    Condition
    • Updated/Remodeled
    • New construction: No
    • Year built: 1923

    Utilities & green energy

    • Sewer: Public Sewer
    • Water: Public

    Community & neighborhood

    Location
    • Region: San Francisco

    HOA & financial

    HOA
    • Has HOA: No
    Other financial information
    • Total actual rent: 0

    Other

    Other facts
    • Road surface type: Paved Sidewalk

    Price history

    DateEventPrice
    4/22/2024Sold$2,003,000+21.4%$932/sqft
    Source: SFAR #424021154 Report a problem
    4/16/2024Pending sale$1,650,000$767/sqft
    Source: SFAR #424021154 Report a problem
    4/5/2024Listed for sale$1,650,000+50%$767/sqft
    Source: SFAR #424021154 Report a problem
    10/18/2013Sold$1,100,000+11.7%$512/sqft
    Source: SFAR #412916 Report a problem
    9/13/2013Listed for sale$985,000+0.6%$458/sqft
    Source: Barbagelata Real Estate #412916 Report a problem
    6/1/2004Sold$979,000+27.1%$455/sqft
    Source: Public Record Report a problem
    5/29/2002Sold$770,000$358/sqft
    Source: Public Record Report a problem

    Public tax history

    YearProperty taxesTax assessment
    2025$24,971 +53.4%$2,043,060 +54.5%
    2024$16,276 +1.5%$1,321,990 +2%
    2023$16,030 +2%$1,296,070 +2%
    2022$15,723 +1.8%$1,270,660 +2%
    2021$15,444 -0.8%$1,245,746 +1%
    2020$15,567 +3.9%$1,232,974 +2%
    2019$14,986 +3.5%$1,208,800 +2%
    2018$14,481 +3.3%$1,185,100 +2%
    2017$14,012 +1.7%$1,161,862 +2%
    2016$13,784 +1.3%$1,139,084 +1.5%
    2015$13,614 -0.4%$1,121,976 -1.2%
    2014$13,672 $1,135,458 +0.5%
    2013-- $1,130,328 +25.6%
    2012-- $900,000 -5.3%
    2011-- $950,000 -6.9%
    2010-- $1,020,000 +2%
    2009-- $1,000,000 -5.6%
    2008-- $1,059,696 +2%
    2007-- $1,038,920 +2%
    2006-- $1,018,550 +2%
    2005-- $998,580 +27.1%
    2003-- $785,400 +338.4%
    2002-- $179,134 +15.7%
    2001-- $154,810 +2%
    2000-- $151,775

    Find assessor info on the county website

    Neighborhood: Outer Richmond

    Nearby schools

    GreatSchools rating
    Get a cash offer in 3 minutes
    Find out how much your home could sell for in as little as 3 minutes with a no-obligation cash offer.
    Estimated market value
    $2,344,700
    Get a cash offer in 3 minutes
    Find out how much your home could sell for in as little as 3 minutes with a no-obligation cash offer.
    Estimated market value
    $2,344,700