Welcome to 775 7th Street in Charleston, a charming and spacious home located near the downtown area in one of Charleston’s historic neighborhoods. This property offers the character and craftsmanship of a historic home while featuring important updates for today’s lifestyle. From the moment you arrive, the large front porch welcomes you and provides the perfect place to relax and enjoy the neighborhood. Inside, you will find large rooms, beautiful original woodwork, and plenty of space for family and entertaining. The open-concept layout flows nicely into a breakfast nook, creating inviting spaces for gatherings and everyday living. A full bathroom is conveniently located on the main level. Upstairs, the home features four bedrooms and an additional full bathroom, providing plenty of room for family, guests, or flexible living space. The plumbing and electrical systems have both been updated, and the roof was replaced in 2020.
Outside, this property is truly a rare find, offering approximately .92 acres in town. The three-car garage provides excellent parking and storage, while the bonus workshop area offers endless possibilities for hobbies, projects, additional storage, or a workspace. With its historic charm, beautiful woodwork, spacious rooms, large lot, and convenient location near downtown Charleston, 775 7th Street offers a unique opportunity to own a character-filled home with plenty of room both inside and out. Call your local realtor today!
Pending
Price cut: $4.9K (9/17)
$185,000
775 7th St, Charleston, IL 61920
4beds
2,134sqft
Single Family Residence
Built in 1904
0.92 Acres Lot
$-- Zestimate®
$87/sqft
$-- HOA
What's special
Beautiful original woodworkThree-car garageBreakfast nookLarge roomsOpen-concept layoutLarge front porchBonus workshop area
- 33 days
- 920
- 62
Zillow last checked:
Listing updated:
Listed by:
Rhea Huddlestun 217-888-8297,
THATS A WRAP REALTY
Source: CIBR,MLS#: 6260666 Originating MLS: Central Illinois Board Of REALTORS
Originating MLS: Central Illinois Board Of REALTORSFacts & features
Interior
Bedrooms & bathrooms
- Bedrooms: 4
- Bathrooms: 2
- Full bathrooms: 2
Bedroom
- Description: Flooring: Carpet
- Level: Upper
- Dimensions: 11 x 9
Bedroom
- Description: Flooring: Carpet
- Level: Upper
- Dimensions: 14 x 14
Bedroom
- Description: Flooring: Carpet
- Level: Upper
- Dimensions: 11 x 13
Bedroom
- Description: Flooring: Carpet
- Level: Upper
- Dimensions: 11 x 14
Dining room
- Description: Flooring: Hardwood
- Level: Main
- Dimensions: 14 x 15
Family room
- Description: Flooring: Hardwood
- Level: Main
- Dimensions: 26 x 12
Other
- Level: Main
- Dimensions: 4 x 11
Other
- Description: Flooring: Vinyl
- Level: Upper
- Dimensions: 8 x 6
Kitchen
- Description: Flooring: Laminate
- Level: Main
- Dimensions: 13 x 10
Living room
- Description: Flooring: Hardwood
- Level: Main
- Dimensions: 19 x 12.5
Heating
- Forced Air
Cooling
- Central Air
Appliances
- Included: Built-In, Cooktop, Dryer, Dishwasher, Gas Water Heater, Microwave, Refrigerator, Washer
- Laundry: Main Level
Features
- Breakfast Area, Cathedral Ceiling(s), Kitchen Island, Workshop
- Basement: Unfinished,Full
- Has fireplace: No
Interior area
- Total structure area: 2,134
- Total interior livable area: 2,134 sqft
- Finished area above ground: 2,134
- Finished area below ground: 0
Property
Parking
- Total spaces: 3
- Parking features: Attached, Garage
- Attached garage spaces: 3
Features
- Levels: Two
- Stories: 2
- Patio & porch: Enclosed, Front Porch, Glass Enclosed, Open, Patio
- Exterior features: Workshop
Lot
- Size: 0.92 Acres
Details
- Parcel number: 02103098000
- Zoning: R-1
- Special conditions: None
Construction
Type & style
- Home type: SingleFamily
- Architectural style: Traditional
- Property subtype: Single Family Residence
Materials
- Vinyl Siding
- Foundation: Basement
- Roof: Asphalt,Shingle
Condition
- Year built: 1904
Utilities & green energy
- Sewer: Public Sewer
- Water: Public
Community & HOA
Community
- Security: Smoke Detector(s)
- Subdivision: Charleston
Location
- Region: Charleston
Financial & listing details
- Price per square foot: $87/sqft
- Tax assessed value: $84,126
- Annual tax amount: $2,042
- Date on market: 9/2/2026
- Cumulative days on market: 33 days
- Road surface type: Concrete
Estimated market value
Not available
Estimated sales range
Not available
Not available
Price history
| Date | Event | Price |
|---|---|---|
| 9/27/2026 | Pending sale | $185,000$87/sqft |
Source:  CIBR #6260666 Report a problem CIBR #6260666 Report a problem | ||
| 9/17/2026 | Price change | $185,000-2.6%$87/sqft |
Source: CIBR #6260666 Report a problem | ||
| 9/2/2026 | Listed for sale | $189,900+19.4%$89/sqft |
Source: CIBR #6260666 Report a problem | ||
| 9/9/2024 | Sold | $159,000$75/sqft |
Source: CIBR #6243304 Report a problem | ||
| 7/7/2024 | Pending sale | $159,000$75/sqft |
Source: CIBR #6243304 Report a problem | ||
| 6/16/2024 | Contingent | $159,000$75/sqft |
Source: CIBR #6243304 Report a problem | ||
| 6/12/2024 | Listed for sale | $159,000$75/sqft |
Source: CIBR #6243304 Report a problem | ||
Public tax history
| Year | Property taxes | Tax assessment |
|---|---|---|
| 2025 | $2,042 +71.4% | $28,042 +31.3% |
| 2024 | $1,192 +5.5% | $21,355 +9.5% |
| 2023 | $1,130 +0.6% | $19,502 +1.7% |
| 2022 | $1,124 -3.1% | $19,180 +4.2% |
| 2021 | $1,160 -1.3% | $18,407 |
| 2020 | $1,175 +3.4% | $18,407 |
| 2019 | $1,137 +2.4% | $18,407 |
| 2018 | $1,110 | $18,407 |
| 2017 | $1,110 -32% | $18,407 |
| 2016 | $1,632 +43.7% | $18,407 |
| 2015 | $1,136 | $18,407 |
| 2014 | $1,136 | $18,407 |
| 2013 | $1,136 | $18,407 |
| 2011 | -- | $18,407 |
| 2010 | -- | $18,407 |
| 2009 | -- | $18,407 -13.6% |
| 2006 | -- | $21,302 |
Find assessor info on the county website
Monthly payment
Est. payment
Payment breakdown
Explore the cost of this home by adjusting the details. Changes won't be saved.Climate risks
Neighborhood: 61920
Nearby schools
Schools provided by the listing agent
- District: Charleston Dist. 1
Source: CIBR. This data may not be complete. We recommend contacting the local school district to confirm school assignments for this home.
Similar homes
- $174,9003 bd2 ba1.2k sqft1905 Harrison Ave, Charleston, IL 61920For Sale
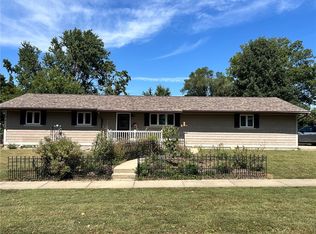 MLS ID #6260813, Thomas Hildebrand. CIBR
 - $169,9003 bd2 ba2k sqft1418 10th St, Charleston, IL 61920For Sale
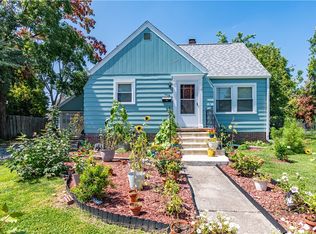 MLS ID #6260491, Rachel Rose. CIBR
 - $144,9003 bd1 ba1.5k sqft420 W Pierce Ave, Charleston, IL 61920For Sale
 MLS ID #6261206, Ryan Dallas. CIBR
 - $159,0003 bd2 ba1.2k sqft1807 Garfield Ave, Charleston, IL 61920For Sale
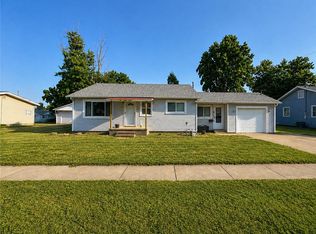 MLS ID #6260685, Jennifer Swensen. CIBR
