Welcome to your beautiful, totally renovated 2 Bedroom, solid block, POOL home in the heart of St. Petersburg! This stunning property has been totally renovated, with all installations and interiors new: all hurricane impact windows, A/C system, new plumbing, modern wood pattern tile flooring throughout, exterior and interior doors (barn closet doors in the bedrooms), new bathroom and kitchen (cabinets, granite countertop, stainless steel appliances and sink), contemporary recessed lighting, ceiling fans, fresh paint inside and out, swimming pool has been resurfaced, lanai repainted and re-screened, too much to list. Step inside into a bright and airy living room, dining, kitchen and bonus room. The layout of an open concept maximizes its functionality and versatile living. This home features two cozy bedrooms, one bathroom, bonus room and a pantry den. The bonus room can be utilized as an extra bedroom, formal dining, playroom or an office space for working from home. And, since it leads to a rear yard, with a gem of a swimming pool, it makes it easy to entertain and relax with guests and family. Enjoy Florida living at its finest in the expansive screened-in lanai, overlooking a large, sparkling pool—ideal for unwinding in your private retreat. Convenient alley access leads to a covered carport, two storage sheds, and ample space for RV or boat parking. Superior location in a prime St. Petersburg neighborhood! Check out “Terraces at 87,” luxury townhomes at $800,000+ built three blocks away! House is conveniently positioned, with minutes to St. Petersburg and Tampa downtown, airports, major highways, dining, shopping, fishing, beach volleyball on Gandy Blvd., Friendship Trail, Weedon Island nature preserve for scenic walks and exploring. This move-in-ready home offers the perfect blend of modern upgrades and outdoor enjoyment. Don’t miss out—schedule your showing today! Assumable flood insurance is $1800/year, exp 2/2026.
Sold for $357,000
$357,000
775 90TH AVENUE N, ST PETERSBURG, FL 33702
2beds
955sqft
Single Family Residence
Built in 1969
6,477 Square Feet Lot
$344,300 Zestimate®
$374/sqft
$1,976 Estimated rent
Home value
$344,300
$310,000 - $382,000
$1,976/mo
Zestimate® history
Owner options
List your home for rent
$1,976/mo
Rent Zestimate®
Find your next renter with Zillow Rental Manager. Plus, with online applications, you can quickly screen prospective tenants – for free.
$1,976/mo
Rent Zestimate®
Refinance and save
$2,502/mo
Est. payment
Refinancing to a lower rate could help reduce your monthly payments and save thousands over the life of the loan.
$2,502/mo
Est. payment
Explore your selling options
Work with a Zillow partner agent
Leverage their expertise and Zillow's premium Showcase listings to get your home seen by more buyers.
Get startedList with your own agent
Get your home in front of millions of buyers by listing it on Zillow.
Learn how to do itSell it yourself
Take full control of how buyers see your home on Zillow by listing For Sale by Owner (FSBO).
List your homeWhat's special
Swimming poolModern upgradesExpansive screened-in lanaiFresh paintSolid blockCozy bedroomsGranite countertop
Zillow last checked:
Listing updated:
Listed by:
Becky Billeci 925-383-5760,
IMPACT REALTY TAMPA BAY 813-321-1200,
Lindsey Dalla 925-405-7222,
IMPACT REALTY TAMPA BAY
Bought with:
Frank Menendez, 3628860
IMPACT REALTY TAMPA BAY
Source: Stellar MLS,MLS#: TB8344982 Originating MLS: Suncoast Tampa
Originating MLS: Suncoast Tampa
Facts & features
Interior
Bedrooms & bathrooms
- Bedrooms: 2
- Bathrooms: 1
- Full bathrooms: 1
Rooms
- Room types: Den/Library/Office, Utility Room
Primary bedroom
- Features: Ceiling Fan(s), Built-in Closet
- Level: First
Bedroom 2
- Features: Ceiling Fan(s), Built-in Closet
- Level: First
Bathroom 1
- Features: Exhaust Fan, Tub With Shower, Window/Skylight in Bath
- Level: First
Great room
- Level: First
Kitchen
- Features: Pantry, Granite Counters
- Level: First
Office
- Level: First
Heating
- Central
Cooling
- Central Air
Appliances
- Included: Dishwasher, Dryer, Electric Water Heater, Microwave, Range, Refrigerator, Washer
- Laundry: Inside
Features
- Ceiling Fan(s), Eating Space In Kitchen, Kitchen/Family Room Combo, Open Floorplan, Solid Wood Cabinets, Stone Counters
- Flooring: Tile
- Has fireplace: No
Interior area
- Total structure area: 1,551
- Total interior livable area: 955 sqft
Property
Parking
- Total spaces: 2
- Parking features: Alley Access, Boat, Oversized
- Carport spaces: 2
Features
- Levels: One
- Stories: 1
- Patio & porch: Covered, Front Porch, Patio, Screened
- Exterior features: Private Mailbox, Sidewalk
- Has private pool: Yes
- Pool features: Gunite, In Ground, Lighting
- Fencing: Fenced,Vinyl,Wood
Lot
- Size: 6,477 Square Feet
- Dimensions: 50 x 127
- Features: Sidewalk
Details
- Additional structures: Shed(s)
- Parcel number: 193017306900000340
- Zoning: SFR
- Special conditions: None
Construction
Type & style
- Home type: SingleFamily
- Property subtype: Single Family Residence
Materials
- Block, Stucco
- Foundation: Slab
- Roof: Shingle
Condition
- New construction: No
- Year built: 1969
Utilities & green energy
- Sewer: Public Sewer
- Water: Public
- Utilities for property: Public
Green energy
- Energy efficient items: Appliances, HVAC, Water Heater, Windows
Community & HOA
Community
- Pet fee: $0 monthly
- Subdivision: GEORGIAN TERRACE
HOA
- Has HOA: No
Location
- Region: Saint Petersburg
Financial & listing details
- Price per square foot: $374/sqft
- Tax assessed value: $289,011
- Annual tax amount: $3,228
- Date on market: 1/31/2025
- Cumulative days on market: 52 days
- Listing terms: Cash,Conventional,FHA,VA Loan
- Ownership: Fee Simple
- Total actual rent: 0
- Road surface type: Asphalt, Paved
Price history
| Date | Event | Price |
|---|---|---|
| 4/24/2025 | Sold | $357,000-2.2%$374/sqft |
Source:  Stellar MLS #TB8344982 Report a problem Stellar MLS #TB8344982 Report a problem | ||
| 3/24/2025 | Pending sale | $365,000$382/sqft |
Source: Stellar MLS #TB8344982 Report a problem | ||
| 3/5/2025 | Price change | $365,000-3.9%$382/sqft |
Source: Stellar MLS #TB8344982 Report a problem | ||
| 2/21/2025 | Price change | $379,900-2.1%$398/sqft |
Source: Stellar MLS #TB8344982 Report a problem | ||
| 1/31/2025 | Listed for sale | $387,900+210.3%$406/sqft |
Source: Stellar MLS #TB8344982 Report a problem | ||
| 6/1/2012 | Listing removed | $1,075$1/sqft |
Source: Rent Solutions Report a problem | ||
| 2/20/2012 | Listed for rent | $1,075$1/sqft |
Source: Rent Solutions Report a problem | ||
| 6/20/2009 | Listing removed | $125,000$131/sqft |
Source: Listhub #7401573 Report a problem | ||
| 3/18/2009 | Price change | $125,000-5.7%$131/sqft |
Source: Listhub #7401573 Report a problem | ||
| 3/10/2009 | Listed for sale | $132,500+2.7%$139/sqft |
Source: Listhub #7401573 Report a problem | ||
| 2/28/2005 | Sold | $129,000$135/sqft |
Source: Public Record Report a problem | ||
Public tax history
Tax history is unavailable.
Find assessor info on the county website
Neighborhood: Gateway
Nearby homes
- $232,6001 bd1 ba1.2k sqft785 90th Ave N, Saint Petersburg, FL 33702Off Market
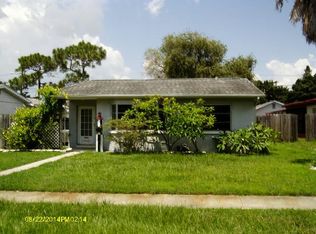
- $320,0002 bd1 ba878 sqft767 90th Ave N, Saint Petersburg, FL 33702Sold

- $195,8002 bd1 ba814 sqft759 90th Ave N, Saint Petersburg, FL 33702Off Market

- $295,4002 bd2 ba1.3k sqft795 90th Ave N, Saint Petersburg, FL 33702Off Market

- $321,400-- bd2 ba1.3k sqft774 91st Ave N, Saint Petersburg, FL 33702Off Market
- $368,9003 bd2 ba1.3k sqft766 91st Ave N, Saint Petersburg, FL 33702Off Market
- $328,7003 bd2 ba1.3k sqft751 90th Ave N, Saint Petersburg, FL 33702Off Market
- $284,500-- bd-- ba1k sqft9051 8th St N, Saint Petersburg, FL 33702Off Market
Nearby schools
GreatSchools rating
- 6/10Sawgrass Lake Elementary SchoolGrades: PK-5Distance: 1.1 mi
- 3/10Meadowlawn Middle SchoolGrades: 6-8Distance: 2 mi
- 5/10Northeast High SchoolGrades: PK,9-12Distance: 2.3 mi
Schools provided by the listing agent
- Elementary: Sawgrass Lake Elementary-PN
- Middle: Meadowlawn Middle-PN
- High: Northeast High-PN
Source: Stellar MLS. This data may not be complete. We recommend contacting the local school district to confirm school assignments for this home.
Get a cash offer in 3 minutes
Find out how much your home could sell for in as little as 3 minutes with a no-obligation cash offer.
Estimated market value
$344,300
Get a cash offer in 3 minutes
Find out how much your home could sell for in as little as 3 minutes with a no-obligation cash offer.
Estimated market value
$344,300
- Florida
- Pinellas County
- Saint Petersburg
- 33702
- Gateway
- 775 90TH AVENUE N
Nearby cities
Nearby neighborhoods
Nearby zip codes
Other Saint Petersburg Topics
- Apartments for Rent in 33702
- Houses for Sale in 33702
- Houses for Rent in 33702
- 33702 Real Estate
- Saint Petersburg Condos
- Houses for Sale in Saint Petersburg
- Newest Listings in Saint Petersburg
- Saint Petersburg Home Values
- Saint Petersburg Real Estate Agents
- Saint Petersburg Refinance
- Saint Petersburg Mortgage Rates
