Skip main navigation
Sold for $2,100,000
  • Listed by: Toll Brothers Real Estate, Inc • Joyce Lee • Contact: glee@tollbrothers.com
    Bought with: Toll Brothers Real Estate, Inc
    $2,100,000

    775 Alder Way, Montebello, CA 90640

    5beds
    3,259sqft
    Condominium
    Built in 2023
    -- sqft lot
    $1,797,200 Zestimate®
    $644/sqft
    $6,030 Estimated rent

    Home value

    $1,797,200

    $1.69M - $1.91M

    $6,030/mo

    Zestimate® history
    Loading
    Loading...

    Owner options

    List your home for rent

    $6,030/mo

    Rent Zestimate®

    Find your next renter with Zillow Rental Manager. Plus, with online applications, you can quickly screen prospective tenants – for free.

    Learn more

    $6,030/mo

    Rent Zestimate®

    Refinance and save

    $13,786/mo

    Est. payment

    Refinancing to a lower rate could help reduce your monthly payments and save thousands over the life of the loan.

    See today's rates

    $13,786/mo

    Est. payment

    Explore your selling options

    Work with a Zillow partner agent

    Leverage their expertise and Zillow's premium Showcase listings to get your home seen by more buyers.

    Get started

    List with your own agent

    Get your home in front of millions of buyers by listing it on Zillow.

    Learn how to do it

    Sell it yourself

    Take full control of how buyers see your home on Zillow by listing For Sale by Owner (FSBO).

    List your home

    What's special

    Private poolsEvent spacesLuxe showerImpressive primary bathFitness centerPrivate water closetPrivate bath
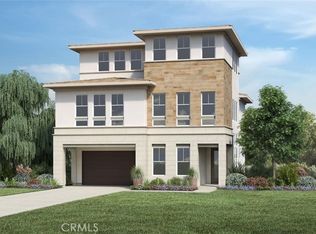
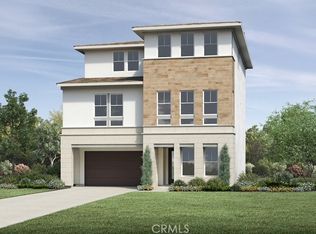
    New Construction with breathtaking City Lights View! Welcome to the Apex, offering everything from quiet retreats to inviting entertaining spaces. Through the home’s lovely foyer, enter the soaring two-story great room and spacious casual dining area with desirable rear yard access. The kitchen offers a beautiful view to the rear yard past its large center island with breakfast bar, plenty of counter and cabinet space, and roomy pantry. On the second level, the alluring primary bedroom suite features a spacious walk-in closet and impressive primary bath with dual-sink vanity, large soaking tub, luxe shower, and private water closet. Secondary bedrooms, one with private bath, one with shared hall bath, feature ample closets. Secluded on the third floor, a generous flex room with covered deck is set adjacent to a bedroom with closet and shared hall bath. Additional highlights include a versatile first-floor bedroom with closet and shared hall bath off the foyer, centrally located laundry, and additional storage throughout. Community highlights include state-of-the-art clubhouse, private pools and spas, fitness center, BBQ areas, event spaces, and green spaces all located within the gated development of Metro Heights. **PHOTOS ARE OF APEX MODEL HOME. SUBJECT PROPERTY IS UNDER CONSTRUCTION AND ITEMS WILL VARY. PLEASE SEE SALES OFFICE FOR DETAILS.

    Zillow last checked:

    Listing updated:

    Listed by:

    Joyce Lee DRE #01746281 glee@tollbrothers.com,

    Toll Brothers Real Estate, Inc

    Bought with:

    Joyce Lee, DRE #01746281

    Toll Brothers Real Estate, Inc

    Source: CRMLS,MLS#: PW23225433MLS LogoOriginating MLS: California Regional MLS

    Facts & features

    Interior

    Bedrooms & bathrooms
    • Bedrooms: 5
    • Bathrooms: 5
    • Full bathrooms: 5
    • Main level bathrooms: 1
    • Main level bedrooms: 1
    Rooms
    • Room types: Bedroom, Great Room, Kitchen, Laundry, Primary Bedroom
    Bedroom
    • Features: Bedroom on Main Level
    Bathroom
    • Features: Dual Sinks, Quartz Counters
    Kitchen
    • Features: Kitchen Island, Quartz Counters
    Heating
    • Central
    Cooling
    • Central Air
    Appliances
    • Included: Gas Cooktop, Microwave, Refrigerator, Tankless Water Heater
    • Laundry: Washer Hookup, Gas Dryer Hookup, Inside, Upper Level
    Features
    • Balcony, Eat-in Kitchen, High Ceilings, Open Floorplan, Recessed Lighting, Unfurnished, Bedroom on Main Level
    • Flooring: Carpet, Tile
    • Windows: Double Pane Windows
    • Has fireplace: No
    • Fireplace features: None
    • Common walls with other units/homes: No Common Walls
    Interior area
    • Total interior livable area: 3,259 sqft

    Property

    Parking
    • Total spaces: 2
    • Parking features: Door-Single, Garage, Garage Door Opener
    • Attached garage spaces: 2
    Features
    • Levels: Three Or More
    • Stories: 3
    • Entry location: 1
    • Exterior features: Rain Gutters
    • Pool features: Community, Association
    • Spa features: None
    • Fencing: None
    • Has view: Yes
    • View description: City Lights
    Lot
    • Size: 2,831 Square Feet
    • Features: No Landscaping
    Details
    • Parcel number: 5271024183
    • Zoning: R
    • Special conditions: Standard

    Construction

    Type & style
    • Home type: Condo
    • Architectural style: Modern
    • Property subtype: Condominium
    Materials
    • Drywall, Frame, Stucco
    • Foundation: Slab
    • Roof: Composition
    Condition
    • Under Construction
    • New construction: Yes
    • Year built: 2023
    Details
    • Builder model: APEX
    • Builder name: Toll Brothers

    Utilities & green energy

    • Electric: Electricity - On Property, Standard
    • Sewer: Public Sewer
    • Water: Public
    • Utilities for property: Cable Available, Electricity Connected, Natural Gas Connected, Phone Available, Sewer Connected, Underground Utilities, Water Connected

    Community & HOA

    Community
    • Features: Curbs, Gutter(s), Street Lights, Sidewalks, Pool
    • Security: Carbon Monoxide Detector(s), Fire Detection System, Gated with Guard, Smoke Detector(s)
    HOA
    • Has HOA: Yes
    • Amenities included: Clubhouse, Fitness Center, Outdoor Cooking Area, Barbecue, Picnic Area, Pool, Trail(s)
    • HOA fee: $299 monthly
    • HOA name: Crummack Huseby
    • HOA phone: 949-367-9430
    Location
    • Region: Montebello

    Financial & listing details

    • Price per square foot: $644/sqft
    • Tax assessed value: $2,184,840
    • Date on market: 12/13/2023
    • Cumulative days on market: 41 days
    • Listing terms: Cash,Conventional
    • Road surface type: Paved

    Price history

    DateEventPrice
    3/15/2024Sold$2,100,000-2.4%$644/sqft
    Source: CRMLS #PW23225433 Report a problem
    1/24/2024Pending sale$2,152,000$660/sqft
    Source: CRMLS #PW23225433 Report a problem
    12/13/2023Listed for sale$2,152,000$660/sqft
    Source: CRMLS #PW23225433 Report a problem

    Public tax history

    YearProperty taxesTax assessment
    2026-- $2,184,840 +2%
    2025$28,891 +306.1%$2,142,000 +316.6%
    2024$7,114 $514,177
    Find assessor info on the county website

    Neighborhood: 90640

    Nearby schools

    GreatSchools rating
    Schools provided by the listing agent
    • Middle: Macy

    Source: CRMLS. This data may not be complete. We recommend contacting the local school district to confirm school assignments for this home.

    Get a cash offer in 3 minutes
    Find out how much your home could sell for in as little as 3 minutes with a no-obligation cash offer.
    Estimated market value
    $1,797,200
    Get a cash offer in 3 minutes
    Find out how much your home could sell for in as little as 3 minutes with a no-obligation cash offer.
    Estimated market value
    $1,797,200