Welcome to 775 Arundel Cir, Fort Myers, FL 33913, a beautifully updated home located in the desirable Mirror Lakes community. Offering 4 bedrooms, 2 bathrooms, a spacious 2-car garage, 2,210 square feet of living space, and situated on a generous 0.31-acre lot, this exceptional property combines modern updates, equipped with a portable home generator, spacious living, and an unbeatable location for families and anyone looking to enjoy the Southwest Florida lifestyle.
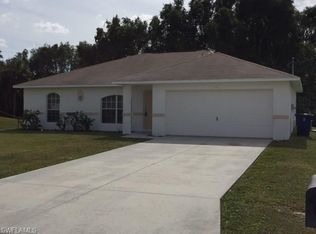
From the moment you arrive, you’ll appreciate the attractive curb appeal, oversized homesite, and fully fenced backyard that provides both privacy and security. Step inside to discover a bright open-concept floor plan filled with natural light, creating the perfect setting for everyday living and entertaining. The spacious living room, dining area, and kitchen flow seamlessly together, offering plenty of room for family gatherings and special occasions.
The beautifully updated kitchen serves as the heart of the home, featuring granite countertops, stainless steel appliances, abundant cabinetry, and generous counter space designed for both functionality and style. A versatile den with custom archways provides the perfect space for a home office, playroom, media room, or additional living area.
The spacious primary suite offers a beautifully renovated ensuite bathroom and walk-in shower. Three additional bedrooms provide comfortable accommodations for family members and guests, while the second full bathroom is conveniently located to serve the remaining living spaces.
Step outside to enjoy the expansive fully fenced backyard, providing plenty of room to play while offering excellent privacy for outdoor entertaining. Whether you’re hosting family barbecues, relaxing under the gazebo, gardening, or envisioning a future pool, this oversized homesite offers endless possibilities.
Conveniently located near State Road 82, Daniels Parkway, Colonial Boulevard, and Interstate 75, this home provides easy access to Southwest Florida International Airport, JetBlue Park, Gulf Coast Town Center, Bell Tower Shops, and Downtown Fort Myers. Shopping, restaurants, grocery stores, healthcare facilities, and everyday conveniences are all just a short drive away.
Families will appreciate the proximity to Mirror Lakes Elementary School, Veterans Park Academy for the Arts, and East Lee County High School. Outdoor enthusiasts can enjoy nearby parks, golf courses, walking trails, and recreational amenities, while Fort Myers Beach & Sanibel Island are within easy driving distance for unforgettable weekends by the water.
Whether you’re searching for a primary residence, a growing family home, or an investment opportunity, this home offers spacious living, tasteful updates, a fully fenced backyard, and an outstanding location in one of Fort Myers’ most convenient communities. This move-in-ready home is the perfect place to enjoy everything Southwest Florida has to offer.
Active
$399,000
775 Arundel Cir, Fort Myers, FL 33913
4beds
2,210sqft
Single Family Residence
Built in 2002
0.31 Acres Lot
$-- Zestimate®
$181/sqft
$-- HOA
What's special
Beautifully updated kitchenThree additional bedroomsGranite countertopsPrivacy and securityBright open-concept floor planAttractive curb appealSpacious primary suite
- 34 days
- 1,278
- 91
Likely to sell faster than
Zillow last checked:
Listing updated:
Listed by:
Tyler Kinney 239-247-3944,
Royal Shell Real Estate, Inc.,
Michael McMurray 239-850-7888,
Royal Shell Real Estate, Inc.
Source: Florida Gulf Coast MLS,MLS#: 2026033018 Originating MLS: Florida Gulf Coast
Originating MLS: Florida Gulf CoastFacts & features
Interior
Bedrooms & bathrooms
- Bedrooms: 4
- Bathrooms: 2
- Full bathrooms: 2
Rooms
- Room types: Bathroom, Den, Family Room, Guest Quarters, Office, Screened Porch, Great Room
Heating
- Central, Electric
Cooling
- Central Air, Ceiling Fan(s), Electric
Appliances
- Included: Dryer, Dishwasher, Electric Cooktop, Freezer, Disposal, Microwave, Range, Refrigerator, Water Purifier, Washer
- Laundry: Inside
Features
- Breakfast Bar, Built-in Features, Entrance Foyer, Eat-in Kitchen, Family/Dining Room, French Door(s)/Atrium Door(s), Kitchen Island, Living/Dining Room, Pantry, Shower Only, Separate Shower, Vaulted Ceiling(s), Walk-In Closet(s), Window Treatments, Home Office, Split Bedrooms, Bathroom, Den, Family Room, Guest Quarters, Office, Screened Porch, Great Room
- Flooring: Laminate
- Doors: French Doors
- Windows: Arched, Single Hung, Window Coverings
Interior area
- Total structure area: 2,716
- Total interior livable area: 2,210 sqft
Video & virtual tour
Property
Parking
- Total spaces: 2
- Parking features: Attached, Garage, Garage Door Opener
- Attached garage spaces: 2
Features
- Stories: 1
- Patio & porch: Lanai, Patio, Porch, Screened
- Exterior features: Fence, Security/High Impact Doors, Sprinkler/Irrigation, Patio, Room For Pool, Shutters Manual
- Has view: Yes
- View description: Landscaped
- Waterfront features: None
Lot
- Size: 0.31 Acres
- Dimensions: 90 x 150 x 90 x 150
- Features: Oversized Lot, Sprinklers Automatic
Details
- Additional structures: Gazebo
- Parcel number: 194527L157208.0230
- Lease amount: $0
- Zoning description: RS-1
Construction
Type & style
- Home type: SingleFamily
- Architectural style: Ranch,One Story
- Property subtype: Single Family Residence
Materials
- Block, Concrete, Stucco
- Roof: Shingle
Condition
- Resale
- Year built: 2002
Utilities & green energy
- Sewer: Public Sewer
- Water: Public
- Utilities for property: Cable Available, High Speed Internet Available
Community & HOA
Community
- Features: Non-Gated
- Security: Smoke Detector(s)
- Condo and coop fee: $0
- Membership fee: $0
- Subdivision: MIRROR LAKES
HOA
- Has HOA: No
- Amenities included: None, Other
- Services included: None
Location
- Region: Fort Myers
Financial & listing details
- Price per square foot: $181/sqft
- Tax assessed value: $383,255
- Annual tax amount: $5,464
- Date on market: 8/4/2026
- Listing terms: All Financing Considered,Cash
- Ownership: Single Family
Estimated market value
Not available
Estimated sales range
Not available
Not available
Price history
| Date | Event | Price |
|---|---|---|
| 8/4/2026 | Listed for sale | $399,000+2.3%$181/sqft |
Source:  Florida Gulf Coast MLS #2026033018 Report a problem Florida Gulf Coast MLS #2026033018 Report a problem | ||
| 4/11/2024 | Sold | $390,000-2%$176/sqft |
Source:  MIAMI #A11496691 Report a problem MIAMI #A11496691 Report a problem | ||
| 2/22/2024 | Pending sale | $398,000$180/sqft |
Source:  SWFLMLS #223086931 Report a problem SWFLMLS #223086931 Report a problem | ||
| 2/2/2024 | Price change | $398,000-1.7%$180/sqft |
Source: MIAMI #A11496691 Report a problem | ||
| 1/18/2024 | Price change | $405,000-1.2%$183/sqft |
Source:  Florida Gulf Coast MLS #223086931 Report a problem Florida Gulf Coast MLS #223086931 Report a problem | ||
| 12/8/2023 | Listed for sale | $410,000+236.1%$186/sqft |
Source: MIAMI #A11496691 Report a problem | ||
| 11/25/2014 | Sold | $122,000$55/sqft |
Source: Public Record Report a problem | ||
| 9/5/2014 | Price change | $122,000+1.7%$55/sqft |
Source: Century 21 Birchwood Internatl #214019873 Report a problem | ||
| 8/3/2014 | Pending sale | $120,000$54/sqft |
Source: Century 21 Birchwood Internatl #214019873 Report a problem | ||
| 5/9/2014 | Price change | $120,000+900%$54/sqft |
Source: Century 21 Birchwood International, Inc. #214019873 Report a problem | ||
| 5/2/2014 | Price change | $12,000-90%$5/sqft |
Source: Century 21 Birchwood International, Inc. #214019873 Report a problem | ||
| 4/9/2014 | Listed for sale | $120,000-49.8%$54/sqft |
Source: Century 21 Birchwood Internatl #214019873 Report a problem | ||
| 6/10/2005 | Sold | $239,000+3883.3%$108/sqft |
Source: Public Record Report a problem | ||
| 8/3/2001 | Sold | $6,000$3/sqft |
Source: Public Record Report a problem | ||
Public tax history
| Year | Property taxes | Tax assessment |
|---|---|---|
| 2025 | $5,464 +117.7% | $383,255 +116.4% |
| 2024 | $2,510 +2.9% | $177,139 +3% |
| 2023 | $2,438 +6.1% | $171,980 +3% |
| 2022 | $2,299 +3.5% | $166,971 +3% |
| 2021 | $2,221 -0.2% | $162,108 +1.4% |
| 2020 | $2,226 +2.3% | $159,870 -20.8% |
| 2019 | $2,176 | $201,865 +31.6% |
| 2018 | $2,176 +1.4% | $153,362 +8.2% |
| 2017 | $2,146 +7.4% | $141,787 -10.3% |
| 2016 | $1,997 +1.8% | $158,143 +14.7% |
| 2015 | $1,962 +0.5% | $137,906 +7.4% |
| 2014 | $1,953 +95% | $128,383 +45.6% |
| 2013 | $1,001 +2.6% | $88,202 +5.6% |
| 2012 | $976 -0.4% | $83,517 +18.2% |
| 2011 | $980 -3.8% | $70,658 -1.6% |
| 2010 | $1,019 -12.9% | $71,839 -14.2% |
| 2009 | $1,170 -66.1% | $83,770 -64% |
| 2008 | $3,455 -13% | $232,560 -16.6% |
| 2007 | $3,973 +0.9% | $278,860 +12.9% |
| 2006 | $3,936 +26.9% | $247,020 +44.6% |
| 2004 | $3,101 -9% | $170,870 +7.7% |
| 2003 | $3,407 +913.9% | $158,670 +2784.9% |
| 2002 | $336 | $5,500 +266.7% |
| 2000 | -- | $1,500 |
Find assessor info on the county website
Monthly payment
Est. payment
Payment breakdown
Explore the cost of this home by adjusting the details. Changes won't be saved.Climate risks
Neighborhood: Mirror Lakes


Similar homes
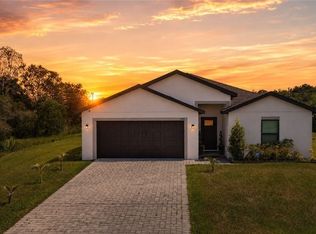
- $419,5005 bd3 ba1.9k sqft849 Sea Urchin Cir, Fort Myers, FL 33913For Sale
 MLS ID #2026031692, Justin Jamison, Serhant. Florida Gulf Coast MLS
 - $475,0004 bd3 ba2.4k sqftGateway, Fort Myers, FL 33913For Sale

 MLS ID #A12081478, Raul Leyva, Sellstate 5 Star Realty. MIAMI
 - $434,9003 bd2 ba1.8k sqft11908 Country Day Cir, Fort Myers, FL 33913For Sale
 MLS ID #2026033802, Denny Grimes, Keller Williams Realty Naples. Florida Gulf Coast MLS
 - $450,0004 bd3 ba2k sqft13846 Pine Lodge Ln, Fort Myers, FL 33913For Sale
 MLS ID #2026030146, Estrella Ruiz, Smart Realty of Florida PA. Florida Gulf Coast MLS
 - $469,9004 bd3 ba2k sqft13845 Pine Lodge Ln, Fort Myers, FL 33913For SaleMLS ID #2026034855, Jessica Nolan, KW Florida Living. Florida Gulf Coast MLS
- $395,0003 bd2 ba2.2k sqft12051 Brassie Cir #D202, Fort Myers, FL 33913For SaleMLS ID #2026018580, Debbie Novickoff, RE/MAX Realty Group. Florida Gulf Coast MLS
- $395,0003 bd2 ba1.9k sqft2169 Berkley Way, Lehigh Acres, FL 33973For SaleMLS ID #2026035207, Tyler Kinney, Royal Shell Real Estate, Inc.. Florida Gulf Coast MLS
- $364,9994 bd3 ba2.4k sqft5562 Benton St, Lehigh Acres, FL 33971For SaleMLS ID #2026036641, Christina Echevarria, Sellstate Advantage Realty. Florida Gulf Coast MLS
- $500,0004 bd3 ba3k sqft12353 Crooked Creek Ln, Fort Myers, FL 33913For SaleMLS ID #2026018278, Robert Guth, RE/MAX Trend. Florida Gulf Coast MLS
- $449,5004 bd3 ba2.7k sqft3705 27th St SW, Lehigh Acres, FL 33976For SaleMLS ID #2026026095, Melanie Bettencourt, LPT Realty, LLC. Florida Gulf Coast MLS
- $389,0002 bd2 ba1.3k sqft11268 Carlingford Rd, Fort Myers, FL 33913For SaleMLS ID #2026006473, Shane Crawford, Coldwell Banker Realty. Florida Gulf Coast MLS
- $475,0003 bd2 ba1.9k sqft10825 Dennington Rd, Fort Myers, FL 33913For SaleMLS ID #2026012107, Shane Crawford, Coldwell Banker Realty. Florida Gulf Coast MLS
- $392,9003 bd2 ba1.7k sqft12050 Santaluz Dr APT 101, Fort Myers, FL 33913For SaleMLS ID #2026019841, Kelly Lentz, Re/Max Destination Realty. Florida Gulf Coast MLS
- $469,0003 bd2 ba2k sqft12952 Dresden Ct, Fort Myers, FL 33912For SaleMLS ID #2026035773, Deb Krikorian, Realty One Group MVP. Florida Gulf Coast MLS
- $419,0003 bd2 ba1.8k sqft2522 Dora Ct, Lehigh Acres, FL 33971For SaleMLS ID #2026015109, Joe Petno, EXP Realty LLC. Florida Gulf Coast MLS
- $385,0005 bd3 ba2.9k sqft19972 Green Pasture Rd, Lehigh Acres, FL 33974For SaleMLS ID #2026032962, Ruth Valadez, Epique Realty Inc.. Florida Gulf Coast MLS
- $374,9993 bd2 ba1.5k sqft1113 McKinley Ave, Lehigh Acres, FL 33972For SaleMLS ID #2026003695, Leydiana Perez, Starlink Realty, Inc. Florida Gulf Coast MLS
- $439,0004 bd2 ba2k sqft2682 Nature Pointe Loop, Fort Myers, FL 33905For SaleMLS ID #2026021285, Gregory Sullivan, Byowner.com. Florida Gulf Coast MLS
- $569,0005 bd4 ba2.9k sqft13388 Little Gem Cir, Fort Myers, FL 33913For SaleMLS ID #2026026315, Robert Tyler, Compass Florida LLC. Florida Gulf Coast MLS
- $525,0002 bd2 ba1.8k sqft12855 Epping Way, Fort Myers, FL 33913For SaleMLS ID #2026022958, Lindsay Riggenbach, Cornerstone Coastal Properties. Florida Gulf Coast MLS
