Located in the beautiful Five Ridges subdivision, this home combines new construction quality with move-in-ready convenience. Built less than one year ago, this 4-bedroom, 2.5-bath single story home offers modern living in one of the area's most desirable new neighborhoods. This marvelous home features a highly sought-after floor plan with open-concept living, a spacious great room, LVP flooring, and a chef's kitchen with stainless steel appliances, quartz counters, and an oversized island—perfect for entertaining or those large family gatherings. The primary suite provides a private retreat with a spa-like bathroom and walk-in closet, while the additional bedrooms and bathrooms offer space and comfort for family or guests. Outside, enjoy a landscaped front yard and a newly poured concrete patio and path. Don't miss the chance to make a move to this unique community!
Closed
$575,000
775 Bale Mountain Dr, Sparks, NV 89436
4beds
2,288sqft
Single Family Residence
Built in 2024
6,098 Square Feet Lot
$569,600 Zestimate®
$251/sqft
$3,201 Estimated rent
Home value
$569,600
$518,000 - $621,000
$3,201/mo
Zestimate® history
Owner options
List your home for rent
$3,201/mo
Rent Zestimate®
Find your next renter with Zillow Rental Manager. Plus, with online applications, you can quickly screen prospective tenants – for free.
$3,201/mo
Rent Zestimate®
Refinance and save
$3,369/mo
Est. payment
Refinancing to a lower rate could help reduce your monthly payments and save thousands over the life of the loan.
$3,369/mo
Est. payment
Explore your selling options
Work with a Zillow partner agent
Leverage their expertise and Zillow's premium Showcase listings to get your home seen by more buyers.
Get startedList with your own agent
Get your home in front of millions of buyers by listing it on Zillow.
Learn how to do itSell it yourself
Take full control of how buyers see your home on Zillow by listing For Sale by Owner (FSBO).
List your homeWhat's special
Primary suiteLandscaped front yardQuartz countersStainless steel appliancesOversized islandOpen-concept livingSpacious great room
Zillow last checked:
Listing updated:
Listed by:
Brian Mattison S.198159 775-336-8120,
eXp Realty, LLC,
Allison Real Estate Group,
eXp Realty, LLC
Bought with:
Candy Noel, B.144556
Reno Sparks Tahoe Homes
Source: NNRMLS,MLS#: 250056352
Facts & features
Interior
Bedrooms & bathrooms
- Bedrooms: 4
- Bathrooms: 3
- Full bathrooms: 2
- 1/2 bathrooms: 1
Heating
- ENERGY STAR Qualified Equipment, Forced Air, Natural Gas
Cooling
- Central Air, ENERGY STAR Qualified Equipment
Appliances
- Included: Dishwasher, Disposal, Dryer, ENERGY STAR Qualified Appliances, Gas Range, Microwave, Refrigerator, Self Cleaning Oven, Smart Appliance(s), Washer
- Laundry: Cabinets, Laundry Room, Washer Hookup
Features
- Breakfast Bar, Ceiling Fan(s), High Ceilings, Kitchen Island, Low VOC Products, Pantry, Master Downstairs, Smart Thermostat, Walk-In Closet(s)
- Flooring: Carpet, Luxury Vinyl
- Windows: Blinds, Double Pane Windows, ENERGY STAR Qualified Windows, Low Emissivity Windows, Vinyl Frames
- Has fireplace: No
- Common walls with other units/homes: No Common Walls
Interior area
- Total structure area: 2,288
- Total interior livable area: 2,288 sqft
Property
Parking
- Total spaces: 5
- Parking features: Attached, Garage, Garage Door Opener
- Attached garage spaces: 3
Features
- Levels: One
- Stories: 1
- Exterior features: Smart Irrigation
- Pool features: None
- Spa features: None
- Fencing: Back Yard
Lot
- Size: 6,098 Square Feet
- Features: Gentle Sloping, Level, Sprinklers In Front
Details
- Additional structures: None
- Parcel number: 53618226
- Zoning: SF-6
Construction
Type & style
- Home type: SingleFamily
- Property subtype: Single Family Residence
Materials
- Insulation - Blown-In, Stucco
- Foundation: Slab
- Roof: Pitched,Tile
Condition
- New construction: No
- Year built: 2024
Details
- Builder name: Lennar
Utilities & green energy
- Sewer: Public Sewer
- Water: Public
- Utilities for property: Cable Connected, Electricity Connected, Internet Connected, Natural Gas Connected, Phone Connected, Sewer Connected, Water Connected, Cellular Coverage, Underground Utilities, Water Meter Installed
Community & HOA
Community
- Security: Fire Sprinkler System, Keyless Entry, Security System, Security System Owned, Smoke Detector(s)
- Subdivision: 5 Ridges Phase 1 Villages 2 & 4
HOA
- Has HOA: Yes
- Amenities included: Maintenance Grounds
- Services included: Maintenance Grounds, Snow Removal
- HOA fee: $23 monthly
- HOA name: Five Ridges
Location
- Region: Sparks
Financial & listing details
- Price per square foot: $251/sqft
- Tax assessed value: $519,303
- Annual tax amount: $6,647
- Date on market: 9/26/2025
- Cumulative days on market: 164 days
- Listing terms: 1031 Exchange,Cash,Conventional,FHA,VA Loan
Price history
| Date | Event | Price |
|---|---|---|
| 3/2/2026 | Sold | $575,000-2.5%$251/sqft |
Source:  NNRMLS #250056352 Report a problem NNRMLS #250056352 Report a problem | ||
| 2/6/2026 | Contingent | $590,000$258/sqft |
Source: NNRMLS #250056352 Report a problem | ||
| 1/20/2026 | Price change | $590,000-1.7%$258/sqft |
Source: NNRMLS #250056352 Report a problem | ||
| 11/5/2025 | Price change | $599,999-2.4%$262/sqft |
Source: NNRMLS #250056352 Report a problem | ||
| 10/23/2025 | Price change | $615,000-0.8%$269/sqft |
Source: NNRMLS #250056352 Report a problem | ||
| 10/16/2025 | Price change | $620,000-0.8%$271/sqft |
Source: NNRMLS #250056352 Report a problem | ||
| 9/26/2025 | Listed for sale | $625,000+9.7%$273/sqft |
Source: NNRMLS #250056352 Report a problem | ||
| 1/31/2025 | Sold | $569,950-1%$249/sqft |
Source: Public Record Report a problem | ||
| 12/21/2024 | Price change | $575,828-8.8%$252/sqft |
Source:  Lennar Homes Report a problem Lennar Homes Report a problem | ||
| 12/17/2024 | Price change | $631,672-0.8%$276/sqft |
Source: Lennar Homes Report a problem | ||
| 12/14/2024 | Listed for sale | $636,672$278/sqft |
Source: Lennar Homes Report a problem | ||
Public tax history
| Year | Property taxes | Tax assessment |
|---|---|---|
| 2026 | $6,648 +665.6% | $181,756 +649.4% |
| 2025 | $868 | $24,255 +79.2% |
| 2024 | -- | $13,538 |
Find assessor info on the county website
Neighborhood: 89436
Nearby homes
- $659,9504 bd3 ba3.1k sqft6837 Parker Peak Ct, Sparks, NV 89436Sold
- $499,9503 bd2 ba2.1k sqft772 Bale Mountain Dr, Sparks, NV 89436Sold
- $573,3304 bd3 ba2.3k sqft6897 Parker Peak Ct, Sparks, NV 89436Sold
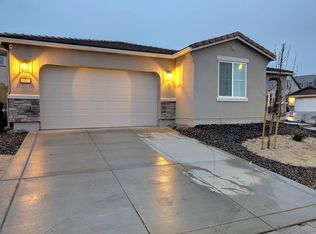
- $574,9503 bd2 ba2.8k sqft764 Bale Mountain Dr, Sparks, NV 89436Sold
- $470,0003 bd2 ba2.1k sqft788 Bale Mountain Dr, Sparks, NV 89436Sold
- $589,7944 bd3 ba2.2k sqft815 Bale Mountain Ct, Sparks, NV 89436Sold
- $619,9503 bd3 ba2.7k sqft6898 Parker Peak Ct HOMESITE 4012, Sparks, NV 89436Sold
- $524,9504 bd3 ba2.3k sqft863 Cascade Range Dr, Sparks, NV 89436Sold
Nearby schools
GreatSchools rating
- 7/10Jesse Hall Elementery SchoolGrades: PK-5Distance: 1.4 mi
- 6/10Yvonne Shaw Middle SchoolGrades: 6-8Distance: 2.5 mi
- 4/10Spanish Springs High SchoolGrades: 9-12Distance: 2.5 mi
Schools provided by the listing agent
- Elementary: Hall
- Middle: Shaw Middle School
- High: Spanish Springs
Source: NNRMLS. This data may not be complete. We recommend contacting the local school district to confirm school assignments for this home.
Get a cash offer in 3 minutes
Find out how much your home could sell for in as little as 3 minutes with a no-obligation cash offer.
Estimated market value
$569,600
Get a cash offer in 3 minutes
Find out how much your home could sell for in as little as 3 minutes with a no-obligation cash offer.
Estimated market value
$569,600
- Nevada
- Washoe County
- Sparks
- 89436
- 775 Bale Mountain Dr
Nearby cities
Nearby zip codes
Other Sparks Topics
