Back on Market at no fault of seller! Welcome to this charming 3-bedroom, 2-bath brick ranch home in Lewisville. This home is full of potential, and ready for you to add your personal touch to create your dream home. Nestled in a quiet neighborhood, this home offers a fantastic opportunity for buyers looking to invest in a home they can truly make their own. You can do a full remodel upfront or move right in and make updates over time. Home features a living room with gas log fireplace. The kitchen opens up to a sunroom full of natural light that could also serve as a dining room. Primary suite features a walk in closet, and bathroom with seperate shower and tub. In the basement you will find a partially finished room with endless possibilities. A french drain system and sump pump was installed in 2024. New furnace in 2022. This is an ESTATE SALE and home is being SOLD AS IS. Schedule a showing today and start envisioning the possibilities!!! Agents please see Agent Only Remarks.
Sold for $265,000
$265,000
775 Big Tree Dr, Lewisville, NC 27023
3beds
1,656sqft
Stick/Site Built, Residential, Single Family Residence
Built in 1989
0.38 Acres Lot
$334,600 Zestimate®
$--/sqft
$2,005 Estimated rent
Home value
$334,600
$318,000 - $351,000
$2,005/mo
Zestimate® history
Owner options
List your home for rent
$2,005/mo
Rent Zestimate®
Find your next renter with Zillow Rental Manager. Plus, with online applications, you can quickly screen prospective tenants – for free.
$2,005/mo
Rent Zestimate®
Refinance and save
$1,616/mo
Est. payment
Refinancing to a lower rate could help reduce your monthly payments and save thousands over the life of the loan.
$1,616/mo
Est. payment
Explore your selling options
Work with a Zillow partner agent
Leverage their expertise and Zillow's premium Showcase listings to get your home seen by more buyers.
Get startedList with your own agent
Get your home in front of millions of buyers by listing it on Zillow.
Learn how to do itSell it yourself
Take full control of how buyers see your home on Zillow by listing For Sale by Owner (FSBO).
List your homeWhat's special
Gas log fireplaceBrick ranch style homeQuiet neighborhoodDining room
Zillow last checked:
Listing updated:
Listed by:
Chris Wrights 336-978-0816,
Banner Team Properties Brokered by EXP Realty,
Jerri Banner 336-409-0724,
eXp Realty
Bought with:
Fannie Fleming, 162674
ERA Live Moore
Source: Triad MLS,MLS#: 1170105 Originating MLS: Winston-Salem
Originating MLS: Winston-SalemFacts & features
Interior
Bedrooms & bathrooms
- Bedrooms: 3
- Bathrooms: 2
- Full bathrooms: 2
- Main level bathrooms: 2
Primary bedroom
- Level: Main
- Dimensions: 16.58 x 14
Bedroom 2
- Level: Main
- Dimensions: 12 x 11
Bedroom 3
- Level: Main
- Dimensions: 12 x 11
Bonus room
- Level: Basement
- Dimensions: 21.67 x 12.08
Entry
- Level: Main
- Dimensions: 13.33 x 5
Kitchen
- Level: Main
- Dimensions: 13.58 x 12.25
Living room
- Level: Main
- Dimensions: 17.08 x 13.42
Sunroom
- Level: Main
- Dimensions: 12.5 x 11.58
Heating
- Forced Air, Natural Gas
Cooling
- Central Air
Appliances
- Included: Dishwasher, Free-Standing Range, Electric Water Heater
- Laundry: Dryer Connection, In Basement, Washer Hookup
Features
- Ceiling Fan(s), Separate Shower
- Flooring: Carpet, Laminate
- Basement: Unfinished, Basement, Crawl Space
- Attic: Pull Down Stairs
- Number of fireplaces: 2
- Fireplace features: Gas Log, Basement, Living Room
Interior area
- Total structure area: 3,175
- Total interior livable area: 1,656 sqft
- Finished area above ground: 1,656
Property
Parking
- Total spaces: 4
- Parking features: Carport, Garage, Driveway, Garage Door Opener, Basement, Detached Carport
- Attached garage spaces: 4
- Has carport: Yes
- Has uncovered spaces: Yes
Features
- Levels: One
- Stories: 1
- Patio & porch: Porch
- Pool features: None
- Fencing: None
Lot
- Size: 0.38 Acres
- Dimensions: 98.77 x 163.62 x 123.83 x 135
- Features: City Lot, Cleared, Level, Not in Flood Zone, Flat
Details
- Parcel number: 5885561288
- Zoning: RS9
- Special conditions: Owner Sale
- Other equipment: Sump Pump
Construction
Type & style
- Home type: SingleFamily
- Architectural style: Ranch
- Property subtype: Stick/Site Built, Residential, Single Family Residence
Materials
- Brick
Condition
- Year built: 1989
Utilities & green energy
- Sewer: Public Sewer
- Water: Public
Community & HOA
Community
- Subdivision: Sequoia Place
HOA
- Has HOA: No
Location
- Region: Lewisville
Financial & listing details
- Tax assessed value: $310,700
- Annual tax amount: $1,981
- Date on market: 2/13/2025
- Cumulative days on market: 25 days
- Listing agreement: Exclusive Right To Sell
- Listing terms: Cash,Conventional
Price history
| Date | Event | Price |
|---|---|---|
| 4/28/2025 | Sold | $265,000-3.6% |
Source:  Triad MLS #1170105 Report a problem Triad MLS #1170105 Report a problem | ||
| 3/23/2025 | Pending sale | $275,000 |
Source: Triad MLS #1170105 Report a problem | ||
| 3/19/2025 | Listed for sale | $275,000 |
Source: Triad MLS #1170105 Report a problem | ||
| 3/8/2025 | Pending sale | $275,000 |
Source: Triad MLS #1170105 Report a problem | ||
| 2/13/2025 | Listed for sale | $275,000+100.7% |
Source: Triad MLS #1170105 Report a problem | ||
| 7/30/2003 | Sold | $137,000+255.8%$83/sqft |
Source: Public Record Report a problem | ||
| 9/2/1998 | Sold | $38,500$23/sqft |
Source: Public Record Report a problem | ||
Public tax history
| Year | Property taxes | Tax assessment |
|---|---|---|
| 2025 | $2,473 +28.3% | $310,700 +59.3% |
| 2024 | $1,928 +4.8% | $195,000 |
| 2023 | $1,840 | $195,000 |
| 2022 | -- | $195,000 |
| 2021 | $1,830 +9.5% | $195,000 +20.1% |
| 2020 | $1,672 -1% | $162,300 |
| 2019 | $1,689 +3.4% | $162,300 |
| 2018 | $1,633 | $162,300 +2.2% |
| 2016 | $1,633 +3% | $158,850 |
| 2015 | $1,585 +1.6% | $158,850 |
| 2014 | $1,560 | $158,850 |
| 2013 | -- | $158,850 -4.9% |
| 2012 | -- | $167,069 |
| 2011 | -- | $167,069 |
| 2010 | -- | $167,069 |
| 2009 | -- | $167,069 +10.8% |
| 2008 | -- | $150,814 |
| 2007 | -- | $150,814 |
| 2006 | -- | $150,814 |
| 2005 | -- | $150,814 +10.2% |
| 2004 | -- | $136,901 |
| 2003 | -- | $136,901 |
| 2002 | -- | $136,901 |
| 2001 | -- | $136,901 +17.7% |
| 2000 | -- | $116,310 |
Find assessor info on the county website
Neighborhood: 27023
Nearby homes
- $325,2003 bd2 ba1.8k sqft1100 Saskatoon Ln, Lewisville, NC 27023Off Market
- $281,8003 bd2 ba1.6k sqft1104 Saskatoon Ln, Lewisville, NC 27023Off Market

- $489,0005 bd3 ba2.7k sqft771 Big Tree Dr, Lewisville, NC 27023Off Market
- $339,2003 bd2 ba1.6k sqft776 Big Tree Dr, Lewisville, NC 27023Off Market
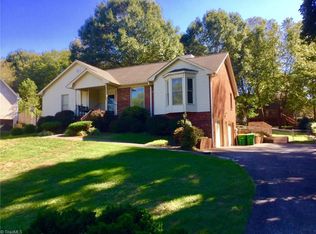
- $296,6003 bd2 ba1.5k sqft780 Big Tree Dr, Lewisville, NC 27023Off Market
- $313,5004 bd2 ba1.7k sqft1108 Saskatoon Ln, Lewisville, NC 27023Off Market
- $288,0003 bd2 ba1.3k sqft772 Big Tree Dr, Lewisville, NC 27023Off Market
- $220,0002 bd2 ba1.6k sqft1105 Saskatoon Ln, Lewisville, NC 27023Sold
Nearby schools
GreatSchools rating
- 9/10Lewisville ElementaryGrades: PK-5Distance: 0.9 mi
- 8/10Lewisville MiddleGrades: 6-8Distance: 1.6 mi
- 9/10Reagan High SchoolGrades: 9-12Distance: 5.7 mi
Get a cash offer in 3 minutes
Find out how much your home could sell for in as little as 3 minutes with a no-obligation cash offer.
Estimated market value
$334,600
Get a cash offer in 3 minutes
Find out how much your home could sell for in as little as 3 minutes with a no-obligation cash offer.
Estimated market value
$334,600
- North Carolina
- Forsyth County
- Lewisville
- 27023
- 775 Big Tree Dr
Nearby cities
Nearby zip codes
Other Lewisville Topics
