Skip main navigation
Closed
  • $1,050,000

    775 Birkdale Dr, Fayetteville, GA 30215

    5beds
    7,238sqft
    Single Family Residence
    Built in 1999
    1.16 Acres Lot
    $1,275,700 Zestimate®
    $145/sqft
    $6,120 Estimated rent

    Home value

    $1,275,700

    $1.19M - $1.39M

    $6,120/mo

    Zestimate® history
    Loading
    Loading...

    Owner options

    List your home for rent

    $6,120/mo

    Rent Zestimate®

    Find your next renter with Zillow Rental Manager. Plus, with online applications, you can quickly screen prospective tenants – for free.

    Learn more

    $6,120/mo

    Rent Zestimate®

    Refinance and save

    $9,039/mo

    Est. payment

    Refinancing to a lower rate could help reduce your monthly payments and save thousands over the life of the loan.

    See today's rates

    $9,039/mo

    Est. payment

    Explore your selling options

    Work with a Zillow partner agent

    Leverage their expertise and Zillow's premium Showcase listings to get your home seen by more buyers.

    Get started

    List with your own agent

    Get your home in front of millions of buyers by listing it on Zillow.

    Learn how to do it

    Sell it yourself

    Take full control of how buyers see your home on Zillow by listing For Sale by Owner (FSBO).

    List your home

    What's special

    Exquisite brick homeHuge closetsWalk-in atticCraft roomFamily roomFrench doorsStone fireplace
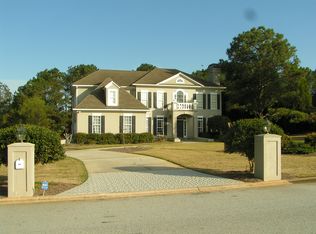
    EXQUISITE BRICK HOME WITH AMAZING VAULTED SCREEN PORCH WITH PEBBLETEC POOL IN FAYETTE COUNTY'S ONLY GATED GOLF COURSE COMMUNITY! Truly a masterpiece with exceptional custom details throughout, this home features a dramatic 2 story foyer with grand staircase & marble flooring, formal living and dining rooms, 2 story great room with stone fireplace that flows to 2 story light-filled sunroom adjacent to the phenomenal kitchen! Recently renovated with top of the line Samsung, Kitchen Aid and Bosch appliances, farm sink and porcelain counters - the NEWEST trend in countertop materials! The kitchen has abundant cabinetry with island, serving buffet and desk! Between the kitchen and dining room you'll find a butler's pantry with serving area and additional storage for serving pieces and an out of this world pantry with butcher block counters, open wood shelving and a 2-drawer Thor refrigerator! Off the casual dining area in the kitchen is the best in outdoor living! Brand new vaulted screened porch with wood burning stone fireplace and tongue & groove ceiling - perfect for game days! From there is an oversized deck overlooking the newly resurfaced PebbleTec pool with new stone coping! There is a large lawn to round out the fantastic outdoor space! Back inside, you'll find the owner's retreat with fireplace, sitting area and full study with built-in bookcases and French doors for privacy. The spa-like bath has granite counters, double sink, soaking tub and his & her closets! Upper level is accessed by both front and back staircases and has 4 bedrooms, 2 Jack & Jill baths, huge closets and walk-in attic! Basement is like a 2nd house - featuring bar/kitchen, family room, billiard area, media/game room, craft room, flex room that can be used as a bedroom, full bath and a TON of storage! Such a convenient location! You'll find great dining & entertainment options within 10 minutes in any direction! Golf club memberships available, which provide access to multiple local golf courses. With access to Peachtree City's 100+ miles of cart path system, award-winning Starr's Mill schools, and conveniently located to Piedmont Hospital, Trilith Studios, and Atlanta Airport, this is the PERFECT place to call home!

    Zillow last checked:

    Listing updated:

    Listed by:

    Scott Barnett 404-583-3313,

    Atlanta Fine Homes - Sotheby's Int'l

    Bought with:

    Ken Wharam, 265469

    Keller Williams Realty Atl. Partners

    Source: GAMLS,MLS#: 20165333MLS Logo

    Facts & features

    Interior

    Bedrooms & bathrooms
    • Bedrooms: 5
    • Bathrooms: 5
    • Full bathrooms: 4
    • 1/2 bathrooms: 1
    • Main level bathrooms: 1
    • Main level bedrooms: 1
    Rooms
    • Room types: Foyer, Laundry, Bonus Room, Exercise Room, Family Room, Great Room, Game Room, Sun Room, Media Room, Office
    Dining room
    • Features: Separate Room
    Kitchen
    • Features: Breakfast Area, Breakfast Bar, Kitchen Island, Solid Surface Counters, Walk-in Pantry
    Heating
    • Natural Gas, Central, Forced Air, Heat Pump, Zoned
    Cooling
    • Electric, Central Air, Zoned
    Appliances
    • Included: Gas Water Heater, Cooktop, Dishwasher, Microwave, Oven, Refrigerator
    • Laundry: In Kitchen
    Features
    • Bookcases, Vaulted Ceiling(s), High Ceilings, Double Vanity, Entrance Foyer, Rear Stairs, Separate Shower, Tile Bath, Walk-In Closet(s), Wet Bar, Master On Main Level
    • Flooring: Hardwood, Tile, Carpet
    • Windows: Window Treatments
    • Basement: Bath Finished,Daylight,Interior Entry,Exterior Entry,Finished,Full
    • Attic: Expandable
    • Number of fireplaces: 3
    • Fireplace features: Family Room, Master Bedroom, Outside, Factory Built, Gas Starter, Gas Log
    Interior area
    • Total structure area: 7,238
    • Total interior livable area: 7,238 sqft
    • Finished area above ground: 5,078
    • Finished area below ground: 2,160

    Property

    Parking
    • Total spaces: 3
    • Parking features: Attached, Garage, Kitchen Level, Side/Rear Entrance
    • Has attached garage: Yes
    Features
    • Levels: Two
    • Stories: 2
    • Patio & porch: Deck, Patio, Porch, Screened
    • Exterior features: Balcony, Sprinkler System
    • Has private pool: Yes
    • Pool features: In Ground, Heated, Salt Water
    • Fencing: Fenced,Back Yard
    Lot
    • Size: 1.16 Acres
    • Features: Cul-De-Sac, Level, Private
    • Residential vegetation: Grassed, Partially Wooded
    Details
    • Parcel number: 045111002

    Construction

    Type & style
    • Home type: SingleFamily
    • Architectural style: Brick 4 Side,Traditional
    • Property subtype: Single Family Residence
    Materials
    • Brick
    • Roof: Composition
    Condition
    • Updated/Remodeled
    • New construction: No
    • Year built: 1999

    Utilities & green energy

    • Sewer: Septic Tank
    • Water: Public
    • Utilities for property: Underground Utilities, Cable Available, Electricity Available, High Speed Internet, Natural Gas Available, Phone Available, Water Available

    Community & HOA

    Community
    • Features: Clubhouse, Gated, Lake, Fitness Center, Playground, Pool, Street Lights, Tennis Court(s)
    • Security: Gated Community
    • Subdivision: Whitewater Creek
    HOA
    • Has HOA: Yes
    • Services included: Management Fee, Private Roads, Reserve Fund, Security, Swimming, Tennis
    • HOA fee: $2,664 annually
    Location
    • Region: Fayetteville

    Financial & listing details

    • Price per square foot: $145/sqft
    • Tax assessed value: $1,237,230
    • Annual tax amount: $8,455
    • Date on market: 1/5/2024
    • Cumulative days on market: 4 days
    • Listing agreement: Exclusive Right To Sell
    • Electric utility on property: Yes

    Price history

    DateEventPrice
    2/1/2024Sold$1,050,000-3.2%$145/sqft
    Source: GAMLS #20165333 Report a problem
    1/16/2024Pending sale$1,085,000$150/sqft
    Source: GAMLS #20165333 Report a problem
    1/11/2024Listed for sale$1,085,000$150/sqft
    Source: GAMLS #20165333 Report a problem
    1/7/2024Pending sale$1,085,000$150/sqft
    Source: GAMLS #20165333 Report a problem
    1/5/2024Listed for sale$1,085,000+42.8%$150/sqft
    Source: GAMLS #20165333 Report a problem
    2/17/2021Sold$760,000-0.7%$105/sqft
    Source: GAMLS #8849295 Report a problem
    1/14/2021Pending sale$765,000$106/sqft
    Source: Harry Norman Realtors #8849295 Report a problem
    12/29/2020Contingent$765,000$106/sqft
    Source: GAMLS #8849295 Report a problem
    11/29/2020Listed for sale$765,000$106/sqft
    Source: GAMLS #8849295 Report a problem
    11/28/2020Pending sale$765,000$106/sqft
    Source: Harry Norman Realtors #8849295 Report a problem
    11/3/2020Price change$765,000-0.4%$106/sqft
    Source: Harry Norman Realtors #8849295 Report a problem
    9/23/2020Listed for sale$767,700$106/sqft
    Source: Harry Norman Realtors #8849295 Report a problem
    9/18/2020Pending sale$767,700$106/sqft
    Source: Harry Norman Realtors #8849295 Report a problem
    7/29/2020Price change$767,700-0.7%$106/sqft
    Source: Harry Norman, REALTORS� #8744692 Report a problem
    6/27/2020Price change$772,900-0.6%$107/sqft
    Source: Harry Norman, REALTORS� #8744692 Report a problem
    5/30/2020Price change$777,900-0.3%$107/sqft
    Source: Harry Norman, REALTORS� #8744692 Report a problem
    2/29/2020Listed for sale$779,900-2.5%$108/sqft
    Source: Harry Norman, REALTORS� #8744692 Report a problem
    9/18/2019Listing removed$799,900$111/sqft
    Source: Harry Norman, REALTORS� #8628928 Report a problem
    8/15/2019Price change$799,900-1.9%$111/sqft
    Source: Harry Norman, Realtors #8628928 Report a problem
    7/25/2019Listed for sale$815,777+32.6%$113/sqft
    Source: Harry Norman, REALTORS� #8628928 Report a problem
    8/2/2001Sold$615,000+30.9%$85/sqft
    Source: Public Record Report a problem
    12/2/1999Sold$469,900$65/sqft
    Source: Public Record Report a problem

    Public tax history

    YearProperty taxesTax assessment
    2025$13,557 +29.8%$494,892 +7%
    2024$10,441 +9.7%$462,516 +4.5%
    2023$9,514 +13.6%$442,440 +45.5%
    2022$8,378 +233.6%$304,000 -7.4%
    2021$2,511 +2.7%$328,200 +5.8%
    2020$2,445 -1.6%$310,080 -0.2%
    2019$2,484 +2.5%$310,640 +2.5%
    2018$2,424 $303,200 -1.3%
    2017$2,424 -73.6%$307,080 -1.3%
    2016$9,175 $311,160 +19.5%
    2015$9,175 +17.5%$260,400 +12.7%
    2014$7,807 +10.8%$230,960 +8.8%
    2013$7,047 +7.6%$212,360 -0.9%
    2012$6,552 -14.1%$214,280 -14.7%
    2011$7,624 +2.1%$251,080 -0.7%
    2010$7,465 -17.3%$252,880 -12.2%
    2009$9,028 -8.4%$288,160 -8.9%
    2008$9,853 +5.8%$316,176
    2007$9,317 $316,176 +7.5%
    2006-- $294,108 +5.6%
    2005-- $278,436 +2.1%
    2004$8,309 $272,780 +4.4%
    2003-- $261,284 +0.9%
    2002$7,911 -0.6%$259,016 +2.2%
    2001$7,962 +6.3%$253,412 +10.2%
    2000$7,490 $229,916
    Find assessor info on the county website

    Neighborhood: 30215

    Nearby schools

    GreatSchools rating
    Schools provided by the listing agent
    • Elementary: Braelinn
    • Middle: Rising Starr
    • High: Starrs Mill

    Source: GAMLS. This data may not be complete. We recommend contacting the local school district to confirm school assignments for this home.

    Get a cash offer in 3 minutes
    Find out how much your home could sell for in as little as 3 minutes with a no-obligation cash offer.
    Estimated market value
    $1,275,700
    Get a cash offer in 3 minutes
    Find out how much your home could sell for in as little as 3 minutes with a no-obligation cash offer.
    Estimated market value
    $1,275,700