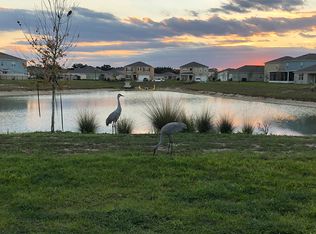
Virtually Staged. PRICE DROP MOTIVATED Seller. MOVE-IN READY and freshly updated with NEW LVP FLOORING and FRESH INTERIOR PAINT, this 4-bedroom, 2.5-bath home is now vacant and ready for immediate occupancy in the growing Davenport area of Central Florida real estate with a gorgeous WATER VIEW. Built in 2021 with full concrete block construction on both levels, the home offers a clean, modern feel with durable finishes and a functional layout designed for everyday living. As you arrive, you’re welcomed by a covered entry and inviting front façade. Step inside to a bright foyer with tile flooring that transitions seamlessly into the main living areas, where the newly installed luxury vinyl plank flooring adds warmth and durability throughout. The open-concept layout immediately opens up, drawing your eye toward the spacious living room filled with natural light from multiple windows and sliding glass doors that lead to the backyard. The kitchen sits at the heart of the home, designed for both functionality and connection. It features a large center island with sink and seating space, solid surface countertops, ample cabinetry, and stainless steel appliances. The layout allows for easy interaction with the dining and living areas, making it ideal for both daily living and entertaining. A nearby dining space overlooks the backyard and offers plenty of room for gatherings. A convenient half bath and additional storage are also located on the first floor. Upstairs, all bedrooms are thoughtfully positioned for privacy. The primary suite offers a comfortable retreat with a spacious layout, walk-in closet, and private en-suite bath featuring dual sinks and a walk-in shower. The secondary bedrooms are well-sized with ample closet space and share access to a full bathroom, making them flexible for guests, family, or a home office. A dedicated upstairs laundry area adds everyday convenience. The backyard is open and offers peaceful water views, creating a relaxing outdoor setting with no immediate rear neighbors. It’s a great option for those who prefer low-maintenance outdoor space while still enjoying Florida living. Located in the Lake Charles community, residents enjoy access to amenities including a community pool, playground, and common areas, all with low HOA fees. This location places you within easy reach of I-4 and Highway 27, making commuting simple while staying close to shopping, dining, and major attractions. For buyers searching Orlando homes for sale, a Kissimmee property alternative, or near Disney homes, this property offers strong value and convenience. It also presents an opportunity for those exploring a Davenport vacation rental or long-term Orlando relocation home within a growing market. Now refreshed, vacant, and easy to show—with new photos just released—this home is ready to be experienced in person. Contact us today for a private tour or more details on this exceptional opportunity.
Sold for $320,000
$320,000
775 BROOKLET DRIVE, DAVENPORT, FL 33837
4beds
2,078sqft
Single Family Residence
Built in 2021
4,870 Square Feet Lot
$319,800 Zestimate®
$154/sqft
$2,467 Estimated rent
Home value
$319,800
$301,000 - $342,000
$2,467/mo
Zestimate® history
Owner options
List your home for rent
$2,467/mo
Rent Zestimate®
Find your next renter with Zillow Rental Manager. Plus, with online applications, you can quickly screen prospective tenants – for free.
$2,467/mo
Rent Zestimate®
Refinance and save
$2,170/mo
Est. payment
Refinancing to a lower rate could help reduce your monthly payments and save thousands over the life of the loan.
$2,170/mo
Est. payment
Explore your selling options
Work with a Zillow partner agent
Leverage their expertise and Zillow's premium Showcase listings to get your home seen by more buyers.
Get startedList with your own agent
Get your home in front of millions of buyers by listing it on Zillow.
Learn how to do itSell it yourself
Take full control of how buyers see your home on Zillow by listing For Sale by Owner (FSBO).
List your homeWhat's special
Gorgeous water viewFresh interior paintSolid surface countertopsOpen-concept layoutLow-maintenance outdoor spaceCovered entryStainless steel appliances
Zillow last checked:
Listing updated:
Listed by:
Simi Lakhani 407-408-7393,
KELLER WILLIAMS CLASSIC 407-292-5400
Bought with:
Joanie Bastidas, 3551310
MIRANDA LANDA REALTY GROUP LLC
Source: Stellar MLS,MLS#: O6377729 Originating MLS: Orlando Regional
Originating MLS: Orlando Regional
Facts & features
Interior
Bedrooms & bathrooms
- Bedrooms: 4
- Bathrooms: 3
- Full bathrooms: 2
- 1/2 bathrooms: 1
Primary bedroom
- Description: Room1
- Features: Walk-In Closet(s)
- Level: Second
- Area: 192 Square Feet
- Dimensions: 12x16
Bedroom 2
- Description: Room2
- Features: Built-in Closet
- Level: Second
- Area: 130 Square Feet
- Dimensions: 10x13
Bedroom 3
- Description: Room3
- Features: Built-in Closet
- Level: Second
- Area: 130 Square Feet
- Dimensions: 10x13
Bedroom 4
- Description: Room4
- Features: Built-in Closet
- Level: Second
- Area: 132 Square Feet
- Dimensions: 11x12
Dining room
- Description: Room7
- Level: First
- Area: 154 Square Feet
- Dimensions: 14x11
Kitchen
- Description: Room5
- Level: First
- Area: 154 Square Feet
- Dimensions: 14x11
Living room
- Description: Room6
- Level: First
- Area: 224 Square Feet
- Dimensions: 14x16
Heating
- Heat Pump
Cooling
- Central Air
Appliances
- Included: Dishwasher, Ice Maker, Range, Refrigerator
- Laundry: Laundry Room
Features
- Kitchen/Family Room Combo, Living Room/Dining Room Combo, Open Floorplan, Thermostat
- Flooring: Carpet, Porcelain Tile
- Has fireplace: No
Interior area
- Total structure area: 2,588
- Total interior livable area: 2,078 sqft
Property
Parking
- Total spaces: 2
- Parking features: Garage - Attached
- Attached garage spaces: 2
Features
- Levels: Two
- Stories: 2
- Patio & porch: Front Porch
- Exterior features: Irrigation System, Lighting
- Has view: Yes
- View description: Water
- Water view: Water
Lot
- Size: 4,870 Square Feet
Details
- Parcel number: 272631709004002150
- Special conditions: None
Construction
Type & style
- Home type: SingleFamily
- Architectural style: Traditional
- Property subtype: Single Family Residence
Materials
- Block, Stucco
- Foundation: Slab
- Roof: Shingle
Condition
- Completed
- New construction: No
- Year built: 2021
Utilities & green energy
- Sewer: Public Sewer
- Water: Public
- Utilities for property: Cable Available, Electricity Connected, Public, Sewer Connected, Underground Utilities, Water Connected
Community & HOA
Community
- Features: Association Recreation - Owned, Community Mailbox, Deed Restrictions, Park, Playground, Pool, Sidewalks
- Pet fee: $0 monthly
- Subdivision: LAKE CHARLES RESIDENCE PH 1B
HOA
- Has HOA: Yes
- Services included: Common Area Taxes, Community Pool, Pool Maintenance, Recreational Facilities
- HOA fee: $12 monthly
- HOA name: Artemis Lifestyle Services
- HOA phone: 407-705-2190
Location
- Region: Davenport
Financial & listing details
- Price per square foot: $154/sqft
- Tax assessed value: $281,316
- Annual tax amount: $8,810
- Date on market: 1/29/2026
- Cumulative days on market: 82 days
- Listing terms: Cash,Conventional,FHA,VA Loan
- Ownership: Fee Simple
- Total actual rent: 0
- Electric utility on property: Yes
- Road surface type: Paved, Asphalt
Price history
| Date | Event | Price |
|---|---|---|
| 6/19/2026 | Sold | $320,000$154/sqft |
Source:  Stellar MLS #O6377729 Report a problem Stellar MLS #O6377729 Report a problem | ||
| 4/22/2026 | Pending sale | $320,000$154/sqft |
Source: Stellar MLS #O6377729 Report a problem | ||
| 4/16/2026 | Price change | $320,000-1.5%$154/sqft |
Source: Stellar MLS #O6377729 Report a problem | ||
| 4/8/2026 | Price change | $325,000+1%$156/sqft |
Source: Stellar MLS #O6377729 Report a problem | ||
| 2/16/2026 | Price change | $321,9000%$155/sqft |
Source: Stellar MLS #O6377729 Report a problem | ||
| 1/29/2026 | Listed for sale | $322,000-12.7%$155/sqft |
Source: Stellar MLS #O6377729 Report a problem | ||
| 4/5/2023 | Listing removed | -- |
Source: Stellar MLS #S5078996 Report a problem | ||
| 3/23/2023 | Listing removed | -- |
Source: Stellar MLS #S5080106 Report a problem | ||
| 3/17/2023 | Listed for rent | $2,200$1/sqft |
Source: Stellar MLS #S5078996 Report a problem | ||
| 3/15/2023 | Listing removed | -- |
Source: Zillow Rentals Report a problem | ||
| 3/2/2023 | Listed for rent | $2,200-6.4%$1/sqft |
Source: Zillow Rentals Report a problem | ||
| 2/21/2023 | Price change | $369,000-2.6%$178/sqft |
Source: Stellar MLS #S5080106 Report a problem | ||
| 2/14/2023 | Listing removed | -- |
Source: Zillow Rentals Report a problem | ||
| 2/2/2023 | Listed for sale | $379,000+14.5%$182/sqft |
Source: Stellar MLS #S5080106 Report a problem | ||
| 1/20/2023 | Price change | $2,350-7.8%$1/sqft |
Source: Zillow Rentals Report a problem | ||
| 1/17/2023 | Listed for rent | $2,550$1/sqft |
Source: Zillow Rentals Report a problem | ||
| 12/27/2021 | Sold | $330,990$159/sqft |
Source: Public Record Report a problem | ||
| 8/21/2021 | Listing removed | -- |
Source:  DR Horton Report a problem DR Horton Report a problem | ||
| 8/19/2021 | Pending sale | $330,990$159/sqft |
Source: DR Horton Report a problem | ||
| 8/17/2021 | Listed for sale | $330,990$159/sqft |
Source: DR Horton Report a problem | ||
Public tax history
| Year | Property taxes | Tax assessment |
|---|---|---|
| 2025 | $5,471 -2.5% | $281,316 -1.2% |
| 2024 | $5,611 -4% | $284,641 -3.1% |
| 2023 | $5,845 +24.4% | $293,898 +25.3% |
| 2022 | $4,699 +386% | $234,638 +399.2% |
| 2021 | $967 +137.7% | $47,000 +139.1% |
| 2020 | $407 | $19,656 |
Find assessor info on the county website
Neighborhood: 33837
Nearby homes
- $296,6003 bd2 ba1.5k sqft779 Brooklet Dr, Davenport, FL 33837Off Market
- $289,7003 bd2 ba1.5k sqft771 Brooklet Dr, Davenport, FL 33837Off Market
- $296,5003 bd2 ba1.5k sqft783 Brooklet Dr, Davenport, FL 33837Off Market
- $292,4003 bd2 ba1.5k sqft767 Brooklet Dr, Davenport, FL 33837Off Market
- $355,0004 bd3 ba2k sqft787 Brooklet Dr, Davenport, FL 33837Sold
- $290,9003 bd2 ba1.5k sqft780 Brooklet Dr, Davenport, FL 33837Off Market
- $344,9005 bd3 ba2.5k sqft776 Brooklet Dr, Davenport, FL 33837Off Market
- $323,5004 bd3 ba2k sqft1052 Andean Ln, Davenport, FL 33837Off Market
Nearby schools
GreatSchools rating
- 2/10Horizons Elementary SchoolGrades: PK-5Distance: 1.3 mi
- 3/10Shelley S. Boone Middle SchoolGrades: 6-8Distance: 5.6 mi
- 2/10Ridge Community High SchoolGrades: 9-12Distance: 2.1 mi
Schools provided by the listing agent
- Elementary: Horizons Elementary
- Middle: Boone Middle
- High: Ridge Community Senior High
Source: Stellar MLS. This data may not be complete. We recommend contacting the local school district to confirm school assignments for this home.
Get a cash offer in 3 minutes
Find out how much your home could sell for in as little as 3 minutes with a no-obligation cash offer.
Estimated market value
$319,800
Get a cash offer in 3 minutes
Find out how much your home could sell for in as little as 3 minutes with a no-obligation cash offer.
Estimated market value
$319,800
- Florida
- Polk County
- Davenport
- 33837
- 775 BROOKLET DRIVE
Nearby cities
Nearby neighborhoods
Nearby zip codes
Other Davenport Topics
