Skip main navigation
Closed
  • $895,000

    775 Buddy West Rd, Newnan, GA 30263

    6beds
    3,603sqft
    Single Family Residence
    Built in 1967
    12.83 Acres Lot
    $875,200 Zestimate®
    $248/sqft
    $3,143 Estimated rent

    Home value

    $875,200

    $831,000 - $919,000

    $3,143/mo

    Zestimate® history
    Loading
    Loading...

    Owner options

    List your home for rent

    $3,143/mo

    Rent Zestimate®

    Find your next renter with Zillow Rental Manager. Plus, with online applications, you can quickly screen prospective tenants – for free.

    Learn more

    $3,143/mo

    Rent Zestimate®

    Refinance and save

    $5,346/mo

    Est. payment

    Refinancing to a lower rate could help reduce your monthly payments and save thousands over the life of the loan.

    See today's rates

    $5,346/mo

    Est. payment

    Explore your selling options

    Work with a Zillow partner agent

    Leverage their expertise and Zillow's premium Showcase listings to get your home seen by more buyers.

    Get started

    List with your own agent

    Get your home in front of millions of buyers by listing it on Zillow.

    Learn how to do it

    Sell it yourself

    Take full control of how buyers see your home on Zillow by listing For Sale by Owner (FSBO).

    List your home

    What's special

    Water viewsTwo fenced pasture areasBreakfast area
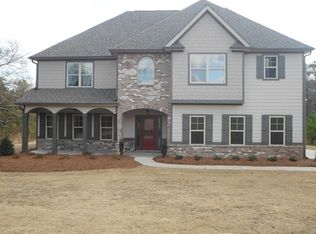
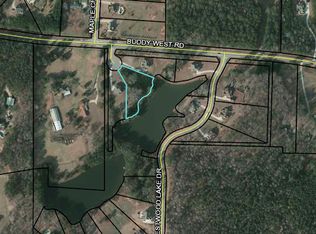
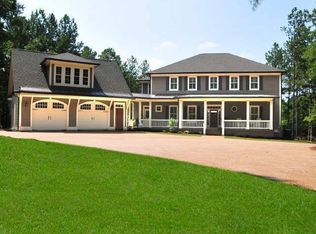
    BEAUTIFUL 12.83 +/- ACRES OVERLOOKING A SHARED POND WITH A 6-BEDROOM, 4-BATH MAIN HOME, 1,152 +/- SQUARE FOOT GUEST HOUSE & 7,594 +/- SQUARE FOOT BARN!! This exceptional property offers endless possibilities for multi-generational living, equestrian enthusiasts, or those seeking a private country retreat. The main home features a spacious tiled Kitchen with abundant cabinetry and a breakfast area. The tiled Den showcases a masonry fireplace with a wood-burning insert, while the Family Room offers built-in shelving and an exterior door leading to a screened porch overlooking the property. The Dining Room features a trey ceiling and oak hardwood flooring, and the Office area also has oak hardwood flooring. The middle level offers four bedrooms and three tiled bathrooms, including the Primary Suite with his-and-her closets. Toward the rear of the home is a tiled kitchenette with a breakfast area and private exterior entrance, creating the perfect opportunity for separate living quarters complete with two bedrooms and two full tiled bathrooms. Upstairs features two additional bedrooms, both with closets, and a tiled guest bathroom with double vanities and a shower/tub combination. The detached 1,152 +/- square foot Guest House includes two bedrooms, both with closets, a tiled full bathroom with vanity and shower/tub, a half bathroom with a granite-topped vanity, a Kitchen with an electric oven/range and sink, a comfortable Family Room, and a screened porch. Outside, you'll find two fenced pasture areas and an impressive 7,594 +/- square foot barn. One side of the barn measures approximately 53' x 98' and features 10 horse stalls with dirt flooring, while the opposite side measures approximately 40' x 60' and offers a large open area with a concrete floor-ideal for storing equipment, tractors, trailers, hay, or recreational vehicles. This remarkable property combines acreage, water views, multiple living spaces, equestrian amenities, and exceptional versatility, making it a truly rare opportunity.

    Zillow last checked:

    Listing updated:

    Listed by:

    Tom W Barron 404-936-7422,

    Lindsey's Inc., Realtors,

    Mike Barber 404-867-9848,

    Lindsey's Inc., Realtors

    Bought with:

    William J Creel, 60759

    Keller Williams Realty Atl. Partners

    Source: GAMLS,MLS#: 10797387MLS Logo

    Facts & features

    Interior

    Bedrooms & bathrooms
    • Bedrooms: 6
    • Bathrooms: 4
    • Full bathrooms: 4
    Rooms
    • Room types: Bonus Room, Den, Family Room, Laundry, Office, Other
    Dining room
    • Features: Dining Rm/Living Rm Combo, Separate Room
    Kitchen
    • Features: Breakfast Area, Country Kitchen, Pantry
    Heating
    • Central, Dual, Electric, Heat Pump
    Cooling
    • Ceiling Fan(s), Central Air, Dual, Electric
    Appliances
    • Included: Dishwasher, Disposal, Electric Water Heater, Microwave, Oven/Range (Combo)
    • Laundry: Common Area
    Features
    • Beamed Ceilings, Bookcases, Double Vanity, In-Law Floorplan, Roommate Plan, Separate Shower, Tile Bath, Tray Ceiling(s)
    • Flooring: Carpet, Hardwood, Tile, Vinyl
    • Basement: Crawl Space
    • Attic: Pull Down Stairs
    • Number of fireplaces: 1
    • Fireplace features: Family Room, Masonry, Wood Burning Stove
    Interior area
    • Total structure area: 3,603
    • Total interior livable area: 3,603 sqft
    • Finished area above ground: 3,603
    • Finished area below ground: 0

    Property

    Parking
    • Total spaces: 2
    • Parking features: Attached, Garage, Garage Door Opener, Kitchen Level, RV/Boat Parking, Side/Rear Entrance
    • Has attached garage: Yes
    Features
    • Levels: Multi/Split
    • Patio & porch: Deck, Porch, Screened
    • Fencing: Back Yard,Fenced,Front Yard,Other,Wood
    • On waterfront: Yes
    • Waterfront features: Pond
    Lot
    • Size: 12.83 Acres
    • Features: Level, Open Lot, Pasture, Private, Sloped
    • Residential vegetation: Grassed, Partially Wooded
    Details
    • Additional structures: Barn(s), Guest House, Second Residence, Stable(s)
    • Parcel number: 072 5153 007
    • Special conditions: Estate Owned

    Construction

    Type & style
    • Home type: SingleFamily
    • Architectural style: Country/Rustic,Ranch,Traditional
    • Property subtype: Single Family Residence
    Materials
    • Brick, Vinyl Siding
    • Foundation: Slab
    • Roof: Composition,Metal
    Condition
    • Resale
    • New construction: No
    • Year built: 1967

    Utilities & green energy

    • Electric: 220 Volts
    • Sewer: Septic Tank
    • Water: Public, Well
    • Utilities for property: Cable Available, Electricity Available, High Speed Internet, Phone Available, Water Available

    Community & HOA

    Community
    • Features: None
    • Security: Smoke Detector(s)
    • Subdivision: None
    HOA
    • Has HOA: No
    • Services included: None
    Location
    • Region: Newnan

    Financial & listing details

    • Price per square foot: $248/sqft
    • Tax assessed value: $400,023
    • Annual tax amount: $3,780
    • Date on market: 7/1/2026
    • Cumulative days on market: 13 days
    • Listing agreement: Exclusive Right To Sell
    • Listing terms: 1031 Exchange,Cash,Conventional
    • Electric utility on property: Yes

    Price history

    DateEventPrice
    7/31/2026Sold$895,000$248/sqft
    Source: GAMLS #10797387 Report a problem
    7/14/2026Pending sale$895,000$248/sqft
    Source: GAMLS #10797387 Report a problem
    7/1/2026Listed for sale$895,000+2705.6%$248/sqft
    Source: GAMLS #10797387 Report a problem
    8/3/2006Sold$31,900-56.6%$9/sqft
    Source: Public Record Report a problem
    12/17/1993Sold$73,500$20/sqft
    Source: Public Record Report a problem

    Public tax history

    YearProperty taxesTax assessment
    2025$3,780 +2%$160,009 +0.2%
    2024$3,706 +44.8%$159,666 -12.3%
    2023$2,560 +78.8%$182,013 +37.2%
    2022$1,432 +12.5%$132,640 +4.8%
    2021$1,273 +26.1%$126,526 -20%
    2020$1,010 +43.9%$158,095 +46%
    2019$702 +0.2%$108,254
    2018$700 +3.5%$108,254
    2017$677 -3.2%$108,254 +11.5%
    2016$699 +4.4%$97,060
    2015$670 +9.2%$97,060
    2014$613 $97,060
    2013-- --
    2012-- --
    2011-- --
    2003-- --
    2002-- --
    2001$1,045 --
    2000-- --
    Find assessor info on the county website

    Neighborhood: 30263

    Nearby schools

    GreatSchools rating
    Schools provided by the listing agent
    • Elementary: Northside
    • Middle: Madras
    • High: Newnan

    Source: GAMLS. This data may not be complete. We recommend contacting the local school district to confirm school assignments for this home.

    Get a cash offer in 3 minutes
    Find out how much your home could sell for in as little as 3 minutes with a no-obligation cash offer.
    Estimated market value
    $875,200
    Get a cash offer in 3 minutes
    Find out how much your home could sell for in as little as 3 minutes with a no-obligation cash offer.
    Estimated market value
    $875,200