Kennedy – Modern Prairie elevation. Corner lot. Estimated delivery April '27.
This home offers beautiful cathedral ceiling in the Great Room.
Home design and structural elements have been thoughtfully selected to best complement the home site.
Pending
$825,000
775 Carabiner Drive, Erie, CO 80516
4beds
2,544sqft
:
Get pre-qualified$5,421/mo
Single Family Residence
Built in 2024
4,000 Square Feet Lot
$-- Zestimate®
$324/sqft
$177/mo HOA
What's special
Corner lot
- 31 days |
- 65 |
- 4 |
Zillow last checked:
Listing updated:
Listed by:
Amy Ballain 303-235-0400 Elise.fay@cbrealty.com,
Coldwell Banker Realty 56
Source: REcolorado as distributed by MLS GRID,MLS#: 9100471
Facts & features
Interior
Bedrooms & bathrooms
- Bedrooms: 4
- Bathrooms: 3
- Full bathrooms: 1
- 3/4 bathrooms: 1
- 1/4 bathrooms: 1
- Main level bathrooms: 1
Bedroom
- Description: Bedroom With En Suite Bathroom, Private Water Closet, Luxe
- Features: Primary Suite
- Level: Upper
- Area: 234 Square Feet
- Dimensions: 13 x 18
Bedroom
- Level: Upper
- Area: 111.18 Square Feet
- Dimensions: 10.2 x 10.9
Bedroom
- Level: Upper
- Area: 127.69 Square Feet
- Dimensions: 11.3 x 11.3
Bedroom
- Level: Upper
- Area: 118.17 Square Feet
- Dimensions: 10.1 x 11.7
Bathroom
- Level: Main
Bathroom
- Level: Upper
Bathroom
- Features: Primary Suite
- Level: Upper
Dining room
- Description: Light-Filled Space Centered Between Kitchen And Patio, With Double Glass Doors To Access Side Patio
- Level: Main
- Area: 208.26 Square Feet
- Dimensions: 11.7 x 17.8
Great room
- Level: Main
- Area: 318.06 Square Feet
- Dimensions: 17.1 x 18.6
Kitchen
- Description: Large Space With Generous Center Island
- Level: Main
- Area: 226.98 Square Feet
- Dimensions: 11.7 x 19.4
Laundry
- Level: Upper
Office
- Description: Spacious And Private Office With Windows Overlooking The Outdoor Patio
- Level: Upper
- Area: 98.28 Square Feet
- Dimensions: 7.8 x 12.6
Heating
- Forced Air
Cooling
- Air Conditioning-Room
Appliances
- Included: Cooktop, Dishwasher, Disposal, Humidifier, Microwave, Oven, Range Hood, Tankless Water Heater
Features
- High Ceilings, Kitchen Island, Open Floorplan, Pantry, Primary Suite, Quartz Counters, Radon Mitigation System, Vaulted Ceiling(s), Walk-In Closet(s), Wired for Data
- Flooring: Vinyl
- Windows: Double Pane Windows
- Basement: Bath/Stubbed,Daylight,Sump Pump,Unfinished
- Number of fireplaces: 1
- Fireplace features: Gas, Great Room
Interior area
- Total structure area: 2,544
- Total interior livable area: 2,544 sqft
- Finished area above ground: 2,544
- Finished area below ground: 0
Video & virtual tour
Property
Parking
- Total spaces: 3
- Parking features: Concrete, Dry Walled, Tandem
- Attached garage spaces: 3
Features
- Levels: Two
- Stories: 2
- Patio & porch: Covered, Patio
- Exterior features: Rain Gutters
- Fencing: Partial
Lot
- Size: 4,000 Square Feet
- Features: Greenbelt, Master Planned
Details
- Parcel number: R0616573
- Zoning: Residential
- Special conditions: Standard
Construction
Type & style
- Home type: SingleFamily
- Architectural style: Urban Contemporary
- Property subtype: Single Family Residence
Materials
- Cement Siding, Concrete, Frame, Stone
- Foundation: Slab
- Roof: Composition
Condition
- New Construction
- New construction: Yes
- Year built: 2024
Details
- Builder model: Kennedy Modern Prairie
- Builder name: Toll Brothers
- Warranty included: Yes
Utilities & green energy
- Electric: 110V
- Sewer: Public Sewer
- Water: Public
- Utilities for property: Cable Available, Natural Gas Available, Phone Available
Community & HOA
Community
- Subdivision: Erie Town Center
HOA
- Has HOA: Yes
- Amenities included: Park
- Services included: Maintenance Grounds
- HOA fee: $177 monthly
- HOA name: Erie Four Corners Community Association
Location
- Region: Erie
Financial & listing details
- Price per square foot: $324/sqft
- Tax assessed value: $126,500
- Annual tax amount: $9,900
- Date on market: 7/10/2026
- Listing terms: Cash,Conventional,FHA,Jumbo,VA Loan
- Exclusions: None
- Ownership: Builder
- Electric utility on property: Yes
- Road surface type: Paved
Estimated market value
Not available
Estimated sales range
Not available
Not available
Price history
| Date | Event | Price |
|---|---|---|
| 7/16/2026 | Pending sale | $825,000$324/sqft |
Source:  REcolorado as distributed by MLS GRID #9100471 Report a problem REcolorado as distributed by MLS GRID #9100471 Report a problem | ||
| 7/10/2026 | Listed for sale | $825,000$324/sqft |
Source: REcolorado as distributed by MLS GRID #9100471 Report a problem | ||
Public tax history
| Year | Property taxes | Tax assessment |
|---|---|---|
| 2025 | $1,591 +22.9% | $34,155 +253.7% |
| 2024 | $1,294 | $9,657 +26.8% |
| 2023 | -- | $7,617 |
Find assessor info on the county website
Monthly payment
Est. payment
Payment breakdown
Explore the cost of this home by adjusting the details. Changes won't be saved.Climate risks
Neighborhood: 80516
Nearby schools
GreatSchools rating
- 7/10Red Hawk ElementaryGrades: PK-5Distance: 0.8 mi
- 6/10Erie Middle SchoolGrades: 6-8Distance: 1.2 mi
- 8/10Erie High SchoolGrades: 9-12Distance: 2.5 mi
Schools provided by the listing agent
- Elementary: Red Hawk
- Middle: Erie
- High: Erie
- District: St. Vrain Valley RE-1J
Source: REcolorado as distributed by MLS GRID. This data may not be complete. We recommend contacting the local school district to confirm school assignments for this home.
- $113,600-- bd-- ba-- sqft769 Carabiner Dr, Erie, CO 80516Off Market
- $113,600-- bd-- ba-- sqft763 Carabiner Dr, Erie, CO 80516Off Market
- $113,600-- bd-- ba-- sqft757 Carabiner Dr, Erie, CO 80516Off Market
- $815,0004 bd4 ba2.9k sqft726 Apex St, Erie, CO 80516New Construction

- $64,400-- bd-- ba-- sqft774 Carabiner Dr, Erie, CO 80516Off Market
- $48,300-- bd-- ba-- sqft770 Carabiner Dr, Erie, CO 80516Off Market
- $64,400-- bd-- ba-- sqft782 Crux Dr, Erie, CO 80516Off Market
- $48,300-- bd-- ba-- sqft776 Crux Dr, Erie, CO 80516Off Market
A local agent can set up tours, give advice and negotiate with sellers.
Similar homes
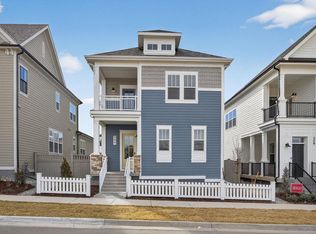
- $824,9003 bd4 ba2.5k sqft234 Westerly Blvd, Erie, CO 80516New Construction
 IRES as distributed by MLS GRID
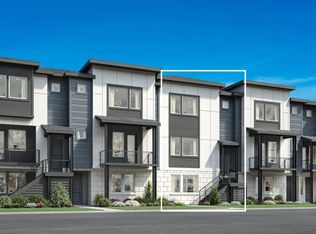
 - $625,0003 bd4 ba2.3k sqft600 Cowbell Dr, Erie, CO 80516New Construction
 Toll Brothers Inc.
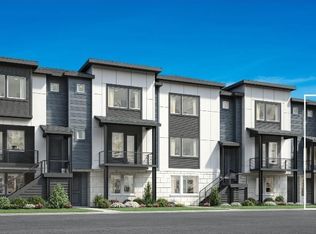
 - $625,0003 bd4 ba2.1k sqft594 Cowbell Drive, Erie, CO 80516New Construction
 REcolorado as distributed by MLS GRID
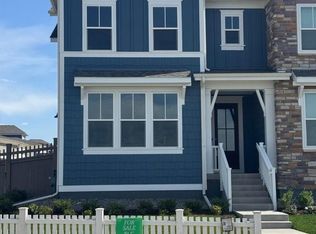
 - $699,9003 bd3 ba2.1k sqft1596 Peach Ave, Erie, CO 80516New Construction
 IRES as distributed by MLS GRID
 - $499,9994 bd3 ba2.3k sqft615 Brennan Circle, Erie, CO 80516For SaleMLS ID #2840655, Hunter Hayes, Coldwell Banker Realty 56. REcolorado as distributed by MLS GRID
- from $811,4003 bd3 ba2.1k sqftEllie Plan, Dillon Pointe - Journey, Broomfield, CO 80020New ConstructionDRB Homes
- $652,9003 bd3 ba2k sqft141 Washington St, Erie, CO 80516New ConstructionIRES as distributed by MLS GRID
- $535,8003 bd4 ba1.9k sqft689 Skyhook St, Erie, CO 80516Off Market
- $499,0002 bd3 ba1.8k sqft720 Skyhook Street, Erie, CO 80516New ConstructionREcolorado as distributed by MLS GRID
- $794,4994 bd3 ba2.5k sqft16958 W 92nd Drive, Arvada, CO 80007New ConstructionMLS ID #9141214, Tom Ullrich, RE/MAX Professionals. REcolorado as distributed by MLS GRID
- $599,9003 bd3 ba1.6k sqft165 Washington St, Erie, CO 80516New ConstructionIRES as distributed by MLS GRID
- from $775,9905 bd3 ba2.8k sqftPlan 5004 Plan, The Estates Collection at Talon Pointe, Thornton, CO 80602New ConstructionRisewell Homes
- from $607,6003 bd3 ba1.7k sqftEstes Plan, Westerly, Erie, CO 80516New ConstructionDRB Homes
- from $532,4003 bd3 ba1.4k sqftLafayette 4 Plan, Westerly - Townhomes, Erie, CO 80516New ConstructionDRB Homes
- from $799,9906 bd5 ba3.2k sqftPlan 5006 Plan, The Estates Collection at Talon Pointe, Thornton, CO 80602New ConstructionRisewell Homes
- $829,8493 bd3 ba2.8k sqft16847 W 92nd Drive, Arvada, CO 80007New ConstructionMLS ID #3150076, Tom Ullrich, RE/MAX Professionals. REcolorado as distributed by MLS GRID
- $699,9004 bd3 ba2.2k sqft14861 Hudson Street, Thornton, CO 80602New ConstructionREcolorado as distributed by MLS GRID
- $700,0003 bd3 ba2.3k sqft10158 Ames Street, Westminster, CO 80020New ConstructionREcolorado as distributed by MLS GRID
- from $928,4004 bd4 ba3.1k sqftRuth Plan, Dillon Pointe - Journey, Broomfield, CO 80020New ConstructionDRB Homes
- $718,5003 bd2 ba1.6k sqft17344 W 94th Ave, Arvada, CO 80007Off Market
