Skip main navigation
Off market
Street View
  • $2,655,600

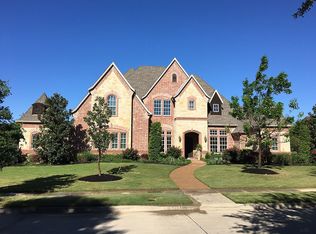
    775 Castle Rock Dr, Southlake, TX 76092

    6beds
    6,772sqft
    SingleFamily
    Built in 2008
    0.36 Acres Lot
    $2,655,600 Zestimate®
    $392/sqft
    $15,628 Estimated rent

    Home value

    $2,655,600

    $2.44M - $2.87M

    $15,628/mo

    Zestimate® history
    Loading
    Loading...

    Owner options

    List your home for rent

    $15,628/mo

    Rent Zestimate®

    Find your next renter with Zillow Rental Manager. Plus, with online applications, you can quickly screen prospective tenants – for free.

    Learn more

    $15,628/mo

    Rent Zestimate®

    Refinance and save

    $18,206/mo

    Est. payment

    Refinancing to a lower rate could help reduce your monthly payments and save thousands over the life of the loan.

    See today's rates

    $18,206/mo

    Est. payment

    Explore your selling options

    Work with a Zillow partner agent

    Leverage their expertise and Zillow's premium Showcase listings to get your home seen by more buyers.

    Get started

    List with your own agent

    Get your home in front of millions of buyers by listing it on Zillow.

    Learn how to do it

    Sell it yourself

    Take full control of how buyers see your home on Zillow by listing For Sale by Owner (FSBO).

    List your home

    What's special

    Simmons Estate Custom Home in the heart of Southlake combining elegance and convenience in one! Features include hand scraped hickory wood floors, soaring ceilings - custom beams, gorgeous millwork, Nuvo home system, water filtration, downstairs media and private guest suite. Dining room served by butler's pantry, wine room, & wet bar. Get cooking with the Fisher & Paykel cooktop, Sub Zero double fridge/freezer, two dishwashers, double ovens and Taj Mahal counters throughout kitchen. Enjoy the outdoor living year round with automated sun screens and Wolf gas grill, fireplace, Mosquito Misting system and pool-spa with rainbar to add peaceful ambiance to the backyard. Work from home in the raised paneled study that will leave your colleagues in awe. Master suite is your own private retreat. 2nd floor game room, additional living room, wet bar, & 3 ensuite bedrooms all have amazing walk-in closets. Not to forget, plantation shutters throughout whole house. This home is made for entertaining!

    This property is not currently displayed as for sale or rent on Zillow. This may be different from what's on other websites or public sources.

    Facts & features

    Interior

    Bedrooms & bathrooms
    • Bedrooms: 6
    • Bathrooms: 7
    • Full bathrooms: 5
    • 1/2 bathrooms: 2
    Heating
    • Forced air, Gas
    Cooling
    • Central
    Appliances
    • Included: Dishwasher, Dryer, Freezer, Garbage disposal, Microwave, Range / Oven, Refrigerator, Washer
    Features
    • Cable TV Available, Decorative Lighting, High Speed Internet Available, Plantation Shutters, Window Coverings, Flat Screen Wiring, Sound System Wiring, Paneling, Multiple Staircases, Wet Bar, Smart Home System
    • Flooring: Tile, Hardwood
    • Basement: None
    • Has fireplace: Yes
    • Fireplace features: Gas Logs, Gas Starter, Wood Burning, Decorative
    Interior area
    • Structure area source: Tax
    • Total interior livable area: 6,772 sqft

    Property

    Parking
    • Total spaces: 4
    • Parking features: Garage - Attached
    Features
    • Exterior features: Shingle, Stone, Brick, Metal
    • Pool features: In Ground Gunite, Attached Spa, Cleaning System, Heated, Separate Spa/Hot Tub, Water Feature
    • Has spa: Yes
    • Fencing: Wood, Automatic Gate, Iron
    • On waterfront: Yes
    Lot
    • Size: 0.36 Acres
    • Features: Some Trees, Cul De Sac, Interior Lot, Subdivision, Landscaped
    Details
    • Parcel number: 40653218
    • Other equipment: Built-in Microwave, Cooktop - Gas, Water Line to Refrigerator, Dishwasher, Disposal, Built-in Refrigerator/Freezer, Oven-Electric, Double Oven, Plumbed For Gas in Kitchen, Convection Oven, Indoor Grill

    Construction

    Type & style
    • Home type: SingleFamily
    • Architectural style: Traditional
    Materials
    • Roof: Composition
    Condition
    • Year built: 2008

    Utilities & green energy

    • Utilities for property: City Sewer, City Water, Sidewalk, Concrete, Curbs, Underground Utilities

    Community & HOA

    Community
    • Features: Fitness Center
    • Security: Burglar, Fire/Smoke, Owned, Pre-Wired, Fire Sprinkler System
    HOA
    • Has HOA: Yes
    • Services included: Full Use of Facilities, Management Fees
    • HOA fee: $141 monthly
    Location
    • Region: Southlake

    Financial & listing details

    • Price per square foot: $392/sqft
    • Tax assessed value: $2,132,868
    • Annual tax amount: $36,000

    Price history

    DateEventPrice
    6/9/2023Sold--
    Source: NTREIS #20291465 Report a problem
    5/9/2023Pending sale$2,599,000$384/sqft
    Source: NTREIS #20291465 Report a problem
    5/2/2023Contingent$2,599,000$384/sqft
    Source: NTREIS #20291465 Report a problem
    4/23/2023Price change$2,599,000-1.9%$384/sqft
    Source: NTREIS #20291465 Report a problem
    3/30/2023Listed for sale$2,650,000$391/sqft
    Source: NTREIS #20291465 Report a problem
    3/30/2023Listing removed$2,650,000$391/sqft
    Source: NTREIS #20230851 Report a problem
    3/23/2023Contingent$2,650,000$391/sqft
    Source: NTREIS #20230851 Report a problem
    2/10/2023Listed for sale$2,650,000+60.7%$391/sqft
    Source: NTREIS #20230851 Report a problem
    12/28/2022Sold--
    Source: Public Record Report a problem
    1/14/2021Listing removed--
    Source: NTREIS Report a problem
    12/6/2020Pending sale$1,649,000$244/sqft
    Source: Allie Beth Allman & Associates #14466684 Report a problem
    11/12/2020Listed for sale$1,649,000+1.2%$244/sqft
    Source: Allie Beth Allman & Associates #14466684 Report a problem
    10/11/2020Listing removed$1,629,000$241/sqft
    Source: Owner Report a problem
    9/19/2020Listed for sale$1,629,000+8.7%$241/sqft
    Source: Owner Report a problem
    2/1/2019Listing removed$1,499,000$221/sqft
    Source: Ebby Halliday Realtors #13938580 Report a problem
    1/10/2019Pending sale$1,499,000$221/sqft
    Source: Ebby Halliday, REALTORS #13938580 Report a problem
    9/28/2018Listed for sale$1,499,000$221/sqft
    Source: Ebby Halliday, REALTORS #13938580 Report a problem

    Public tax history

    YearProperty taxesTax assessment
    2025$36,000 -3.5%$2,132,868
    2024$37,303 +4.7%$2,132,868 +0.1%
    2023$35,629 +9.8%$2,131,146 +34.9%
    2022$32,461 +15.6%$1,579,958 +20.4%
    2021$28,081 +1.2%$1,312,196 +2.8%
    2020$27,760 +0.7%$1,277,020 +1.5%
    2019$27,576 -7.3%$1,258,726 -2.5%
    2018$29,762 -3.2%$1,290,998 -3.3%
    2017$30,759 +8.2%$1,335,181 +11.6%
    2016$28,428 +1.3%$1,196,619 +1.4%
    2015$28,071 $1,180,600
    2014$28,071 $1,180,600 +12.8%
    2013-- $1,046,300 +8.6%
    2012-- $963,100 -3.7%
    2011-- $1,000,000 -6.2%
    2010-- $1,065,800 +151.5%
    2009-- $423,800 +423.2%
    2008-- $81,000
    2007-- $81,000
    2006-- $81,000
    2005-- $81,000
    Find assessor info on the county website

    Neighborhood: Estes Park

    Nearby schools

    GreatSchools rating
    Schools provided by the listing agent
    • Elementary: Johnson
    • Middle: Carroll
    • High: Carroll
    • District: Carroll ISD

    Source: The MLS. This data may not be complete. We recommend contacting the local school district to confirm school assignments for this home.

    Get a cash offer in 3 minutes
    Find out how much your home could sell for in as little as 3 minutes with a no-obligation cash offer.
    Estimated market value
    $2,655,600
    Get a cash offer in 3 minutes
    Find out how much your home could sell for in as little as 3 minutes with a no-obligation cash offer.
    Estimated market value
    $2,655,600