Skip main navigation
Sold for $755,000
  • $755,000

    775 Chesapeake Ave, Monument, CO 80132

    4beds
    3,752sqft
    Single Family Residence
    Built in 2011
    9,147 Square Feet Lot
    $753,000 Zestimate®
    $201/sqft
    $3,178 Estimated rent

    Home value

    $753,000

    $715,000 - $791,000

    $3,178/mo

    Zestimate® history
    Loading
    Loading...

    Owner options

    List your home for rent

    $3,178/mo

    Rent Zestimate®

    Find your next renter with Zillow Rental Manager. Plus, with online applications, you can quickly screen prospective tenants – for free.

    Learn more

    $3,178/mo

    Rent Zestimate®

    Refinance and save

    $4,327/mo

    Est. payment

    Refinancing to a lower rate could help reduce your monthly payments and save thousands over the life of the loan.

    See today's rates

    $4,327/mo

    Est. payment

    Explore your selling options

    Work with a Zillow partner agent

    Leverage their expertise and Zillow's premium Showcase listings to get your home seen by more buyers.

    Get started

    List with your own agent

    Get your home in front of millions of buyers by listing it on Zillow.

    Learn how to do it

    Sell it yourself

    Take full control of how buyers see your home on Zillow by listing For Sale by Owner (FSBO).

    List your home

    What's special

    Open flowComposite deckLaundry roomWalking trailsPlenty of parksPremium lotGourmet kitchen
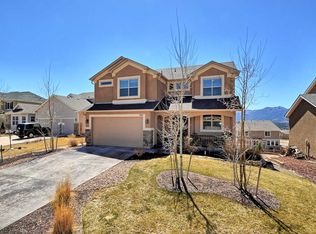
    Welcome to this immaculate home on a premium lot with amazing Front Range Mountain views! Step inside to gleaming Walnut hardwood floors and an open floor plan. As you enter, there is an office with double doors and a half bath. Continue on into the open flow of the kitchen, dining and living room areas and note the breath taking mountain views! Warm smells of baking with fruit from your own backyard will entice you into the gourmet kitchen with hickory cabinets, slab granite countertops, built in gas range, pantry and stainless steel appliances. A chef’s delight! For added convenience there is a desk area and convenient wine rack. From the dining area, step out onto the composite deck for the perfect place to entertain and take in the mountain views and beautifully landscaped back yard. Enjoy the majestic display of the USAF thunderbirds as they soar overhead during USAFA graduations. Upstairs you will find an oversized family room, 2 secondary bedrooms, a full bath and the master suite. The spacious master bedroom has room for a sitting area. A hickory barn door separates the master bedroom from the ensuite bath. Enjoy a luxurious soak in the jetted tub with the fireplace on and you will think you are at a resort! The laundry room is conveniently located on the upper level as well. The 4th bedroom and bath are in the basement. Another family room with wet bar is in the basement where you will find lots of natural sunlight floods this inviting space. The storage/furnace room seconds as a workshop for the current owner. From the basement, walk out to the patio, fully fenced and landscaped back yard. Enjoy the fruit from your own apple, plum and pear trees! Another great entertaining area in the back yard is the fire pit with its private seating. There are plenty of parks, walking trails and convenient access to shopping and dining. It’s an easy 3 to 5 minute drive to I-25, yet this home is away from the hustle and bustle. Don’t miss out on this priceless home!

    Zillow last checked:

    Listing updated:

    Listed by:

    A Michelle Madd GRI MRP 719-200-6820,

    Mountain View Real Estate Group, LLC

    Bought with:

    Alan Kasa

    The Platinum Group

    Source: elevateMLS,MLS#: 8836746MLS Logo

    Facts & features

    Interior

    Bedrooms & bathrooms
    • Bedrooms: 4
    • Bathrooms: 4
    • Full bathrooms: 2
    • 3/4 bathrooms: 1
    • 1/2 bathrooms: 1
    Basement
    • Area: 1086
    Heating
    • Forced Air, Natural Gas
    Cooling
    • Ceiling Fan(s), Central Air
    Appliances
    • Included: Dishwasher, Disposal, Double Oven, Gas in Kitchen, Microwave, Refrigerator
    • Laundry: Electric Hook-up, Gas Hook-up, Upper Level
    Features
    • Pantry
    • Flooring: Carpet, Ceramic Tile, Wood
    • Windows: Window Coverings
    • Basement: Partially Finished
    • Number of fireplaces: 2
    • Fireplace features: Gas, Two
    Interior area
    • Total structure area: 3,752
    • Total interior livable area: 3,752 sqft
    • Finished area above ground: 2,666
    • Finished area below ground: 1,086

    Property

    Parking
    • Total spaces: 3
    • Parking features: Attached, Even with Main Level, Garage Door Opener, Concrete Driveway
    • Attached garage spaces: 3
    Features
    • Levels: Two
    • Stories: 2
    • Exterior features: Auto Sprinkler System
    • Fencing: Back Yard
    • Has view: Yes
    • View description: Mountain(s), View of Pikes Peak
    Lot
    • Size: 9,147 Square Feet
    • Features: Hiking Trail, Near Fire Station, Near Park, Near Schools, Near Shopping Center, HOA Required $, Landscaped
    Details
    • Parcel number: 7125304004

    Construction

    Type & style
    • Home type: SingleFamily
    • Property subtype: Single Family Residence
    Materials
    • Stucco
    • Foundation: Walk Out
    • Roof: Composite Shingle
    Condition
    • Existing Home
    • New construction: No
    • Year built: 2011

    Utilities & green energy

    • Water: Municipal
    • Utilities for property: Natural Gas Connected, Phone Available
    Green energy
    • Indoor air quality: Radon System

    Community & HOA

    HOA
    • HOA fee: $34 monthly
    Location
    • Region: Monument

    Financial & listing details

    • Price per square foot: $201/sqft
    • Tax assessed value: $694,969
    • Annual tax amount: $3,518
    • Date on market: 8/2/2023
    • Listing terms: Cash,Conventional,FHA,VA Loan

    Price history

    DateEventPrice
    8/1/2023Sold$755,000+3.4%$201/sqft
    Source: elevateMLS #8836746 Report a problem
    7/2/2023Contingent$729,900$195/sqft
    Source: elevateMLS #8836746 Report a problem
    6/29/2023Listed for sale$729,900+106.3%$195/sqft
    Source: elevateMLS #8836746 Report a problem
    12/20/2011Sold$353,754+501.9%$94/sqft
    Source: Public Record Report a problem
    11/5/2007Sold$58,775$16/sqft
    Source: Public Record Report a problem

    Public tax history

    YearProperty taxesTax assessment
    2024$3,796 +7.9%$46,570
    2023$3,518 -3.2%$46,570 +28.9%
    2022$3,634 $36,120 -2.8%
    2021-- $37,160 +8.2%
    2020$3,575 -4.3%$34,340
    2019$3,734 +7.5%$34,340 +14.4%
    2018$3,474 -0.1%$30,010
    2017$3,476 +0.1%$30,010 +0.5%
    2016$3,474 +4.8%$29,850
    2015$3,315 +4.9%$29,850 +8%
    2014$3,159 $27,650
    2013-- --
    2012-- $16,650
    2011$1,695 $16,650 +9.4%
    2010-- $15,220
    2009-- $15,220 -2.9%
    2008-- $15,680 +5.2%
    2006-- $14,900 +211.1%
    2004-- $4,790
    Find assessor info on the county website

    Neighborhood: 80132

    Nearby schools

    GreatSchools rating
    Schools provided by the listing agent
    • Elementary: Bear Creek
    • Middle: Lewis Palmer
    • High: Lewis Palmer
    • District: Lewis-Palmer-38

    Source: elevateMLS. This data may not be complete. We recommend contacting the local school district to confirm school assignments for this home.

    Get a cash offer in 3 minutes
    Find out how much your home could sell for in as little as 3 minutes with a no-obligation cash offer.
    Estimated market value
    $753,000
    Get a cash offer in 3 minutes
    Find out how much your home could sell for in as little as 3 minutes with a no-obligation cash offer.
    Estimated market value
    $753,000