Skip main navigation
Active
  • $2,649,900

    775 Clove Ct, Henderson, NV 89012

    3beds
    4,947sqft
    : 
    Loading
    Get pre-qualified
    Single Family Residence
    Built in 2003
    0.38 Acres Lot
    $2,463,500 Zestimate®
    $536/sqft
    $330/mo HOA

    What's special

    Custom designer finishesTranquil lounging spacesPremium high-end appliancesDramatic exposed-beam ceilingsInviting family roomStunning gourmet eat-in kitchenBeautifully renovated bathrooms
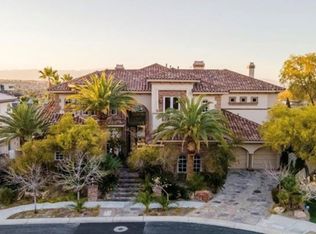
    Set within the exclusive guard-gated enclave of Roma Hills, this extraordinary residence blends refined luxury, timeless sophistication, and breathtaking panoramic views of the iconic Las Vegas Strip. Thoughtfully reimagined with elevated finishes and meticulous attention to detail, the home radiates warmth, elegance, and effortless modern living throughout. Rich luxury vinyl plank flooring, beautifully renovated bathrooms, and a stunning gourmet eat-in kitchen create an atmosphere designed to impress. Featuring premium high-end appliances, custom designer finishes, and dramatic exposed-beam ceilings, the kitchen flows seamlessly into the inviting family room, perfectly balancing architectural charm with contemporary comfort. A spacious den with striking exposed beams offers incredible versatility as a private executive office, media lounge, library, or secluded retreat. Expansive windows fill the home with natural light while framing spectacular views of the glittering Las Vegas skyline from nearly every room. The luxurious primary suite serves as a private sanctuary with direct access to a balcony overlooking dazzling city lights. Its spa-inspired bathroom offers a serene, resort-style experience with sweeping Strip and mountain vistas. Designed for both intimate relaxation and upscale entertaining, the backyard oasis features a sparkling resort-style pool, tranquil lounging spaces, and beautifully curated outdoor living areas set against the mesmerizing glow of the city below. Located within one of the valley’s most coveted guard-gated communities, this exceptional home delivers an unparalleled lifestyle defined by privacy, prestige, elegance, and seamless indoor-outdoor living in the heart of the Las Vegas Valley.
    43 days
    |
    558
    |
    30
    |

    Zillow last checked:

    Listing updated:

    Listed by:

    Ivan Angulo S.0173952 (702)510-8557,

    Signature Real Estate Group

    Source: LVR,MLS#: 2786058MLS LogoOriginating MLS: Greater Las Vegas Association of Realtors Inc

    Loading...

      Facts & features

      Interior

      Bedrooms & bathrooms
      • Bedrooms: 3
      • Bathrooms: 5
      • Full bathrooms: 4
      • 1/2 bathrooms: 1
      Primary bedroom
      • Description: Balcony,Pbr Separate From Other,Sitting Room,Upstairs,Walk-In Closet(s)
      • Dimensions: 29x17
      Bedroom 2
      • Description: Ceiling Fan,Closet
      • Dimensions: 18x13
      Bedroom 3
      • Description: Ceiling Fan,Closet
      • Dimensions: 16x16
      Den
      • Description: Downstairs
      • Dimensions: 22x17
      Dining room
      • Description: Dining Area,Formal Dining Room,Vaulted Ceiling
      • Dimensions: 16x14
      Family room
      • Description: Ceiling Fan,Downstairs
      • Dimensions: 20x30
      Kitchen
      • Description: Breakfast Bar/Counter,Luxury Vinyl Plank
      Heating
      • Central, Gas
      Cooling
      • Central Air, Electric
      Appliances
      • Included: Built-In Gas Oven, Microwave
      • Laundry: Gas Dryer Hookup, Main Level
      Features
      • Bedroom on Main Level, Ceiling Fan(s), Window Treatments
      • Flooring: Luxury Vinyl Plank
      • Windows: Blinds, Double Pane Windows, Insulated Windows
      • Number of fireplaces: 2
      • Fireplace features: Family Room, Gas, Primary Bedroom
      Interior area
      • Total structure area: 4,947
      • Total interior livable area: 4,947 sqft

      Property

      Parking
      • Total spaces: 4
      • Parking features: Attached, Garage, Private
      • Attached garage spaces: 4
      • Has uncovered spaces: Yes
      Features
      • Stories: 2
      • Patio & porch: Balcony, Covered, Deck, Patio
      • Exterior features: Balcony, Circular Driveway, Deck, Patio, Private Yard
      • Has private pool: Yes
      • Pool features: Heated, In Ground, Private, Pool/Spa Combo
      • Has spa: Yes
      • Fencing: Block,Back Yard,Wrought Iron
      Lot
      • Size: 0.38 Acres
      • Features: 1/4 to 1 Acre Lot, Desert Landscaping, Landscaped
      Details
      • Parcel number: 17828410051
      • Zoning description: Single Family
      • Horse amenities: None

      Construction

      Type & style
      • Home type: SingleFamily
      • Architectural style: Two Story
      • Property subtype: Single Family Residence
      Materials
      • Roof: Tile
      Condition
      • Resale
      • Year built: 2003

      Utilities & green energy

      • Electric: Photovoltaics None
      • Sewer: Public Sewer
      • Water: Public
      • Utilities for property: Above Ground Utilities
      Green energy
      • Energy efficient items: Windows

      Community & HOA

      Community
      • Subdivision: Roma Hills
      HOA
      • Has HOA: Yes
      • Amenities included: Gated, Playground, Guard
      • Services included: Security
      • HOA fee: $330 monthly
      • HOA name: Roma Hills
      • HOA phone: 702-933-7764
      Location
      • Region: Henderson

      Financial & listing details

      • Price per square foot: $536/sqft
      • Tax assessed value: $1,788,989
      • Annual tax amount: $11,817
      • Date on market: 5/29/2026
      • Listing agreement: Exclusive Right To Sell
      • Listing terms: Cash,Conventional,FHA,VA Loan

        Estimated market value

        $2,463,500

        $2.34M - $2.59M

        $7,264/mo

        Price history

        DateEventPrice
        5/29/2026Listed for sale$2,649,900+55.9%$536/sqft
        Source: LVR #2786058 Report a problem
        7/1/2021Sold$1,700,000+13.3%$344/sqft
        Source: LVR #2309849 Report a problem
        12/3/2013Listing removed$1,499,999$303/sqft
        Source: The Tom Love Group - Las Vegas Real Estate #1311329 Report a problem
        11/14/2013Listed for sale$1,499,999+20%$303/sqft
        Source: The Tom Love Group - Las Vegas Real Estate #1311329 Report a problem
        6/14/2013Sold$1,250,000-16.7%$253/sqft
        Source: LVR #1311329 Report a problem
        5/15/2013Price change$1,499,999+7.1%$303/sqft
        Source: The Tom Love Group - Las Vegas Real Estate #1311329 Report a problem
        4/15/2013Price change$1,399,999-6.7%$283/sqft
        Source: The Tom Love Group Report a problem
        1/9/2013Price change$1,499,999-20%$303/sqft
        Source: The Tom Love Group - Las Vegas Real Estate #1311329 Report a problem
        12/24/2012Listed for sale$1,875,000+37.9%$379/sqft
        Source: Owner Report a problem
        11/17/2009Sold$1,360,000-9.3%$275/sqft
        Source: Public Record Report a problem
        6/26/2009Price change$1,499,900-11.5%$303/sqft
        Source: Prudential Americana Group #918271 Report a problem
        5/21/2009Price change$1,695,000-5%$343/sqft
        Source: Prudential Americana Group #918271 Report a problem
        4/2/2009Listed for sale$1,785,000+368.6%$361/sqft
        Source: Prudential Americana Group #918271 Report a problem
        6/30/2000Sold$380,900$77/sqft
        Source: Public Record Report a problem

        Public tax history

        YearProperty taxesTax assessment
        2026$11,820 +3%$626,146 -14%
        2025$11,475 +3%$728,497 -6%
        2024$11,142 +3%$774,616 +16.5%
        2023$10,817 +3%$665,075 +6.8%
        2022$10,502 +3%$622,509 +13.5%
        2021$10,196 +3%$548,331 -13.2%
        2020$9,898 +3%$631,374 +2.1%
        2019$9,610 +5.7%$618,635
        2018$9,094 $618,635 +5.9%
        2017$9,094 $584,341 +48.7%
        2016$9,094 +0.2%$392,861 +9.8%
        2015$9,074 +3%$357,641 +21.5%
        2014$8,810 $294,398
        2013-- $294,398 -9.7%
        2012-- $325,992 -17.7%
        2011-- $396,109 -18.8%
        2010-- $488,074 -38.2%
        2009-- $789,746
        2008-- $789,746 +3.8%
        2007-- $760,627 +6.5%
        2006-- $714,514 +45.2%
        2005-- $492,100 +16.9%
        2004-- $420,991
        Find assessor info on the county website

        Monthly payment

        Est. payment

        Payment breakdown

        Explore the cost of this home by adjusting the details. Changes won't be saved.
        All calculations are estimates and provided by Zillow, Inc. for informational purposes only. Actual amounts may vary.
        HOA fees may include property taxes on listings classified as Co-Ops. Contact the listing agent and/or owner for fee details.
        Mortgage interest rates are dependent on a number of factors, including credit score, down payment, and repayment length. Interest rate data provided by Zillow Group Marketplace, Inc. as of 1/1/1970 from various mortgage lenders with which we have lead or other similar arrangements; the Estimated Payment is an average of those rates.
        See how much you could borrow to make a competitive offer.

        Climate risks

        Neighborhood: MacDonald Ranch

        Getting around

        1 / 100
        Car-Dependent
        20 / 100
        Minimal Transit
        1 / 100
        Somewhat Bikeable

        Nearby schools

        GreatSchools rating
        Schools provided by the listing agent
        • Elementary: Brown, Hannah Marie,Brown, Hannah Marie
        • Middle: Miller Bob
        • High: Foothill

        Source: LVR. This data may not be complete. We recommend contacting the local school district to confirm school assignments for this home.

        A local agent can set up tours, give advice and negotiate with sellers.

        Browse local experts

        Similar homes