Skip main navigation
Off market
  • $1,085,500

    775 Cross Creek Rd #66 & 67, Mineral Bluff, GA 30559

    4beds
    5,548sqft
    Cabin
    Built in 2007
    3.43 Acres Lot
    $1,085,500 Zestimate®
    $196/sqft
    $4,404 Estimated rent

    Home value

    $1,085,500

    $901,000 - $1.32M

    $4,404/mo

    Zestimate® history
    Loading
    Loading...

    Owner options

    List your home for rent

    $4,404/mo

    Rent Zestimate®

    Find your next renter with Zillow Rental Manager. Plus, with online applications, you can quickly screen prospective tenants – for free.

    Learn more

    $4,404/mo

    Rent Zestimate®

    Refinance and save

    $4,974/mo

    Est. payment

    Refinancing to a lower rate could help reduce your monthly payments and save thousands over the life of the loan.

    See today's rates

    $4,974/mo

    Est. payment

    Explore your selling options

    Work with a Zillow partner agent

    Leverage their expertise and Zillow's premium Showcase listings to get your home seen by more buyers.

    Get started

    List with your own agent

    Get your home in front of millions of buyers by listing it on Zillow.

    Learn how to do it

    Sell it yourself

    Take full control of how buyers see your home on Zillow by listing For Sale by Owner (FSBO).

    List your home

    What's special

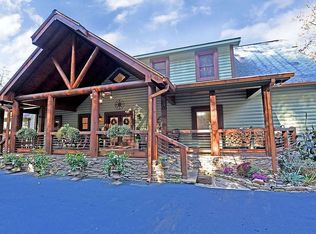
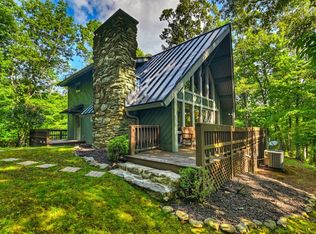
    Southern Living Mountain Home with Craftsman Design located on 3.5 acres is a must see! This beautiful, attention to detail home is perfectly located in the prestigious gated community of Riverwalk on the Toccoa, steps away from the river and minutes from downtown Blue Ridge. An open and spacious floor plan, with farmhouse flare. Home boasts cathedral ceilings, wood burning fireplaces and a cozy outdoor screened in living area. The upscale kitchen has top of the line appliances including a Thermador 48' dual gas range, custom cherry cabinets, granite counter tops, and a large pantry with pull out shelves. Master suite on the main floor features a private balcony with hot tub, and an elegant 250 sq. ft. brightly lit custom closet and dressing room with hanging chandeliers. Master bath has porcelain tub, and tile shower. Laundry room is conveniently located just off the master. The upstairs consist of extra bedrooms and a large open area with office space. Finished terrace level is an entertainer's dream, including bar, entertaining area, state of art home theater, storage rooms and additional laundry room. Doors open to a beautifully landscaped fenced in yard. The detached 3 car garage is 2 stories, with a tool shop and insulated doors. Finished guest quarters and kitchenette located on second level. A hobby style greenhouse is located on backside of garage. Renter in place with a lease that terms June 30, 2021. Buyer would need to assume the lease.

    This property is off market, which means it's not currently listed for sale or rent on Zillow. This may be different from what's available on other websites or public sources.
    Facts & features

    Interior

    Bedrooms & bathrooms
    • Bedrooms: 4
    • Bathrooms: 4
    • Full bathrooms: 3
    • 1/2 bathrooms: 1
    • Main level bathrooms: 2
    • Main level bedrooms: 1
    Heating
    • Forced air, Heat pump, Radiant, Propane / Butane
    Cooling
    • Central
    Appliances
    • Included: Dishwasher, Dryer, Garbage disposal, Microwave, Range / Oven, Refrigerator, Washer
    • Laundry: In Basement, Upper Level
    Features
    • Walk-In Closet(s), Vaulted Ceiling(s), High Ceilings, Gas Logs, Separate Shower, Bookcases, Entrance Foyer, Hardwood Floors, Tile Bath, Tile Floors, Carpet, Recently Renovated, Exposed Beams
    • Flooring: Tile, Hardwood
    • Basement: Finished, Full, Walk-Out Access, Bath Finished, Daylight, Walk-Up Access
    • Has fireplace: Yes
    • Fireplace features: See Remarks, Metal, Family Room, Basement, Factory Built
    Interior area
    • Structure area source: Owner/Seller
    • Total interior livable area: 5,548 sqft
    • Finished area below ground: 1592

    Property

    Parking
    • Total spaces: 3
    • Parking features: Garage - Detached
    • Details: Detached, Parking Pad, 3 Car Or More, Storage, Guest Parking
    Accessibility
    • Accessibility features: Accessible Doors
    Features
    • Patio & porch: Deck/Patio, Screened
    • Exterior features: Stone
    • Has spa: Yes
    • Has view: Yes
    • View description: Mountain
    Lot
    • Size: 3.43 Acres
    • Features: Wooded, Mountain View, Sloped, Private Backyard
    Details
    • Additional structures: Workshop, Greenhouse, Garage(s)
    • Other equipment: Satellite Dish, Generator

    Construction

    Type & style
    • Home type: SingleFamily
    • Architectural style: Cabin
    • Property subtype: Cabin
    Materials
    • Roof: Composition
    Condition
    • Year built: 2007

    Utilities & green energy

    • Sewer: Septic Tank
    • Water: Public Water
    Green energy
    • Green verification: ENERGY STAR Certified Homes
    • Energy efficient items: Programmable Thermostat, Double Pane/Thermo, Insulation-ceiling, Insulation-floor, Water Heater-electric

    Community & neighborhood

    Security
    • Security features: Gated Community, Alarm - Burglar, Alarm - Smoke/Fire, Carbon Monoxide Detector(s)
    Location
    • Region: Mineral Bluff

    HOA & financial

    HOA
    • Has HOA: Yes
    • HOA fee: $68 monthly
    • Amenities included: Gated, Clubhouse, Neighborhood Association, Underground Utilities, Park
    • Services included: Security, Private Roads, Facilities Fee

    Other

    Other facts
    • ViewYN: true
    • Flooring: Tile, Hardwood
    • Sewer: Septic Tank
    • Appliances: Dishwasher, Range/Oven, Refrigerator, Disposal, Double Oven, Convection Oven, Dryer, Washer, Ice Maker, Electric Water Heater, Microwave - Built In, ENERGY STAR Qualified Appliances, Stainless Steel Appliance(s)
    • FireplaceYN: true
    • Heating: Propane, Zoned, Heat Pump, Central, Floor Radiant
    • Basement: Finished, Full, Walk-Out Access, Bath Finished, Daylight, Walk-Up Access
    • GarageYN: true
    • SpaYN: true
    • ArchitecturalStyle: Cabin
    • PatioAndPorchFeatures: Deck/Patio, Screened
    • HeatingYN: true
    • CoolingYN: true
    • CommunityFeatures: Clubhouse, Gated, Park
    • FireplaceFeatures: See Remarks, Metal, Family Room, Basement, Factory Built
    • FireplacesTotal: 3
    • ExteriorFeatures: Fenced Yard, Storage, Workshop, Hot Tub, Balcony, Deck/Patio, Screen Porch, Green House
    • ConstructionMaterials: Stone, Log
    • AssociationFeeIncludes: Security, Private Roads, Facilities Fee
    • Roof: Composition, Metal/Steel
    • LotFeatures: Wooded, Mountain View, Sloped, Private Backyard
    • GreenBuildingVerificationType: ENERGY STAR Certified Homes
    • PropertySubType: Cabin
    • MainLevelBathrooms: 2
    • OtherStructures: Workshop, Greenhouse, Garage(s)
    • ParkingFeatures: Storage, Detached, Guest, Garage, Parking Pad, 3 Car Or More, Side/Rear Entrance
    • OtherParking: Detached, Parking Pad, 3 Car Or More, Storage, Guest Parking
    • Cooling: Central Air, Ceiling Fan(s)
    • InteriorFeatures: Walk-In Closet(s), Vaulted Ceiling(s), High Ceilings, Gas Logs, Separate Shower, Bookcases, Entrance Foyer, Hardwood Floors, Tile Bath, Tile Floors, Carpet, Recently Renovated, Exposed Beams
    • SecurityFeatures: Gated Community, Alarm - Burglar, Alarm - Smoke/Fire, Carbon Monoxide Detector(s)
    • OtherEquipment: Satellite Dish, Generator
    • StructureType: House, Cabin
    • AssociationAmenities: Gated, Clubhouse, Neighborhood Association, Underground Utilities, Park
    • GreenEnergyEfficient: Programmable Thermostat, Double Pane/Thermo, Insulation-ceiling, Insulation-floor, Water Heater-electric
    • LaundryFeatures: In Basement, Upper Level
    • View: Mountain(s)
    • AccessibilityFeatures: Accessible Doors
    • WaterSource: Public Water
    • MainLevelBedrooms: 1
    • FarmLandAreaSource: Owner/Seller
    • LotDimensionsSource: Owner
    • BuildingAreaSource: Owner/Seller
    • LivingAreaSource: Owner/Seller
    • BelowGradeFinishedArea: 1592
    • BeastPropertySubType: Single Family Detached
    • MlsStatus: Under Contract
    • ListPriceLow: 838900
    • TaxAnnualAmount: 2365.94

    Price history

    DateEventPrice
    7/10/2021Listing removed--
    Source: GAMLS #8865412 Report a problem
    5/17/2021Listed for sale$838,900$151/sqft
    Source: GAMLS #8865412 Report a problem
    11/13/2020Pending sale$838,900$151/sqft
    Source: Redefy Real Estate #8865412 Report a problem
    9/30/2020Listed for sale$838,900$151/sqft
    Source: Redefy Real Estate #8865412 Report a problem

    Public tax history

    Tax history is unavailable.

    Neighborhood: 30559

    Nearby schools

    GreatSchools rating
    Schools provided by the listing agent
    • Elementary: West Fannin
    • Middle: Fannin County
    • High: Fannin County

    Source: The MLS. This data may not be complete. We recommend contacting the local school district to confirm school assignments for this home.

    Get pre-qualified for a loan
    At Zillow Home Loans, we can pre-qualify you in as little as 5 minutes with no impact to your credit score.

    An equal housing lender. NMLS #10287.

    Sell for more on Zillow
    Get a Zillow Showcase℠ listing at no additional cost and you could sell for .
    $1,085,500
    2% more
    +$21,710
    With Zillow Showcase(estimated)
    $1,107,210