JUST REDUCED, great price on this sophisticated downtown Plymouth living with ultimate privacy. Welcome to The Meadows, where elegance meets convenience in the heart of downtown Plymouth. Just a short stroll from fine dining, boutique shopping, seasonal festivals, and the vibrant farmers market—this prestigious residence offers an unparalleled lifestyle. Enjoy refined features and upscale amenities, including:
Heated underground designated parking with a private storage unit for added convenience. Grand foyer opening to a versatile flex space—ideal for a reading lounge, home office, or art nook.
Spacious living room centered around a gas fireplace with blower, perfect for cozy evenings. Charming private patio with walk-out access, extending your living space outdoors. Elegant primary suite featuring a large walk-in closet, spa-inspired bath with soaking tub, and separate glass-enclosed shower. Ample guest parking for effortless entertaining. Professionally maintained grounds with an active HOA and premier management by Herriman & Associates.
Sold for $302,000
$302,000
775 Deer Ct, Plymouth, MI 48170
2beds
1,650sqft
Condominium
Built in 1988
-- sqft lot
$297,100 Zestimate®
$183/sqft
$2,285 Estimated rent
Home value
$297,100
$264,000 - $336,000
$2,285/mo
Zestimate® history
Owner options
List your home for rent
$2,285/mo
Rent Zestimate®
Find your next renter with Zillow Rental Manager. Plus, with online applications, you can quickly screen prospective tenants – for free.
$2,285/mo
Rent Zestimate®
Refinance and save
$2,775/mo
Est. payment
Refinancing to a lower rate could help reduce your monthly payments and save thousands over the life of the loan.
$2,775/mo
Est. payment
Explore your selling options
Work with a Zillow partner agent
Leverage their expertise and Zillow's premium Showcase listings to get your home seen by more buyers.
Get startedList with your own agent
Get your home in front of millions of buyers by listing it on Zillow.
Learn how to do itSell it yourself
Take full control of how buyers see your home on Zillow by listing For Sale by Owner (FSBO).
List your homeWhat's special
Zillow last checked:
Listing updated:
Listed by:
Mark C Riegal 734-718-6176,
Real Estate One
Bought with:
Jonathan Boyd, 6502128803
The Home Buyer's Agent of AA
Source: Realcomp II,MLS#: 20250025850
Facts & features
Interior
Bedrooms & bathrooms
- Bedrooms: 2
- Bathrooms: 2
- Full bathrooms: 2
Primary bedroom
- Level: Entry
- Area: 204
- Dimensions: 17 x 12
Bedroom
- Level: Entry
- Area: 132
- Dimensions: 11 x 12
Primary bathroom
- Level: Entry
- Area: 100
- Dimensions: 10 x 10
Other
- Level: Entry
- Area: 100
- Dimensions: 10 x 10
Dining room
- Level: Entry
- Area: 132
- Dimensions: 11 x 12
Flex room
- Level: Entry
- Area: 120
- Dimensions: 10 x 12
Kitchen
- Level: Entry
- Area: 110
- Dimensions: 11 x 10
Laundry
- Level: Entry
- Area: 65
- Dimensions: 13 x 5
Living room
- Level: Entry
- Area: 320
- Dimensions: 20 x 16
Heating
- Forced Air, Natural Gas
Cooling
- Central Air
Appliances
- Included: Dishwasher, Disposal, Dryer, Free Standing Electric Oven, Free Standing Refrigerator
- Laundry: In Unit
Features
- Basement: Common,Unfinished,Walk Out Access
- Has fireplace: Yes
- Fireplace features: Living Room
Interior area
- Total interior livable area: 1,650 sqft
- Finished area above ground: 1,650
Property
Parking
- Total spaces: 1
- Parking features: One Car Garage, Attached, Direct Access, Electricityin Garage, Heated Garage, Garage Door Opener
- Attached garage spaces: 1
Features
- Levels: One
- Stories: 1
- Entry location: GroundLevelwSteps
- Patio & porch: Deck
- Exterior features: Grounds Maintenance, Lighting
Details
- Parcel number: 49011070104000
- Special conditions: Short Sale No,Standard
Construction
Type & style
- Home type: Condo
- Architectural style: Ranch
- Property subtype: Condominium
Materials
- Brick
- Foundation: Basement, Brick Mortar
- Roof: Asphalt
Condition
- New construction: No
- Year built: 1988
Utilities & green energy
- Sewer: Public Sewer
- Water: Public
Community & HOA
Community
- Features: Sidewalks
- Subdivision: THE MEADOWS
HOA
- Has HOA: Yes
- Services included: Maintenance Grounds, Maintenance Structure, Snow Removal, Trash, Water
- HOA fee: $648 monthly
- HOA phone: 734-459-5440
Location
- Region: Plymouth
Financial & listing details
- Price per square foot: $183/sqft
- Tax assessed value: $135,607
- Annual tax amount: $8,115
- Date on market: 4/17/2025
- Cumulative days on market: 174 days
- Listing agreement: Exclusive Right To Sell
- Listing terms: Cash,Conventional
Price history
| Date | Event | Price |
|---|---|---|
| 3/23/2026 | Listing removed | $2,250$1/sqft |
Source: Zillow Rentals Report a problem | ||
| 12/19/2025 | Listed for rent | $2,250+15.4%$1/sqft |
Source: Zillow Rentals Report a problem | ||
| 11/3/2025 | Sold | $302,000-5.6%$183/sqft |
Source:  Realcomp II #20250025850 Report a problem Realcomp II #20250025850 Report a problem | ||
| 10/20/2025 | Pending sale | $320,000$194/sqft |
Source: Realcomp II #20250025850 Report a problem | ||
| 9/8/2025 | Price change | $320,000-5.9%$194/sqft |
Source: Realcomp II #20250025850 Report a problem | ||
| 8/8/2025 | Price change | $340,000-2.9%$206/sqft |
Source: Realcomp II #20250025850 Report a problem | ||
| 6/16/2025 | Listed for sale | $350,000$212/sqft |
Source: Realcomp II #20250025850 Report a problem | ||
| 6/9/2025 | Pending sale | $350,000$212/sqft |
Source: Realcomp II #20250025850 Report a problem | ||
| 5/30/2025 | Price change | $350,000-4.1%$212/sqft |
Source: Realcomp II #20250025850 Report a problem | ||
| 5/3/2025 | Price change | $365,000-2.7%$221/sqft |
Source: Realcomp II #20250025850 Report a problem | ||
| 4/17/2025 | Price change | $375,000+36.6%$227/sqft |
Source: Realcomp II #20250025850 Report a problem | ||
| 8/28/2023 | Listing removed | -- |
Source: Zillow Rentals Report a problem | ||
| 8/15/2023 | Price change | $1,950-15.2%$1/sqft |
Source: Zillow Rentals Report a problem | ||
| 7/11/2023 | Listed for rent | $2,300$1/sqft |
Source: Zillow Rentals Report a problem | ||
| 4/30/2021 | Pending sale | $274,500$166/sqft |
Source: Realcomp II #2210024494 Report a problem | ||
| 4/29/2021 | Listed for sale | $274,500$166/sqft |
Source: Realcomp II #2210024494 Report a problem | ||
Public tax history
| Year | Property taxes | Tax assessment |
|---|---|---|
| 2015 | $2,142 | $67,680 +31.6% |
| 2014 | $2,142 +0.6% | $51,430 +0.4% |
| 2013 | $2,130 -19.9% | $51,220 -20% |
| 2012 | $2,657 -9.4% | $64,040 -10.2% |
| 2011 | $2,932 -11.7% | $71,340 -12.2% |
| 2010 | $3,320 -1.5% | $81,210 -3% |
| 2009 | $3,369 -10.4% | $83,710 -14% |
| 2008 | $3,761 | $97,370 |
Find assessor info on the county website
Neighborhood: 48170
Nearby homes
- $589,4003 bd2 ba1.5k sqft718 Burroughs St, Plymouth, MI 48170Off Market
- $638,0003 bd2 ba1.5k sqft706 Burroughs St, Plymouth, MI 48170Off Market
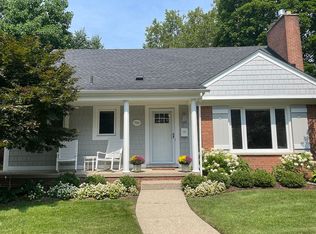
- $292,3002 bd2 ba1.6k sqft834 Deer Ct, Plymouth, MI 48170Off Market
- $339,200-- bd2 ba1.6k sqft823 Deer Ct, Plymouth, MI 48170Off Market
- $321,0002 bd2 ba1.6k sqft831 Deer Ct, Plymouth, MI 48170Off Market
- $288,9002 bd2 ba1.6k sqft832 Deer Ct, Plymouth, MI 48170Off Market
- $292,3002 bd2 ba1.6k sqft827 Deer Ct, Plymouth, MI 48170Off Market
- $688,8004 bd3 ba1.7k sqft728 Burroughs St, Plymouth, MI 48170Off Market
Nearby schools
GreatSchools rating
- 8/10Smith Elementary SchoolGrades: K-5Distance: 0.5 mi
- 10/10East Middle SchoolGrades: 6-8Distance: 0.3 mi
- 9/10Canton High SchoolGrades: 6-12Distance: 1.7 mi
Get a cash offer in 3 minutes
Find out how much your home could sell for in as little as 3 minutes with a no-obligation cash offer.
Estimated market value
$297,100
Get a cash offer in 3 minutes
Find out how much your home could sell for in as little as 3 minutes with a no-obligation cash offer.
Estimated market value
$297,100
- Michigan
- Wayne County
- Plymouth
- 48170
- 775 Deer Ct
Nearby cities
Nearby neighborhoods
Nearby zip codes
Other Plymouth Topics
