Welcome to this stunning property showcasing a captivating natural color palette, seamlessly blending with the surrounding environment. The heart of this home boasts a spacious kitchen with a center island, perfect for culinary delights and gathering loved ones. Explore the thoughtfully designed layout offering abundant rooms for versatile living arrangements, allowing you to personalize your space to suit your lifestyle. The primary bathroom provides ample under sink storage, promoting a clutter-free sanctuary. Step outside to a fenced backyard, creating a secure oasis for all your outdoor activities, while a covered sitting area invites relaxation and memorable conversations. Enhancing the appeal, this home showcases fresh interior paint, breathing new life into every corner, while partial flooring replacement in select areas adds a touch of modernity. With its exquisite features and prime location, this property is truly a gem not to be missed.
Sold
Price Unknown
775 Devonshire Dr, Lavon, TX 75166
3beds
1,827sqft
Single Family Residence
Built in 2021
6,525 Square Feet Lot
$288,700 Zestimate®
$--/sqft
$2,090 Estimated rent
Home value
$288,700
$274,000 - $303,000
$2,090/mo
Zestimate® history
Owner options
List your home for rent
$2,090/mo
Rent Zestimate®
Find your next renter with Zillow Rental Manager. Plus, with online applications, you can quickly screen prospective tenants – for free.
$2,090/mo
Rent Zestimate®
Refinance and save
Refinancing to a lower rate could help reduce your monthly payments and save thousands over the life of the loan.
Explore your selling options
Work with a Zillow partner agent
Leverage their expertise and Zillow's premium Showcase listings to get your home seen by more buyers.
Get startedList with your own agent
Get your home in front of millions of buyers by listing it on Zillow.
Learn how to do itSell it yourself
Take full control of how buyers see your home on Zillow by listing For Sale by Owner (FSBO).
List your homeWhat's special
Fresh interior paintCovered sitting areaSpacious kitchenCenter island
Zillow last checked:
Listing updated:
Listed by:
Anyiesa Johnson 0731561 480-462-5392,
Opendoor Brokerage, LLC 480-462-5392,
Hector Sanchez 469-949-3420,
Opendoor Brokerage, LLC
Bought with:
Maria Aguilera
Decorative Real Estate
Source: NTREIS,MLS#: 20533874
Facts & features
Interior
Bedrooms & bathrooms
- Bedrooms: 3
- Bathrooms: 2
- Full bathrooms: 2
Heating
- Central
Cooling
- Central Air, Electric
Appliances
- Included: Dishwasher, Microwave
Features
- Granite Counters
- Flooring: Carpet, Vinyl
- Has basement: No
- Has fireplace: No
- Fireplace features: None
Interior area
- Total interior livable area: 1,827 sqft
Property
Parking
- Total spaces: 2
- Parking features: Garage, None
- Attached garage spaces: 2
Features
- Levels: One
- Stories: 1
- Patio & porch: Covered, Front Porch
- Pool features: None
Lot
- Size: 6,525 Square Feet
Details
- Parcel number: R1221400B01401
Construction
Type & style
- Home type: SingleFamily
- Architectural style: Detached
- Property subtype: Single Family Residence
Materials
- Foundation: Slab
Condition
- Year built: 2021
Utilities & green energy
- Sewer: Public Sewer
- Water: Public
- Utilities for property: Sewer Available, Water Available
Community & HOA
Community
- Subdivision: Crestridge Meadows Ph One
HOA
- Has HOA: No
Location
- Region: Lavon
Financial & listing details
- Tax assessed value: $306,408
- Annual tax amount: $6,880
- Date on market: 2/14/2024
- Cumulative days on market: 69 days
- Listing terms: Cash,Conventional,FHA,VA Loan
- Exclusions: Security system does not convey. Kwikset lock replaced at close.
Price history
| Date | Event | Price |
|---|---|---|
| 5/28/2024 | Sold | -- |
Source: NTREIS #20533874 Report a problem | ||
| 5/17/2024 | Pending sale | $315,000$172/sqft |
Source: NTREIS #20533874 Report a problem | ||
| 4/23/2024 | Contingent | $315,000$172/sqft |
Source: NTREIS #20533874 Report a problem | ||
| 4/4/2024 | Price change | $315,000-1.9%$172/sqft |
Source: NTREIS #20533874 Report a problem | ||
| 3/14/2024 | Price change | $321,000-1.8%$176/sqft |
Source: NTREIS #20533874 Report a problem | ||
| 2/14/2024 | Listed for sale | $327,000$179/sqft |
Source: NTREIS #20533874 Report a problem | ||
Public tax history
| Year | Property taxes | Tax assessment |
|---|---|---|
| 2025 | $5,694 -11.8% | $306,408 -9.6% |
| 2024 | $6,459 -6.1% | $338,915 -6% |
| 2023 | $6,880 +6.9% | $360,563 +18.1% |
| 2022 | $6,434 +611.8% | $305,409 +639.5% |
| 2021 | $904 | $41,300 |
Find assessor info on the county website
Neighborhood: 75166
Nearby homes
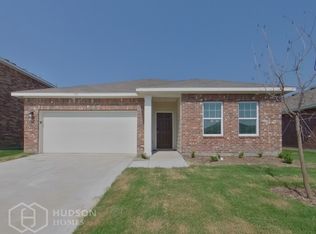
- $265,8003 bd2 ba1.5k sqft783 Devonshire Dr, Lavon, TX 75166Off Market
- $250,3003 bd2 ba1.4k sqft767 Devonshire Dr, Lavon, TX 75166Off Market
- $279,5004 bd2 ba1.8k sqft759 Devonshire Dr, Lavon, TX 75166Off Market
- $--5 bd3 ba2.8k sqft791 Devonshire Dr, Lavon, TX 75166Sold
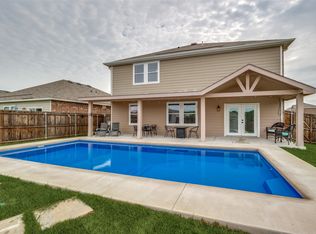
- $258,3003 bd2 ba1.4k sqft770 Wilshire Dr, Lavon, TX 75166Off Market
- $--3 bd2 ba1.8k sqft762 Wilshire Dr, Lavon, TX 75166Sold
- $267,3003 bd2 ba1.6k sqft778 Wilshire Dr, Lavon, TX 75166Off Market
- $338,1007 bd3 ba2.7k sqft754 Wilshire Dr, Lavon, TX 75166Off Market
Nearby schools
GreatSchools rating
- 5/10Nesmith Elementary SchoolGrades: PK-5Distance: 0.7 mi
- NABraves AcademyGrades: 3-11Distance: 6 mi
- 5/10Community High SchoolGrades: 9-12Distance: 5.9 mi
Schools provided by the listing agent
- Elementary: Nesmith
- Middle: Leland Edge
- High: Community
- District: Community ISD
Source: NTREIS. This data may not be complete. We recommend contacting the local school district to confirm school assignments for this home.
Get a cash offer in 3 minutes
Find out how much your home could sell for in as little as 3 minutes with a no-obligation cash offer.
Estimated market value
$288,700
Get a cash offer in 3 minutes
Find out how much your home could sell for in as little as 3 minutes with a no-obligation cash offer.
Estimated market value
$288,700
- Texas
- Collin County
- Lavon
- 75166
- 775 Devonshire Dr
