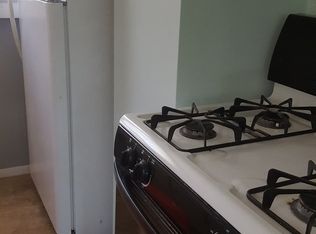
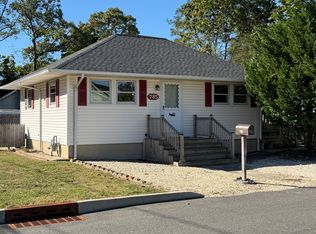
Welcome to this beautifully updated home at 775 Downey Avenue offering modern updates, privacy and peace of mind for years to come! This home backs up to Green Acres land, this property provides a rare private backyard setting with serene natural views and no rear development. Major system upgrades have already been completed, including dual-zone central air conditioning and forced hot air heating system replaced in 2018, new roof in 2019 and a tankless water heater installed in 2023 for added energy efficiency and endless hot water. The home's exterior has also been extensively refreshed with new siding, windows and exterior doors completed in 2025 and newly paved driveway enhancing both curb appeal and long term value. The kitchen is sure to please most with a double oven, raised dishwasher, cabinet lights and a pantry. The possibilities are endless with this floor plan, perhaps a Mother-Daughter option. enhancing both curb appeal and long term value. This move-in ready home combines thoughtful updates, modern comfort, and a desirable location with the added privacy of preserved land behind the home.
For sale
Price cut: $15K (6/22)
$520,000
775 Downey Ave, Brick, NJ 08723
5beds
2,280sqft
Single Family Residence
Built in 1984
5,685 Square Feet Lot
$-- Zestimate®
$228/sqft
$-- HOA
What's special
Raised dishwasherNewly paved drivewayDual-zone central air conditioningNew sidingTankless water heaterRare private backyard settingCabinet lights
- 27 days |
- 2,486 |
- 158 |
Zillow last checked:
Listing updated:
Listed by:
Gina Marie Mazur 609-504-9467,
REMAX Welcome Home
Source: Bright MLS,MLS#: NJOC2042716
Loading...
Facts & features
Interior
Bedrooms & bathrooms
- Bedrooms: 5
- Bathrooms: 2
- Full bathrooms: 2
- Main level bathrooms: 1
- Main level bedrooms: 1
Rooms
- Room types: Living Room, Dining Room, Bedroom 2, Bedroom 3, Bedroom 4, Bedroom 5, Kitchen, Bedroom 1, Loft, Office, Bathroom 1, Bonus Room
Bedroom 1
- Level: Main
- Area: 156 Square Feet
- Dimensions: 12 X 13
Bedroom 2
- Level: Upper
- Area: 187 Square Feet
- Dimensions: 11 X 17
Bedroom 3
- Level: Upper
- Area: 143 Square Feet
- Dimensions: 11 X 13
Bedroom 4
- Level: Upper
- Area: 117 Square Feet
- Dimensions: 9 X 13
Bedroom 5
- Level: Upper
- Area: 130 Square Feet
- Dimensions: 10 X 13
Bathroom 1
- Level: Main
- Area: 35 Square Feet
- Dimensions: 5 X 7
Bonus room
- Level: Main
- Area: 156 Square Feet
- Dimensions: 12 X 13
Dining room
- Level: Main
- Area: 110 Square Feet
- Dimensions: 11 X 10
Kitchen
- Features: Dining Area, Flooring - Ceramic Tile, Kitchen - Gas Cooking, Pantry
- Level: Main
- Area: 110 Square Feet
- Dimensions: 10 X 11
Living room
- Level: Main
- Area: 225 Square Feet
- Dimensions: 15 X 15
Loft
- Level: Main
- Area: 288 Square Feet
- Dimensions: 16 X 18
Office
- Level: Main
- Area: 120 Square Feet
- Dimensions: 10 X 12
Heating
- Forced Air, Natural Gas
Cooling
- Central Air, Zoned, Electric
Appliances
- Included: Gas Water Heater, Tankless Water Heater
Features
- Attic, Attic/House Fan, Combination Kitchen/Dining, Entry Level Bedroom, Eat-in Kitchen, Pantry
- Windows: Window Treatments
- Has basement: No
- Has fireplace: No
Interior area
- Total structure area: 2,280
- Total interior livable area: 2,280 sqft
- Finished area above ground: 2,280
- Finished area below ground: 0
Property
Parking
- Parking features: Driveway
- Has uncovered spaces: Yes
Accessibility
- Accessibility features: None
Features
- Levels: Two
- Stories: 2
- Exterior features: Lighting, Street Lights, Lawn Sprinkler
- Pool features: None
- Frontage length: Road Frontage: 100
Lot
- Size: 5,685 Square Feet
- Features: Corner Lot/Unit
Details
- Additional structures: Above Grade, Below Grade
- Parcel number: 070065800001
- Zoning: R75
- Special conditions: Standard
Construction
Type & style
- Home type: SingleFamily
- Architectural style: Colonial
- Property subtype: Single Family Residence
Materials
- Frame
- Foundation: Crawl Space
- Roof: Shingle
Condition
- New construction: No
- Year built: 1984
Utilities & green energy
- Sewer: Public Sewer
- Water: Public
Community & HOA
Community
- Security: Fire Sprinkler System
- Subdivision: Brick
HOA
- Has HOA: No
Location
- Region: Brick
- Municipality: BRICK TWP
Financial & listing details
- Price per square foot: $228/sqft
- Tax assessed value: $268,000
- Annual tax amount: $7,273
- Date on market: 6/12/2026
- Listing agreement: Exclusive Right To Sell
- Inclusions: Washer, Dryer And Refrigerator, Gazebo And Swing Set
- Exclusions: Personal Property
- Ownership: Fee Simple
Estimated market value
Not available
Estimated sales range
Not available
Not available
Price history
| Date | Event | Price |
|---|---|---|
| 6/22/2026 | Price change | $520,000-2.8%$228/sqft |
Source: | ||
| 6/12/2026 | Listed for sale | $535,000+148.5%$235/sqft |
Source: | ||
| 9/24/2018 | Sold | $215,270-2.1%$94/sqft |
Source: | ||
| 7/5/2018 | Price change | $219,900-4.3%$96/sqft |
Source: Veltri & Associates, Realtors #21815643 Report a problem | ||
| 5/24/2018 | Price change | $229,900-4.2%$101/sqft |
Source: Veltri & Associates, Realtors #21815643 Report a problem | ||
| 4/25/2018 | Listed for sale | $239,900+6.6%$105/sqft |
Source: Veltri & Associates, Realtors #21815643 Report a problem | ||
| 3/23/2018 | Listing removed | $225,000$99/sqft |
Source: RE/MAX Real Estate LTD. #21737813 Report a problem | ||
| 9/29/2017 | Listed for sale | $225,000-9.6%$99/sqft |
Source: RE/MAX Real Estate LTD. #21737813 Report a problem | ||
| 8/25/2017 | Listing removed | $249,000$109/sqft |
Source: Weichert Realtors #21706937 Report a problem | ||
| 8/23/2016 | Price change | $249,000-0.4%$109/sqft |
Source: Weichert Realtors #21706937 Report a problem | ||
| 12/4/2013 | Price change | $250,000+6.4%$110/sqft |
Source: RE/MAX Real Estate, LTD. Lavallette #21340765 Report a problem | ||
| 8/11/2013 | Listed for sale | $235,000$103/sqft |
Source: RE/MAX Real Estate Ltd. #21305503 Report a problem | ||
| 7/2/2013 | Listing removed | $235,000$103/sqft |
Source: RE/MAX Real Estate, LTD. Lavallette #21305503 Report a problem | ||
| 8/19/2012 | Price change | $235,000-6%$103/sqft |
Source: RE/MAX Real Estate, LTD. Lavallette #21229413 Report a problem | ||
| 12/1/2011 | Price change | $250,000-9.1%$110/sqft |
Source: RE/MAX Real Estate, LTD. Lavallette #21229413 Report a problem | ||
| 10/26/2011 | Listed for sale | $274,900-12.7%$121/sqft |
Source: RE/MAX Real Estate, LTD. Lavallette #21229413 Report a problem | ||
| 6/11/2004 | Sold | $315,000+197.2%$138/sqft |
Source: Public Record Report a problem | ||
| 10/7/1993 | Sold | $106,000$46/sqft |
Source: Public Record Report a problem | ||
Public tax history
| Year | Property taxes | Tax assessment |
|---|---|---|
| 2023 | $6,494 +2.2% | $268,000 |
| 2022 | $6,357 | $268,000 |
| 2021 | $6,357 +3% | $268,000 |
| 2020 | $6,175 +2.4% | $268,000 |
| 2019 | $6,030 +2.8% | $268,000 |
| 2018 | $5,867 +0.5% | $268,000 |
| 2017 | $5,837 +2.7% | $268,000 |
| 2016 | $5,684 +0.8% | $268,000 |
| 2015 | $5,639 +1.8% | $268,000 |
| 2014 | $5,540 +3.4% | $268,000 |
| 2013 | $5,360 +0.8% | $268,000 |
| 2012 | $5,317 +6.7% | $268,000 |
| 2011 | $4,982 -5.3% | $268,000 |
| 2010 | $5,260 +2.2% | $268,000 +102.1% |
| 2009 | $5,149 +6.2% | $132,600 |
| 2008 | $4,847 +5.3% | $132,600 |
| 2007 | $4,604 +12.6% | $132,600 |
| 2006 | $4,089 | $132,600 |
| 2004 | -- | $132,600 |
| 2003 | -- | $132,600 |
| 2002 | -- | $132,600 |
| 2001 | -- | $132,600 |
Find assessor info on the county website
Monthly payment
Est. payment$--/mo
Payment breakdown
Explore the cost of this home by adjusting the details. Changes won't be saved.All calculations are estimates and provided by Zillow, Inc. for informational purposes only. Actual amounts may vary.
HOA fees may include property taxes on listings classified as Co-Ops. Contact the listing agent and/or owner for fee details.
Mortgage interest rates are dependent on a number of factors, including credit score, down payment, and repayment length. Interest rate data provided by Zillow Group Marketplace, Inc. as of 1/1/1970 from various mortgage lenders with which we have lead or other similar arrangements; the Estimated Payment is an average of those rates.
See how much you could borrow to make a competitive offer.
Climate risks
Neighborhood: 08723
Nearby schools
GreatSchools rating
- 5/10Emma Havens Young Elementary SchoolGrades: K-5Distance: 0.8 mi
- 7/10Lake Riviera Middle SchoolGrades: 6-8Distance: 2.2 mi
- 4/10Brick Twp High SchoolGrades: 9-12Distance: 2.3 mi
Schools provided by the listing agent
- District: Brick Township Public Schools
Source: Bright MLS. This data may not be complete. We recommend contacting the local school district to confirm school assignments for this home.
A local agent can set up tours, give advice and negotiate with sellers.
A local lender can help you make sure your offer is ready when you are.
- New Jersey
- Ocean County
- Brick
- 08723
- 775 Downey Ave