Skip main navigation
Closed
  • $470,000

    775 Duberry St, Alpharetta, GA 30004

    3beds
    1,900sqft
    Townhouse, Residential
    Built in 2013
    2,613.6 Square Feet Lot
    $467,000 Zestimate®
    $247/sqft
    $2,509 Estimated rent

    Home value

    $467,000

    $434,000 - $500,000

    $2,509/mo

    Zestimate® history
    Loading
    Loading...

    Owner options

    List your home for rent

    $2,509/mo

    Rent Zestimate®

    Find your next renter with Zillow Rental Manager. Plus, with online applications, you can quickly screen prospective tenants – for free.

    Learn more

    $2,509/mo

    Rent Zestimate®

    Refinance and save

    $2,946/mo

    Est. payment

    Refinancing to a lower rate could help reduce your monthly payments and save thousands over the life of the loan.

    See today's rates

    $2,946/mo

    Est. payment

    Explore your selling options

    Work with a Zillow partner agent

    Leverage their expertise and Zillow's premium Showcase listings to get your home seen by more buyers.

    Get started

    List with your own agent

    Get your home in front of millions of buyers by listing it on Zillow.

    Learn how to do it

    Sell it yourself

    Take full control of how buyers see your home on Zillow by listing For Sale by Owner (FSBO).

    List your home

    What's special

    Cozy gas fireplaceGleaming hardwoodsNatural lightStainless steel appliancesOversized kitchenWalk-in pantryWalk-in closet
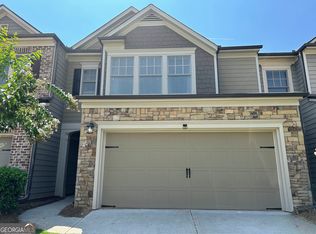
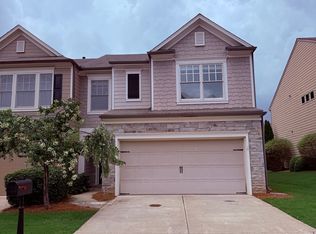
    BEST VALUE IN THE AREA!! Welcome to a beautifully maintained townhome in the desirable Herring Township neighborhood, freshly updated with interior paint and thoughtfully designed for modern living. This east-facing home is filled with natural light and features a spacious, open-concept layout with gleaming hardwoods on the main level and a cozy gas fireplace in the family room. The oversized kitchen is a true highlight, offering granite countertops, stainless steel appliances, ample cabinetry, and a walk-in pantry. It opens to the main living and dining areas, with a view of the private, fenced backyard—perfect for both quiet mornings and lively gatherings. Upstairs, the expansive primary suite provides a peaceful retreat with a walk-in closet and spa-inspired bath featuring double vanities, a soaking tub, and a separate shower. Two additional bedrooms, a full bath, and a convenient laundry room complete the upper level, offering both space and functionality. Nestled in a warm, friendly community with a homeowners association, you’ll enjoy a pavilion, swimming pool, barbecue area, and both tennis and pickleball courts—plus sidewalks and street lighting for evening strolls. The area is served by a toprated school district, adding to the home's overall appeal. Just minutes from the new McGinnis Ferry exit on GA-400, you’re also close to Avalon, Halcyon, Downtown Alpharetta, Big Creek Greenway, Wills Park, Webb Bridge Park, and Ameris Bank Amphitheatre. This is an exceptional opportunity to enjoy easy, connected living in one of North Atlanta’s most sought-after areas.

    Zillow last checked:

    Listing updated:

    Listing Provided by:

    SN Group,

    Keller Williams North Atlanta,

    SurabhiNitin Arora,

    Keller Williams North Atlanta

    Bought with:

    JOHN E HIRAM, 182479

    Independent Realty Co

    Source: FMLS GA,MLS#: 7596840MLS Logo

    Facts & features

    Interior

    Bedrooms & bathrooms
    • Bedrooms: 3
    • Bathrooms: 3
    • Full bathrooms: 2
    • 1/2 bathrooms: 1
    Primary bedroom
    • Features: Oversized Master, Split Bedroom Plan
    • Level: Oversized Master, Split Bedroom Plan
    Bedroom
    • Features: Oversized Master, Split Bedroom Plan
    Primary bathroom
    • Features: Double Vanity, Separate Tub/Shower, Soaking Tub, Vaulted Ceiling(s)
    Dining room
    • Features: Open Concept
    Kitchen
    • Features: Breakfast Bar, Eat-in Kitchen, Pantry, View to Family Room
    Heating
    • Natural Gas, Zoned
    Cooling
    • Ceiling Fan(s), Central Air, Zoned
    Appliances
    • Included: Dishwasher, Disposal, Microwave, Self Cleaning Oven
    • Laundry: In Kitchen, Laundry Closet, Main Level
    Features
    • Double Vanity, Entrance Foyer, High Ceilings 9 ft Main, Vaulted Ceiling(s), Walk-In Closet(s)
    • Flooring: Hardwood
    • Windows: None
    • Basement: None
    • Number of fireplaces: 1
    • Fireplace features: Family Room, Gas Log
    • Common walls with other units/homes: No Common Walls
    Interior area
    • Total structure area: 1,900
    • Total interior livable area: 1,900 sqft

    Property

    Parking
    • Total spaces: 2
    • Parking features: Attached, Driveway, Garage, Garage Faces Front
    • Attached garage spaces: 2
    • Has uncovered spaces: Yes
    Accessibility
    • Accessibility features: None
    Features
    • Levels: Two
    • Stories: 2
    • Patio & porch: Patio
    • Exterior features: No Dock
    • Pool features: None
    • Spa features: None
    • Fencing: Fenced,Wood
    • Has view: Yes
    • View description: Other
    • Waterfront features: None
    • Body of water: None
    Lot
    • Size: 2,613 sqft
    • Features: Back Yard, Front Yard, Landscaped, Level
    Details
    • Additional structures: None
    • Parcel number: 019 541
    • Other equipment: None
    • Horse amenities: None

    Construction

    Type & style
    • Home type: Townhouse
    • Architectural style: Townhouse,Traditional
    • Property subtype: Townhouse, Residential
    • Attached to another structure: Yes
    Materials
    • Brick Front, Cement Siding
    • Foundation: Slab
    • Roof: Composition
    Condition
    • Resale
    • New construction: No
    • Year built: 2013

    Utilities & green energy

    • Electric: 110 Volts
    • Sewer: Public Sewer
    • Water: Public
    • Utilities for property: Electricity Available, Natural Gas Available, Sewer Available, Underground Utilities, Water Available
    Green energy
    • Energy efficient items: None
    • Energy generation: None

    Community & neighborhood

    Security
    • Security features: Smoke Detector(s)
    Community
    • Community features: Homeowners Assoc, Pool, Sidewalks, Street Lights, Tennis Court(s), Other
    Location
    • Region: Alpharetta
    • Subdivision: Herring Township

    HOA & financial

    HOA
    • Has HOA: No
    • HOA fee: $160 monthly

    Other

    Other facts
    • Ownership: Fee Simple
    • Road surface type: Paved

    Price history

    DateEventPrice
    8/29/2025Sold$470,000-1.9%$247/sqft
    Source: FMLS GA #7596840 Report a problem
    7/22/2025Pending sale$479,000$252/sqft
    Source: GAMLS #10550748 Report a problem
    6/25/2025Listed for sale$479,000-1.2%$252/sqft
    Source: FMLS GA #7596840 Report a problem
    6/12/2025Listing removed$485,000$255/sqft
    Source: GAMLS #10527272 Report a problem
    5/21/2025Listed for sale$485,000+4.3%$255/sqft
    Source: FMLS GA #7581036 Report a problem
    7/11/2022Sold$465,000+3.3%$245/sqft
    Source: Public Record Report a problem
    6/14/2022Pending sale$450,000$237/sqft
    Source: GAMLS #10051760 Report a problem
    6/14/2022Contingent$450,000$237/sqft
    Source: FMLS GA #7054588 Report a problem
    6/9/2022Listed for sale$450,000+45.6%$237/sqft
    Source: GAMLS #10051760 Report a problem
    12/9/2020Sold$309,000+14.5%$163/sqft
    Source: Public Record Report a problem
    9/27/2017Sold$269,900-1.8%$142/sqft
    Source: FMLS GA #5892597 Report a problem
    8/14/2017Pending sale$274,900$145/sqft
    Source: KELLER WILLIAMS RLTY, FIRST ATLANTA #5892597 Report a problem
    8/14/2017Price change$274,900+1.9%$145/sqft
    Source: KELLER WILLIAMS RLTY, FIRST ATLANTA #5892597 Report a problem
    8/13/2017Pending sale$269,900$142/sqft
    Source: Owner Report a problem
    8/2/2017Price change$269,900-1.8%$142/sqft
    Source: Owner Report a problem
    7/28/2017Listed for sale$274,900+11.7%$145/sqft
    Source: Owner Report a problem
    9/7/2016Sold$246,000-0.8%$129/sqft
    Source: FMLS GA #5703866 Report a problem
    8/9/2016Pending sale$247,900$130/sqft
    Source: Mark Spain Real Estate #5703866 Report a problem
    8/1/2016Listed for sale$247,900$130/sqft
    Source: Mark Spain Real Estate #5703866 Report a problem
    7/22/2016Pending sale$247,900$130/sqft
    Source: Mark Spain Real Estate #5703866 Report a problem
    6/9/2016Listed for sale$247,900+48.8%$130/sqft
    Source: Mark Spain Real Estate #5703866 Report a problem
    7/18/2013Sold$166,605$88/sqft
    Source: Public Record Report a problem

    Public tax history

    YearProperty taxesTax assessment
    2025$4,086 +0.8%$186,332 +1.6%
    2024$4,051 +14.9%$183,308 +5.2%
    2023$3,528 +5.2%$174,324 +29.4%
    2022$3,354 +6%$134,680 +17.6%
    2021$3,163 +7.9%$114,540 +3.5%
    2020$2,930 +0.3%$110,668 +0.5%
    2019$2,922 +9.2%$110,068 +14.1%
    2017$2,677 +20.6%$96,440 +20.6%
    2016$2,219 $79,960 +15.1%
    2015$2,219 +31.5%$69,480 +9%
    2014$1,688 +297.7%$63,760 +298.5%
    2013$424 -11.3%$16,000 -11.1%
    2012$478 +95.3%$18,000 +95.7%
    2011$245 $9,200
    2010-- --
    2009-- --
    2008-- --

    Find assessor info on the county website

    Neighborhood: 30004

    Nearby schools

    GreatSchools rating
    Schools provided by the listing agent
    • Elementary: Brandywine
    • Middle: DeSana
    • High: Denmark High School

    Source: FMLS GA. This data may not be complete. We recommend contacting the local school district to confirm school assignments for this home.

    Get pre-qualified for a loan
    At Zillow Home Loans, we can pre-qualify you in as little as 5 minutes with no impact to your credit score.

    An equal housing lender. NMLS #10287.