Escape the hustle and bustle and discover your own private 14-acre retreat. Whether casting a line, enjoying a boat ride, or simply taking in the peaceful surroundings, this property offers relaxation and recreation right at home. A soaring vaulted entry welcomes you inside. The updated kitchen features quartz countertops, SS appliances, teak hardwood fls, and opens to a porcelain-tiled patio perfect for entertaining. The inviting great room features a stunning floor-to-ceiling stone fireplace, while the dining room offers plenty of space for gatherings. The primary suite includes a full bath, walk-in closet, double closets, and adjoining laundry area. Upstairs are 3 additional bedrooms, loft-style bonus area, and full bath. Walk-out basement w/workshop and supplemental coal furnace. Metal roof approx. 8 yrs. House resided approx. 5 yrs ago.
Sold for $760,000
$760,000
775 E Hill Rd, Oakham, MA 01068
4beds
2,600sqft
Single Family Residence
Built in 1989
14.8 Acres Lot
$752,900 Zestimate®
$292/sqft
$3,501 Estimated rent
Home value
$752,900
$715,000 - $791,000
$3,501/mo
Zestimate® history
Owner options
List your home for rent
$3,501/mo
Rent Zestimate®
Find your next renter with Zillow Rental Manager. Plus, with online applications, you can quickly screen prospective tenants – for free.
$3,501/mo
Rent Zestimate®
Refinance and save
$5,116/mo
Est. payment
Refinancing to a lower rate could help reduce your monthly payments and save thousands over the life of the loan.
$5,116/mo
Est. payment
Explore your selling options
Work with a Zillow partner agent
Leverage their expertise and Zillow's premium Showcase listings to get your home seen by more buyers.
Get startedList with your own agent
Get your home in front of millions of buyers by listing it on Zillow.
Learn how to do itSell it yourself
Take full control of how buyers see your home on Zillow by listing For Sale by Owner (FSBO).
List your homeWhat's special
Loft-style bonus areaAdjoining laundry areaUpdated kitchenQuartz countertopsSoaring vaulted entryInviting great roomSs appliances
Zillow last checked:
Listing updated:
Listed by:
Trudy Risedorf 508-932-2372,
Lamacchia Realty, Inc. 508-832-5324
Bought with:
Kendra Bonnette
Coldwell Banker Realty
Source: MLS PIN,MLS#: 73529539
Facts & features
Interior
Bedrooms & bathrooms
- Bedrooms: 4
- Bathrooms: 3
- Full bathrooms: 2
- 1/2 bathrooms: 1
Primary bedroom
- Features: Bathroom - Full, Vaulted Ceiling(s), Walk-In Closet(s), Flooring - Wall to Wall Carpet
- Level: Second
- Area: 247
- Dimensions: 13 x 19
Bedroom 2
- Features: Ceiling Fan(s), Closet, Flooring - Wall to Wall Carpet
- Level: Second
- Area: 135
- Dimensions: 9 x 15
Bedroom 3
- Features: Ceiling Fan(s), Closet, Flooring - Wall to Wall Carpet
- Level: Second
- Area: 165
- Dimensions: 11 x 15
Bedroom 4
- Features: Ceiling Fan(s), Closet, Flooring - Hardwood
- Level: First
- Area: 195
- Dimensions: 15 x 13
Primary bathroom
- Features: Yes
Bathroom 1
- Features: Bathroom - Full, Bathroom - Double Vanity/Sink, Bathroom - With Shower Stall, Skylight, Flooring - Stone/Ceramic Tile, Countertops - Stone/Granite/Solid, Jacuzzi / Whirlpool Soaking Tub
- Level: Second
- Area: 77
- Dimensions: 7 x 11
Bathroom 2
- Features: Bathroom - Full, Bathroom - With Tub & Shower, Skylight, Flooring - Stone/Ceramic Tile, Countertops - Stone/Granite/Solid
- Level: Second
- Area: 45
- Dimensions: 5 x 9
Bathroom 3
- Features: Bathroom - Half, Flooring - Stone/Ceramic Tile, Countertops - Stone/Granite/Solid
- Level: First
- Area: 21
- Dimensions: 7 x 3
Dining room
- Features: Flooring - Hardwood
- Level: First
- Area: 156
- Dimensions: 12 x 13
Family room
- Features: Ceiling Fan(s), Vaulted Ceiling(s), Flooring - Hardwood
- Level: Main,First
- Area: 323
- Dimensions: 17 x 19
Kitchen
- Features: Flooring - Hardwood, Dining Area, Kitchen Island, Breakfast Bar / Nook, Exterior Access, Recessed Lighting, Slider, Stainless Steel Appliances, Gas Stove
- Level: First
- Area: 276
- Dimensions: 12 x 23
Living room
- Features: Flooring - Hardwood
- Level: First
- Area: 156
- Dimensions: 12 x 13
Heating
- Baseboard, Propane
Cooling
- None
Appliances
- Included: Water Heater, Range, Dishwasher, Microwave, Refrigerator, Washer, Dryer
- Laundry: Gas Dryer Hookup, Washer Hookup, Second Floor
Features
- Closet/Cabinets - Custom Built, Vaulted Ceiling(s), Closet, Bonus Room, Mud Room, Foyer
- Flooring: Tile, Carpet, Hardwood, Flooring - Wall to Wall Carpet, Flooring - Hardwood
- Doors: Insulated Doors
- Windows: Picture, Insulated Windows
- Basement: Full,Walk-Out Access,Interior Entry,Concrete,Unfinished
- Number of fireplaces: 1
Interior area
- Total structure area: 2,600
- Total interior livable area: 2,600 sqft
- Finished area above ground: 2,600
Property
Parking
- Total spaces: 10
- Parking features: Attached, Garage Door Opener, Heated Garage, Workshop in Garage, Oversized, Unpaved
- Attached garage spaces: 2
- Uncovered spaces: 8
Features
- Patio & porch: Patio
- Exterior features: Patio, Rain Gutters, Storage, Decorative Lighting
- Has view: Yes
- View description: Scenic View(s), Water, Dock/Mooring, Pond, Private Water View
- Has water view: Yes
- Water view: Dock/Mooring,Pond,Private,Water
- Waterfront features: Waterfront, Pond, Lake/Pond, 0 to 1/10 Mile To Beach, Beach Ownership(Private)
Lot
- Size: 14.8 Acres
Details
- Foundation area: 0
- Parcel number: M:4100 B:0000 L:00284,3677717
- Zoning: R
Construction
Type & style
- Home type: SingleFamily
- Architectural style: Contemporary
- Property subtype: Single Family Residence
Materials
- Frame
- Foundation: Concrete Perimeter
- Roof: Metal
Condition
- Year built: 1989
Utilities & green energy
- Electric: Generator, Circuit Breakers
- Sewer: Private Sewer
- Water: Private
- Utilities for property: for Gas Range, for Gas Dryer, Washer Hookup
Community & HOA
Community
- Features: Walk/Jog Trails, Golf, House of Worship, Public School
HOA
- Has HOA: No
Location
- Region: Oakham
Financial & listing details
- Price per square foot: $292/sqft
- Tax assessed value: $398,000
- Annual tax amount: $4,597
- Date on market: 7/23/2026
- Listing terms: Contract
- Exclusions: Chest Freezer In Garage, Air Compressor In Basement
- Road surface type: Paved
Price history
| Date | Event | Price |
|---|---|---|
| 10/20/2026 | Sold | $760,000-3.1%$292/sqft |
Source: MLS PIN #73529539 Report a problem | ||
| 9/1/2026 | Pending sale | $784,500$302/sqft |
Source: MLS PIN #73529539 Report a problem | ||
| 8/12/2026 | Price change | $784,500-0.6%$302/sqft |
Source: MLS PIN #73529539 Report a problem | ||
| 7/31/2026 | Price change | $789,5000%$304/sqft |
Source: MLS PIN #73529539 Report a problem | ||
| 7/16/2026 | Price change | $789,700-1.2%$304/sqft |
Source: MLS PIN #73529539 Report a problem | ||
| 6/25/2026 | Price change | $799,000-0.1%$307/sqft |
Source: MLS PIN #73529539 Report a problem | ||
| 6/3/2026 | Listed for sale | $799,900$308/sqft |
Source: MLS PIN #73529539 Report a problem | ||
| 9/1/2025 | Listing removed | $799,900$308/sqft |
Source: MLS PIN #73356748 Report a problem | ||
| 8/2/2025 | Price change | $799,900-3%$308/sqft |
Source: MLS PIN #73356748 Report a problem | ||
| 4/9/2025 | Listed for sale | $825,000-2.9%$317/sqft |
Source: MLS PIN #73356748 Report a problem | ||
| 11/3/2024 | Listing removed | $849,900$327/sqft |
Source: MLS PIN #73230620 Report a problem | ||
| 7/25/2024 | Price change | $849,900-3.3%$327/sqft |
Source: MLS PIN #73230620 Report a problem | ||
| 5/23/2024 | Price change | $879,000-5.4%$338/sqft |
Source: MLS PIN #73230620 Report a problem | ||
| 4/30/2024 | Listed for sale | $929,000$357/sqft |
Source: MLS PIN #73230620 Report a problem | ||
Public tax history
| Year | Property taxes | Tax assessment |
|---|---|---|
| 2025 | $4,597 +6% | $398,000 +1.7% |
| 2024 | $4,337 +4.9% | $391,400 +9.5% |
| 2023 | $4,136 +4.7% | $357,500 +15.1% |
| 2022 | $3,951 +1.4% | $310,600 +3.7% |
| 2021 | $3,898 -3.6% | $299,400 +0.3% |
| 2020 | $4,043 -4.9% | $298,400 +1.8% |
| 2019 | $4,253 -0.6% | $293,100 +4.1% |
| 2018 | $4,279 +6.7% | $281,500 |
| 2017 | $4,011 +5.1% | $281,500 +2.6% |
| 2016 | $3,816 +1.6% | $274,500 |
| 2015 | $3,755 +5.5% | $274,500 |
| 2014 | $3,558 +0.9% | $274,500 -3.7% |
| 2013 | $3,527 +5.4% | $284,900 -3.4% |
| 2012 | $3,345 +4.7% | $295,000 +0.8% |
| 2011 | $3,196 +2.2% | $292,700 -3.4% |
| 2010 | $3,127 +10.1% | $303,000 -8% |
| 2009 | $2,839 -2.5% | $329,400 |
| 2008 | $2,912 -1.1% | $329,400 -6% |
| 2007 | $2,944 +8.8% | $350,500 +14.3% |
| 2006 | $2,705 +44.9% | $306,700 +47% |
| 2005 | $1,867 -22.4% | $208,600 |
| 2004 | $2,407 -3.8% | $208,600 |
| 2003 | $2,503 +3.9% | $208,600 +15.4% |
| 2001 | $2,410 +2.2% | $180,800 |
| 2000 | $2,359 | $180,800 |
Find assessor info on the county website
Neighborhood: 01068
Nearby homes
- $741,8003 bd2 ba3k sqft701 E Hill Rd, Oakham, MA 01068Off Market
- $368,2003 bd1 ba1k sqft225 E Hill Rd E, Oakham, MA 01068Off Market
- $516,1003 bd2 ba1.6k sqft218 E Hill Rd, Oakham, MA 01068Off Market
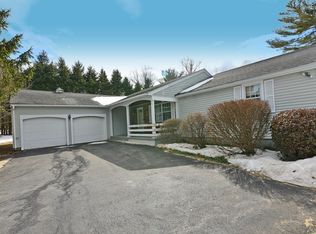
- $457,3002 bd2 ba2.9k sqft681 E Hill Rd, Oakham, MA 01068Off Market
- $599,0003 bd3 ba2k sqft731 E Hill Rd, Oakham, MA 01068Pending
- $465,3003 bd2 ba3k sqft252 E Hill Rd, Oakham, MA 01068Off Market
- $488,3003 bd2 ba1.7k sqft192 E Hill Rd E, Oakham, MA 01068Off Market
- $368,1003 bd1 ba1.1k sqft821 E Hill Rd, Oakham, MA 01068Off Market
Nearby schools
GreatSchools rating
- 5/10Oakham Center SchoolGrades: K-5Distance: 2.4 mi
- 3/10Quabbin Regional Middle SchoolGrades: 6-8Distance: 7 mi
- 5/10Quabbin Regional High SchoolGrades: 9-12Distance: 7 mi
Schools provided by the listing agent
- Elementary: Oakham Center
- Middle: Quabbin Middle
- High: Quabbin High
Source: MLS PIN. This data may not be complete. We recommend contacting the local school district to confirm school assignments for this home.


Get pre-qualified for a loan
At Zillow Home Loans, we can pre-qualify you in as little as 5 minutes with no impact to your credit score.An equal housing lender. NMLS #10287.
- Massachusetts
- Worcester County
- Oakham
- 01068
- 775 E Hill Rd
