Skip main navigation
Closed
  • $585,000

    775 Feather Sound Dr, Bolingbrook, IL 60440

    5beds
    2,418sqft
    Single Family Residence
    Built in 1994
    0.28 Acres Lot
    $591,600 Zestimate®
    $242/sqft
    $3,442 Estimated rent

    Home value

    $591,600

    $544,000 - $639,000

    $3,442/mo

    Zestimate® history
    Loading
    Loading...

    Owner options

    List your home for rent

    $3,442/mo

    Rent Zestimate®

    Find your next renter with Zillow Rental Manager. Plus, with online applications, you can quickly screen prospective tenants – for free.

    Learn more

    $3,442/mo

    Rent Zestimate®

    Refinance and save

    $3,531/mo

    Est. payment

    Refinancing to a lower rate could help reduce your monthly payments and save thousands over the life of the loan.

    See today's rates

    $3,531/mo

    Est. payment

    Explore your selling options

    Work with a Zillow partner agent

    Leverage their expertise and Zillow's premium Showcase listings to get your home seen by more buyers.

    Get started

    List with your own agent

    Get your home in front of millions of buyers by listing it on Zillow.

    Learn how to do it

    Sell it yourself

    Take full control of how buyers see your home on Zillow by listing For Sale by Owner (FSBO).

    List your home

    What's special

    Wood burning fireplaceWaterfront homeClean modern lookHigh ceilingsAbundant natural lightPrivate primary suiteSpa-like bath
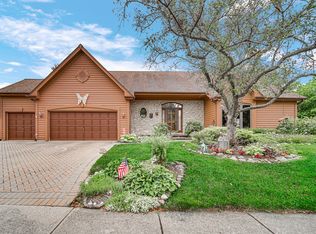
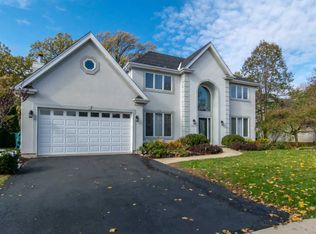
    **HIGHEST AND BEST OFFERS DUE BY 6:00pm SUNDAY 1/25/26!** This beautifully updated WATERFRONT home offers standout curb appeal with a freshly painted exterior, newer roof, and a clean, modern look that is truly move-in ready. Inside, thoughtful renovations include new and refinished hardwood flooring, fresh interior paint, and an updated kitchen, with brand-new appliances, designed for both everyday living and entertaining. Upgraded lighting throughout features elegant Restoration Hardware chandeliers and smart lighting inside and out, easily controlled from an app. High ceilings, three skylights (replaced with the roof in 2018), and abundant natural light create a bright, open feel. Enjoy stunning lake views from inside or step through dual patio doors onto an expansive deck for seamless indoor-outdoor living. The waterfront borders a protected wetland with a walking trail, offering peaceful views, added privacy, and natural beauty without the maintenance. The home features 5 bedrooms and 3.5 baths, providing flexibility for modern living. All upstairs bedrooms include custom Elfa closet systems for functional, elevated storage. The private primary suite offers vaulted ceilings and a spa-like bath with heated floors and a steam shower (not used by owner; professional servicing recommended, not included). The finished basement includes an expansive family room with wood burning fireplace, hidding storage, and a sliding glass door to the exterior patio. The finished sub-basement boasts a fifth bedroom, ideal for guests, office, or an extended living space, a podcast/recreation space, and a large storage room. Two parks are within walking distance, perfect for outdoor enjoyment. Just across the street is The Promenade Bolingbrook, offering shopping, dining, and a beautiful movie theater. This location offers the best of both worlds-quiet, scenic living with walkable access to entertainment, dining, and shopping. Simply move in and enjoy!

    Zillow last checked:

    Listing updated:

    Listing courtesy of:

    Kimberly Kappelman 312-319-1168,

    Compass,

    John Glass 630-207-3319,

    Compass

    Bought with:

    Brittany Simon

    Compass

    Brittany Simon

    Compass

    Source: MRED as distributed by MLS GRID,MLS#: 12551844MLS Logo

    Facts & features

    Interior

    Bedrooms & bathrooms
    • Bedrooms: 5
    • Bathrooms: 4
    • Full bathrooms: 3
    • 1/2 bathrooms: 1
    Primary bedroom
    • Features: Flooring (Hardwood), Bathroom (Full, Double Sink, Shower Only)
    • Level: Third
    • Area: 306 Square Feet
    • Dimensions: 17X18
    Bedroom 2
    • Features: Flooring (Hardwood)
    • Level: Third
    • Area: 130 Square Feet
    • Dimensions: 10X13
    Bedroom 3
    • Features: Flooring (Hardwood)
    • Level: Second
    • Area: 120 Square Feet
    • Dimensions: 10X12
    Bedroom 4
    • Features: Flooring (Hardwood)
    • Level: Second
    • Area: 143 Square Feet
    • Dimensions: 11X13
    Bedroom 5
    • Features: Flooring (Luxury Vinyl)
    • Level: Basement
    • Area: 204 Square Feet
    • Dimensions: 12X17
    Dining room
    • Features: Flooring (Hardwood)
    • Level: Main
    • Area: 132 Square Feet
    • Dimensions: 12X11
    Family room
    • Features: Flooring (Hardwood)
    • Level: Basement
    • Area: 336 Square Feet
    • Dimensions: 14X24
    Kitchen
    • Features: Kitchen (Updated Kitchen), Flooring (Hardwood)
    • Level: Main
    • Area: 216 Square Feet
    • Dimensions: 12X18
    Laundry
    • Features: Flooring (Ceramic Tile)
    • Level: Main
    • Area: 25 Square Feet
    • Dimensions: 5X5
    Living room
    • Features: Flooring (Hardwood), Window Treatments (Blinds, Curtains/Drapes)
    • Level: Main
    • Area: 240 Square Feet
    • Dimensions: 15X16
    Recreation room
    • Features: Flooring (Luxury Vinyl)
    • Level: Basement
    • Area: 272 Square Feet
    • Dimensions: 16X17
    Storage
    • Features: Flooring (Luxury Vinyl)
    • Level: Basement
    • Area: 120 Square Feet
    • Dimensions: 10X12
    Walk in closet
    • Features: Flooring (Hardwood)
    • Level: Third
    • Area: 65 Square Feet
    • Dimensions: 5X13
    Heating
    • Natural Gas, Forced Air
    Cooling
    • Central Air
    Appliances
    • Included: Double Oven, Microwave, Dishwasher, Refrigerator, Washer, Dryer, Disposal, Stainless Steel Appliance(s), Cooktop, Gas Cooktop, Oven, Multiple Water Heaters, Gas Water Heater
    • Laundry: Main Level, Gas Dryer Hookup, In Unit
    Features
    • Vaulted Ceiling(s), Cathedral Ceiling(s), Built-in Features, Walk-In Closet(s), Open Floorplan, Special Millwork, Dining Combo, Granite Counters, Paneling, Replacement Windows
    • Flooring: Hardwood
    • Doors: Sliding Glass Door(s)
    • Windows: Replacement Windows, Screens, Skylight(s), Window Treatments, Drapes
    • Basement: Finished,Crawl Space,Sub-Basement,Exterior Entry,Bath/Stubbed,Rec/Family Area,Roughed-In Fireplace,Sleeping Area,Storage Space,Partial,Walk-Out Access
    • Number of fireplaces: 1
    • Fireplace features: Wood Burning, Family Room
    Interior area
    • Total structure area: 0
    • Total interior livable area: 2,418 sqft

    Property

    Parking
    • Total spaces: 2
    • Parking features: Other, Garage Door Opener, Yes, Garage Owned, Attached, Garage
    • Attached garage spaces: 2
    • Has uncovered spaces: Yes
    Accessibility
    • Accessibility features: No Disability Access
    Features
    • Stories: 3
    • Patio & porch: Deck, Patio
    • Exterior features: Fire Pit
    • Has view: Yes
    • View description: Water, Back of Property
    • Has water view: Yes
    • Water view: Water,Back of Property
    • Waterfront features: Pond
    Lot
    • Size: 0.28 Acres
    • Features: Nature Preserve Adjacent, Wetlands, Landscaped, Views
    Details
    • Parcel number: 1202011110080000
    • Special conditions: None
    • Other equipment: Ceiling Fan(s), Sump Pump, Sprinkler-Lawn

    Construction

    Type & style
    • Home type: SingleFamily
    • Architectural style: Contemporary
    • Property subtype: Single Family Residence
    Materials
    • Vinyl Siding
    • Roof: Asphalt
    Condition
    • New construction: No
    • Year built: 1994

    Utilities & green energy

    • Sewer: Public Sewer
    • Water: Lake Michigan, Public

    Community & neighborhood

    Security
    • Security features: Carbon Monoxide Detector(s)
    Community
    • Community features: Park, Lake, Sidewalks, Street Lights, Street Paved
    Location
    • Region: Bolingbrook
    • Subdivision: Woods Of Feather Sound

    HOA & financial

    HOA
    • Services included: None

    Other

    Other facts
    • Listing terms: Conventional
    • Ownership: Fee Simple

    Price history

    DateEventPrice
    3/10/2026Sold$585,000+1.7%$242/sqft
    Source: MRED as distributed by MLS GRID #12551844 Report a problem
    1/26/2026Contingent$575,000$238/sqft
    Source: MRED as distributed by MLS GRID #12551844 Report a problem
    1/21/2026Listed for sale$575,000+62.4%$238/sqft
    Source: MRED as distributed by MLS GRID #12551844 Report a problem
    4/14/2017Sold$354,000-3%$146/sqft
    Source: MRED as distributed by MLS GRID #09489757 Report a problem
    2/10/2017Pending sale$364,900$151/sqft
    Source: RE/MAX "10" IN THE PARK #09489757 Report a problem
    1/31/2017Listed for sale$364,900-13.1%$151/sqft
    Source: RE/MAX "10" IN THE PARK #09489757 Report a problem
    3/10/2005Sold$420,000+64.1%$174/sqft
    Source: Public Record Report a problem
    8/9/1994Sold$256,000+417.2%$106/sqft
    Source: Public Record Report a problem
    3/15/1994Sold$49,500$20/sqft
    Source: Public Record Report a problem

    Public tax history

    YearProperty taxesTax assessment
    2024$15,347 +6.4%$174,170 +11.1%
    2023$14,426 +7.4%$156,712 +10.4%
    2022$13,435 +5.3%$141,922 +7%
    2021$12,756 +3.1%$132,699 +3.4%
    2020$12,374 +3.2%$128,335 +5%
    2019$11,991 +4%$122,223 +4.5%
    2018$11,527 +9.1%$116,982 +9.6%
    2017$10,563 -2.6%$106,783 -0.2%
    2016$10,846 +4.4%$107,000 +4.3%
    2015$10,388 $102,600 +3%
    2014$10,388 -7.9%$99,600 -10%
    2013$11,276 +8.9%$110,700
    2012$10,358 +2.7%$110,700 -10%
    2011$10,090 +11.1%$123,000
    2010$9,083 +2.6%$123,000 -3%
    2009$8,853 +6.5%$126,800
    2008$8,314 $126,800 -1%
    2007-- $128,100 +5%
    2006$8,204 +5.1%$122,000 +10.5%
    2005$7,805 -0.6%$110,400
    2004$7,851 +14.6%$110,400 +15.1%
    2003$6,849 -5.7%$95,900 +0.2%
    2002$7,261 +12.4%$95,700 +17.1%
    2001$6,459 +18.9%$81,700 +12.5%
    2000$5,431 $72,600

    Find assessor info on the county website

    Neighborhood: 60440

    Nearby schools

    GreatSchools rating
    Schools provided by the listing agent
    • Elementary: Wood View Elementary School
    • Middle: Brooks Middle School
    • High: Bolingbrook High School
    • District: 365U

    Source: MRED as distributed by MLS GRID. This data may not be complete. We recommend contacting the local school district to confirm school assignments for this home.

    Get a cash offer in 3 minutes
    Find out how much your home could sell for in as little as 3 minutes with a no-obligation cash offer.
    Estimated market value
    $591,600
    Get a cash offer in 3 minutes
    Find out how much your home could sell for in as little as 3 minutes with a no-obligation cash offer.
    Estimated market value
    $591,600