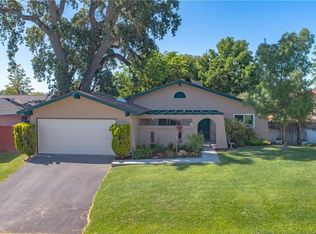
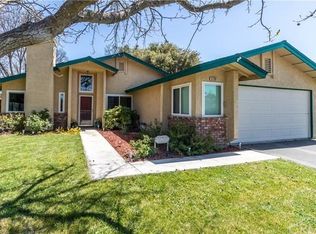
This delightful residence is situated on a spacious corner lot, offering expansive front and back yards perfect for outdoor living and entertaining. Nestled within the highly sought-after Templeton School District, this property offers both comfort and convenience for families. Step inside to discover a bright and inviting living room featuring a beautiful bay window that floods the space with natural light. The modern concrete fireplace, adorned with decorative floor tiles, serves as a stylish focal point for cozy gatherings. Adjacent to the living room, you'll find newly installed cabinetry with butcher block countertops, providing ample storage and a seamless transition to the kitchen. The kitchen is a chef's delight, equipped with counter seating, sleek quartz countertops, stainless steel appliances, and a charming garden window that invites the outdoors in. One of the standout features of this home is the expansive enclosed sunroom off the kitchen, offering versatile space for relaxation, play, or even a home office. Retreat to the serene owner's bedroom, complete with an en-suite bathroom and a newly installed barn door for added privacy. The outdoor space is equally impressive, featuring a large concrete area ideal for entertaining, along with flourishing fruit trees and a lush grassy area for outdoor activities.
Don't miss the opportunity to make this charming home your own—schedule a showing today and experience the perfect blend of modern living and country charm!
Sold for $695,000
Listed by: RE/MAX Success • Lauren Wilczynski Henry • Contact: 805-305-1287
Bought with: Coldwell Banker Realty
$695,000
775 Golden Meadow Dr, Paso Robles, CA 93446
3beds
1,425sqft
Single Family Residence
Built in 1986
7,000 Square Feet Lot
$710,100 Zestimate®
$488/sqft
$2,977 Estimated rent
Home value
$710,100
$646,000 - $781,000
$2,977/mo
Zestimate® history
Owner options
List your home for rent
$2,977/mo
Rent Zestimate®
Find your next renter with Zillow Rental Manager. Plus, with online applications, you can quickly screen prospective tenants – for free.
$2,977/mo
Rent Zestimate®
Refinance and save
$4,413/mo
Est. payment
Refinancing to a lower rate could help reduce your monthly payments and save thousands over the life of the loan.
$4,413/mo
Est. payment
Explore your selling options
Work with a Zillow partner agent
Leverage their expertise and Zillow's premium Showcase listings to get your home seen by more buyers.
Get startedList with your own agent
Get your home in front of millions of buyers by listing it on Zillow.
Learn how to do itSell it yourself
Take full control of how buyers see your home on Zillow by listing For Sale by Owner (FSBO).
List your homeWhat's special
Flourishing fruit treesExpansive enclosed sunroomEn-suite bathroomCharming garden windowSleek quartz countertopsNewly installed barn doorSpacious corner lot
Zillow last checked:
Listing updated:
Listed by:
Lauren Wilczynski Henry DRE #01895964 805-305-1287,
RE/MAX Success,
Karen Calagna DRE #01411811 805-237-4700,
RE/MAX Success
Bought with:
Irene Ryn, DRE #01304231
Coldwell Banker Realty
Source: CRMLS,MLS#: NS25009336 Originating MLS: California Regional MLS
Originating MLS: California Regional MLSFacts & features
Interior
Bedrooms & bathrooms
- Bedrooms: 3
- Bathrooms: 2
- Full bathrooms: 2
- Main level bathrooms: 2
- Main level bedrooms: 3
Rooms
- Room types: Family Room, Kitchen, Laundry, Primary Bedroom, Other, Dining Room
Primary bedroom
- Features: Primary Suite
Bathroom
- Features: Low Flow Plumbing Fixtures, Tub Shower
Family room
- Features: Separate Family Room
Kitchen
- Features: Quartz Counters
Other
- Features: Walk-In Closet(s)
Heating
- Forced Air
Cooling
- Central Air
Appliances
- Included: Gas Oven
- Laundry: Inside
Features
- Separate/Formal Dining Room, Primary Suite, Walk-In Closet(s)
- Flooring: Vinyl
- Has fireplace: Yes
- Fireplace features: Family Room, Gas Starter, Wood Burning
- Common walls with other units/homes: No Common Walls
Interior area
- Total interior livable area: 1,425 sqft
Property
Parking
- Total spaces: 4
- Parking features: Driveway, Garage
- Attached garage spaces: 2
- Uncovered spaces: 2
Features
- Levels: One
- Stories: 1
- Entry location: front
- Patio & porch: Enclosed
- Exterior features: Lighting
- Pool features: None
- Spa features: None
- Fencing: Wood
- Has view: Yes
- View description: Neighborhood
Lot
- Size: 7,000 Square Feet
- Features: 0-1 Unit/Acre, Back Yard, Front Yard, Lawn, Landscaped, Sprinkler System, Yard
Details
- Additional structures: Storage
- Parcel number: 040123021
- Zoning: RSF
- Special conditions: Standard
Construction
Type & style
- Home type: SingleFamily
- Property subtype: Single Family Residence
Materials
- Stucco
- Foundation: Slab
- Roof: Composition
Condition
- Updated/Remodeled
- New construction: No
- Year built: 1986
Utilities & green energy
- Electric: 220 Volts in Laundry
- Sewer: Public Sewer
- Water: Public
- Utilities for property: Cable Available, Electricity Connected, Natural Gas Connected, Phone Available, Sewer Connected, Water Connected
Community & HOA
Community
- Features: Park, Sidewalks
- Subdivision: Country Oaks
HOA
- Has HOA: Yes
- Amenities included: Picnic Area, Playground
- HOA fee: $54 monthly
- HOA name: Templeton Country
- HOA phone: 805-466-6275
Location
- Region: Paso Robles
Financial & listing details
- Price per square foot: $488/sqft
- Tax assessed value: $710,593
- Annual tax amount: $8,260
- Date on market: 1/15/2025
- Cumulative days on market: 4 days
- Listing terms: Cash,Conventional,FHA,VA Loan
- Road surface type: Paved
Price history
| Date | Event | Price |
|---|---|---|
| 1/31/2025 | Sold | $695,000$488/sqft |
Source:  CRMLS #NS25009336 Report a problem CRMLS #NS25009336 Report a problem | ||
| 1/20/2025 | Pending sale | $695,000$488/sqft |
Source: CRMLS #NS25009336 Report a problem | ||
| 1/15/2025 | Listed for sale | $695,000+1.8%$488/sqft |
Source: CRMLS #NS25009336 Report a problem | ||
| 2/14/2023 | Sold | $683,000-0.3%$479/sqft |
Source: Public Record Report a problem | ||
| 1/15/2023 | Pending sale | $685,000$481/sqft |
Source: CRMLS #NS23002493 Report a problem | ||
| 1/6/2023 | Listed for sale | $685,000+38.1%$481/sqft |
Source: CRMLS #NS23002493 Report a problem | ||
| 7/8/2020 | Sold | $496,000-0.8%$348/sqft |
Source:  CRMLS #SP20096871 Report a problem CRMLS #SP20096871 Report a problem | ||
| 5/25/2020 | Pending sale | $500,000$351/sqft |
Source: Keller Williams Realty Central Coast #SP20096871 Report a problem | ||
| 5/21/2020 | Listed for sale | $500,000+29.9%$351/sqft |
Source: Keller Williams Realty Central Coast #SP20096871 Report a problem | ||
| 10/26/2007 | Sold | $385,000+15.4%$270/sqft |
Source: Public Record Report a problem | ||
| 9/19/2003 | Sold | $333,500+51.2%$234/sqft |
Source: Public Record Report a problem | ||
| 7/27/2001 | Sold | $220,500$155/sqft |
Source: Public Record Report a problem | ||
Public tax history
| Year | Property taxes | Tax assessment |
|---|---|---|
| 2025 | $8,260 +7.1% | $710,593 +2% |
| 2024 | $7,715 +33.8% | $696,660 +35.1% |
| 2023 | $5,766 +2% | $515,622 +2% |
| 2022 | $5,655 +2% | $505,512 +2% |
| 2021 | $5,544 +7% | $495,600 +7.2% |
| 2020 | $5,182 +5.7% | $462,391 +2% |
| 2019 | $4,902 +2% | $453,326 +2% |
| 2018 | $4,805 +7.1% | $444,438 +7.1% |
| 2017 | $4,487 +10.7% | $415,000 +10.7% |
| 2016 | $4,055 | $375,000 +5.6% |
| 2015 | $4,055 +7.5% | $355,000 |
| 2014 | $3,770 | $355,000 +31.5% |
| 2012 | -- | $270,000 |
| 2011 | -- | $270,000 -8.5% |
| 2010 | -- | $295,000 -3.9% |
| 2009 | -- | $307,000 -20.3% |
| 2008 | -- | $385,000 +8.9% |
| 2007 | -- | $353,381 +2% |
| 2006 | -- | $346,453 +2% |
| 2005 | -- | $339,660 +2% |
| 2004 | -- | $333,000 +48.1% |
| 2003 | -- | $224,910 +2% |
| 2002 | -- | $220,500 +64.7% |
| 2001 | -- | $133,913 |
Find assessor info on the county website
Neighborhood: 93446
Nearby homes
- $761,4003 bd2 ba1.3k sqft745 Golden Meadow Dr, Paso Robles, CA 93446Off Market
- $723,6004 bd2 ba1.5k sqft3296 Firtree Way, Paso Robles, CA 93446Off Market
- $690,3003 bd2 ba1.3k sqft3297 Firtree Way, Paso Robles, CA 93446Off Market
- $700,8003 bd2 ba1.4k sqft3290 Birchwood Ct, Paso Robles, CA 93446Off Market
- $584,4003 bd2 ba1k sqft735 Golden Meadow Dr, Paso Robles, CA 93446Off Market
- $632,8003 bd2 ba1.4k sqft3288 Firtree Way, Paso Robles, CA 93446Off Market
- $655,1003 bd2 ba1.4k sqft3291 Firtree Way, Paso Robles, CA 93446Off Market
- $603,2003 bd2 ba1k sqft764 Golden Meadow Dr, Templeton, CA 93465Off Market
Nearby schools
GreatSchools rating
- NATempleton Elementary SchoolGrades: K-2Distance: 1.9 mi
- 6/10Templeton Middle SchoolGrades: 6-8Distance: 1.9 mi
- 9/10Templeton High SchoolGrades: 9-12Distance: 2.2 mi
Schools provided by the listing agent
- High: Templeton
Source: CRMLS. This data may not be complete. We recommend contacting the local school district to confirm school assignments for this home.


Get pre-qualified for a loan
At Zillow Home Loans, we can pre-qualify you in as little as 5 minutes with no impact to your credit score.An equal housing lender. NMLS #10287.
Sell for more on Zillow
Get a Zillow Showcase℠ listing at no additional cost and you could sell for .
$710,100
2% more
+$14,202
With Zillow Showcase(estimated)
$724,302
- California
- San Luis Obispo County
- Paso Robles
- 93446
- 775 Golden Meadow Dr
Nearby cities
Nearby zip codes
Other Paso Robles Topics
