Ranch home located on over .21 of an acre, on a cul-de-sac street in the Fox Den Estates community in Canal Fulton with a welcoming front porch, stamped concrete patio, and numerous builder upgrades plus thoughtful improvements after move-in. The open concept layout features 3 bedrooms and 2 full baths with abundant natural light and clean, modern finishes throughout. An eat-in kitchen includes all stainless steel appliances, upgraded cabinetry, quartz countertops, and a large center island with breakfast bar, and dinette area with access to the patio, and opens to a spacious family room with custom floor-to-ceiling stone fireplace and a dining area that can also be used as other living space. A convenient 1st-floor laundry adds to everyday ease. The primary suite offers a walk-in closet and a well-appointed en-suite bath with double vanity, soaking tub, and tiled walk-in shower. A full basement with egress window and rough-in plumbing provides excellent potential for additional living space. An attached 2-car garage rounds out the tour. Since building in 2025, the owners have completed many updates making the home in the condition it is today, including: Installed stamped concrete patio, landscaping, water softer, tile backsplash in kitchen, added refrigerator, washer/dryer, back up battery for sump pump, concrete addition for garbage cans, insulated garage, window treatments throughout, upgraded mirrors in all bathrooms, added ceiling fans, and smart switches in kitchen, foyer, all bedrooms, bathrooms, and exterior. Builder upgrades include: full front porch, floor-to-ceiling stone fireplace, gourmet kitchen island, soaking tub & tiled walk-in shower in master bath, flooring, countertops, cabinets, tankless water heater, and more. INCLUDED are ALL kitchen appliances, washer/dryer, battery backup for sump pump, water softener, and all window treatments.
Closed
$389,500
775 Goodland Cir NW, Canal Fulton, OH 44614
3beds
1,624sqft
Single Family Residence
Built in 2025
9,147 Square Feet Lot
$388,300 Zestimate®
$240/sqft
$2,044 Estimated rent
Home value
$388,300
$369,000 - $408,000
$2,044/mo
Zestimate® history
Owner options
List your home for rent
$2,044/mo
Rent Zestimate®
Find your next renter with Zillow Rental Manager. Plus, with online applications, you can quickly screen prospective tenants – for free.
$2,044/mo
Rent Zestimate®
Refinance and save
$2,941/mo
Est. payment
Refinancing to a lower rate could help reduce your monthly payments and save thousands over the life of the loan.
$2,941/mo
Est. payment
Explore your selling options
Work with a Zillow partner agent
Leverage their expertise and Zillow's premium Showcase listings to get your home seen by more buyers.
Get startedList with your own agent
Get your home in front of millions of buyers by listing it on Zillow.
Learn how to do itSell it yourself
Take full control of how buyers see your home on Zillow by listing For Sale by Owner (FSBO).
List your homeWhat's special
Insulated garageOpen concept layoutSpacious family roomCul-de-sac streetPrimary suiteWelcoming front porchAll stainless steel appliances
Zillow last checked:
Listing updated:
Listed by:
Inna M Muravin 440-568-0400 cleveland@evrealestate.com,
Engel & Völkers Distinct
Bought with:
Nicole N Hatfield, 2019004000
Howard Hanna
Source: MLS Now,MLS#: 5203311 Originating MLS: Akron Cleveland Association of REALTORS
Originating MLS: Akron Cleveland Association of REALTORSFacts & features
Interior
Bedrooms & bathrooms
- Bedrooms: 3
- Bathrooms: 2
- Full bathrooms: 2
- Main level bathrooms: 2
- Main level bedrooms: 3
Primary bedroom
- Level: First
- Dimensions: 16 x 12
Bedroom
- Level: First
- Dimensions: 11 x 11
Bedroom
- Level: First
- Dimensions: 11 x 11
Dining room
- Level: First
- Dimensions: 11 x 10
Eat in kitchen
- Level: First
- Dimensions: 20 x 11
Family room
- Features: Fireplace
- Level: First
- Dimensions: 20 x 15
Laundry
- Level: First
- Dimensions: 7 x 8
Heating
- Forced Air, Fireplace(s), Gas
Cooling
- Central Air, Ceiling Fan(s)
Appliances
- Included: Dryer, Dishwasher, Disposal, Microwave, Range, Refrigerator, Water Softener, Washer
- Laundry: Washer Hookup, Electric Dryer Hookup, Main Level, Laundry Room
Features
- Basement: Full,Sump Pump
- Number of fireplaces: 1
- Fireplace features: Family Room, Gas
Interior area
- Total structure area: 1,624
- Total interior livable area: 1,624 sqft
- Finished area above ground: 1,624
Property
Parking
- Total spaces: 2
- Parking features: Attached, Garage
- Attached garage spaces: 2
Features
- Levels: One
- Stories: 1
- Patio & porch: Front Porch, Patio
Lot
- Size: 9,147 Square Feet
- Dimensions: 70 x 128
Details
- Parcel number: 10019036
Construction
Type & style
- Home type: SingleFamily
- Architectural style: Ranch
- Property subtype: Single Family Residence
Materials
- Stone, Vinyl Siding
- Roof: Asphalt,Fiberglass
Condition
- Year built: 2025
Utilities & green energy
- Sewer: Public Sewer
- Water: Public
Community & HOA
Community
- Security: Smoke Detector(s)
- Subdivision: Fox Den Estates
HOA
- Has HOA: Yes
- Services included: Common Area Maintenance, Insurance, Other, Reserve Fund
- HOA fee: $400 annually
- HOA name: Fox Den Estates - Canal Fulton Hoa
Location
- Region: Canal Fulton
Financial & listing details
- Price per square foot: $240/sqft
- Annual tax amount: $26
- Date on market: 4/24/2026
- Cumulative days on market: 112 days
- Listing terms: Cash,Conventional,FHA,VA Loan
Price history
| Date | Event | Price |
|---|---|---|
| 8/14/2026 | Sold | $389,500$240/sqft |
Source:  MLS Now #5203311 Report a problem MLS Now #5203311 Report a problem | ||
| 8/14/2026 | Pending sale | $389,500$240/sqft |
Source: MLS Now #5203311 Report a problem | ||
| 6/27/2026 | Contingent | $389,500$240/sqft |
Source:  Engel & Volkers #5203311 Report a problem Engel & Volkers #5203311 Report a problem | ||
| 6/12/2026 | Price change | $389,500-1.4%$240/sqft |
Source: MLS Now #5203311 Report a problem | ||
| 4/30/2026 | Listed for sale | $395,000$243/sqft |
Source: MLS Now #5203311 Report a problem | ||
| 4/28/2026 | Contingent | $395,000$243/sqft |
Source: MLS Now #5203311 Report a problem | ||
| 4/24/2026 | Listed for sale | $395,000$243/sqft |
Source: MLS Now #5203311 Report a problem | ||
Public tax history
Tax history is unavailable.
Neighborhood: 44614
Nearby homes
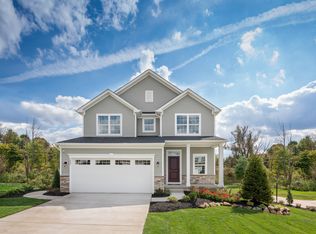
- $420,6004 bd3 ba1.8k sqft765 Longview Ave NW, Canal Fulton, OH 44614Off Market
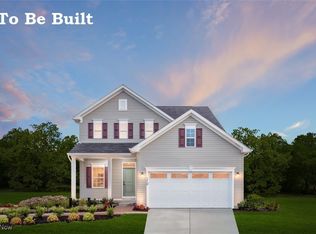
- $388,5554 bd3 ba2.1k sqftS/l 11 Longview Ave, Massillon, OH 44646Sold
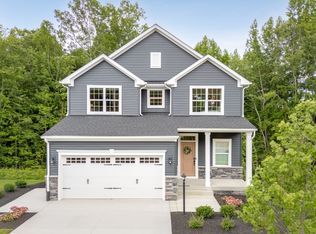
- $330,8004 bd3 ba1.8k sqft760 Longview Ave NW, Canal Fulton, OH 44614Off Market
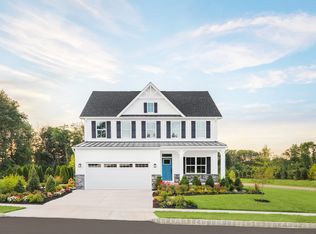
- $--4 bd3 ba2.4k sqft797 Goodland Cir NW, Canal Fulton, OH 44614Off Market
- $97,0000.44 AcresW Lakewood Dr, Canal Fulton, OH 44614Lot/Land
- $379,9423 bd2 ba1.4k sqftS/l 61 Longview Ave, Massillon, OH 44646Sold
- $339,9904 bd3 ba1.8k sqft779 Longview Ave #S/L-62, Canal Fulton, OH 44614Sold
- $514,6003 bd2 ba2.4k sqft782 Longview Ave NW, Canal Fulton, OH 44614Off Market
Nearby schools
GreatSchools rating
- NANorthwest Primary SchoolGrades: K-2Distance: 1.5 mi
- 7/10Northwest Middle SchoolGrades: 5-8Distance: 2.1 mi
- 7/10Northwest High SchoolGrades: 9-12Distance: 1.7 mi
Schools provided by the listing agent
- District: Northwest LSD Stark- 7612
Source: MLS Now. This data may not be complete. We recommend contacting the local school district to confirm school assignments for this home.
Get a cash offer in 3 minutes
Find out how much your home could sell for in as little as 3 minutes with a no-obligation cash offer.
Estimated market value
$388,300
Get a cash offer in 3 minutes
Find out how much your home could sell for in as little as 3 minutes with a no-obligation cash offer.
Estimated market value
$388,300
- Ohio
- Stark County
- Canal Fulton
- 44614
- 775 Goodland Cir NW
Nearby cities
Nearby zip codes
Other Canal Fulton Topics
