Nicely located townhome is the Greentree Community in Streetsboro! Only minutes from the highway and local amenities. You'll enter into the recently updated foyer with a perfectly built-in bench and hooks. Off of the foyer is a nice flex room that has many uses and the laundry/ utility room. On the second level is the huge, open feeling living area with large windows to allow plenty of natural light and a space to dine. Off of the dining area is the large kitchen with ample counter and cabinet space. Kitchen comes with newer appliances. Recently installed in the nook of the kitchen was additional cabinets with butcher block countertops and trendy open shelving. Off of the kitchen is the semi-private deck to that is shaded. Finishing off the second floor is a bedroom and full bath that was just freshened up. On the third level is huge master bedroom with two closets that include California Closets customization systems, and the third bedroom, and the second full bath that has also been recently freshened up and new barn door. Home comes with an oversized two car garage. Updates include paint throughout, some flooring, dryer, light fixtures, refrigerator, microwave, range, water softener, air purification system, and whole home humidifier.
Closed
$230,500
775 Heath Ln, Streetsboro, OH 44241
3beds
1,645sqft
Townhouse, Condominium
Built in 1997
-- sqft lot
$260,600 Zestimate®
$140/sqft
$1,973 Estimated rent
Home value
$260,600
$248,000 - $274,000
$1,973/mo
Zestimate® history
Owner options
List your home for rent
$1,973/mo
Rent Zestimate®
Find your next renter with Zillow Rental Manager. Plus, with online applications, you can quickly screen prospective tenants – for free.
$1,973/mo
Rent Zestimate®
Refinance and save
$1,585/mo
Est. payment
Refinancing to a lower rate could help reduce your monthly payments and save thousands over the life of the loan.
$1,585/mo
Est. payment
Explore your selling options
Work with a Zillow partner agent
Leverage their expertise and Zillow's premium Showcase listings to get your home seen by more buyers.
Get startedList with your own agent
Get your home in front of millions of buyers by listing it on Zillow.
Learn how to do itSell it yourself
Take full control of how buyers see your home on Zillow by listing For Sale by Owner (FSBO).
List your homeWhat's special
Zillow last checked:
Listing updated:
Listed by:
Brian C Gilbert brian@bgrealestate.net440-315-5761,
Coldwell Banker Schmidt Realty
Bought with:
Matthew M Erkkila, 2013000284
Keller Williams Chervenic Rlty
Source: MLS Now,MLS#: 5056412 Originating MLS: Akron Cleveland Association of REALTORS
Originating MLS: Akron Cleveland Association of REALTORSFacts & features
Interior
Bedrooms & bathrooms
- Bedrooms: 3
- Bathrooms: 2
- Full bathrooms: 2
- Main level bathrooms: 1
- Main level bedrooms: 1
Primary bedroom
- Description: Flooring: Wood
- Level: Third
- Dimensions: 17.00 x 16.00
Bedroom
- Description: Flooring: Wood
- Level: Third
- Dimensions: 16.00 x 12.00
Bedroom
- Description: Flooring: Wood
- Level: Second
- Dimensions: 14.00 x 12.00
Bonus room
- Description: Flooring: Wood
- Level: First
- Dimensions: 17.00 x 14.00
Dining room
- Description: Flooring: Wood
- Level: Second
- Dimensions: 11.00 x 10.00
Kitchen
- Level: Second
- Dimensions: 21.00 x 9.00
Living room
- Description: Flooring: Wood
- Level: Second
- Dimensions: 17.00 x 14.00
Heating
- Forced Air, Gas
Cooling
- Central Air
Appliances
- Included: Dryer, Dishwasher, Humidifier, Microwave, Range, Refrigerator, Water Softener, Washer
- Laundry: In Unit
Features
- Ceiling Fan(s), Entrance Foyer
- Has basement: No
- Has fireplace: No
Interior area
- Total structure area: 1,645
- Total interior livable area: 1,645 sqft
- Finished area above ground: 1,645
Property
Parking
- Total spaces: 2
- Parking features: Attached, Electricity, Garage, Garage Door Opener, Paved
- Attached garage spaces: 2
Features
- Levels: Three Or More
- Patio & porch: Deck
- Has view: Yes
- View description: Trees/Woods
Lot
- Features: Wooded
Details
- Parcel number: 350140000001177
Construction
Type & style
- Home type: Condo
- Property subtype: Townhouse, Condominium
Materials
- Vinyl Siding
- Roof: Asphalt,Fiberglass
Condition
- Year built: 1997
Utilities & green energy
- Sewer: Public Sewer
- Water: Public
Community & HOA
Community
- Subdivision: Greentree
HOA
- Has HOA: Yes
- Services included: Association Management, Common Area Maintenance, Insurance, Maintenance Grounds, Maintenance Structure, Reserve Fund, Snow Removal
- HOA fee: $18 monthly
- HOA name: Greentree
- Second HOA fee: $218 monthly
Location
- Region: Streetsboro
Financial & listing details
- Price per square foot: $140/sqft
- Tax assessed value: $218,700
- Annual tax amount: $2,811
- Date on market: 7/24/2024
- Cumulative days on market: 2 days
- Listing terms: Cash,Conventional
Price history
| Date | Event | Price |
|---|---|---|
| 8/29/2024 | Sold | $230,500+0.2%$140/sqft |
Source:  MLS Now #5056412 Report a problem MLS Now #5056412 Report a problem | ||
| 7/25/2024 | Pending sale | $230,000+24.7%$140/sqft |
Source: MLS Now #5056412 Report a problem | ||
| 8/23/2021 | Sold | $184,500-2.8%$112/sqft |
Source: MLS Now #4288202 Report a problem | ||
| 7/8/2021 | Pending sale | $189,900$115/sqft |
Source:  RE/MAX International #4288202 Report a problem RE/MAX International #4288202 Report a problem | ||
| 7/7/2021 | Contingent | $189,900$115/sqft |
Source: MLS Now #4288202 Report a problem | ||
| 6/19/2021 | Listed for sale | $189,900-2.9%$115/sqft |
Source: MLS Now #4288202 Report a problem | ||
| 6/6/2021 | Listing removed | -- |
Source: Owner Report a problem | ||
| 5/16/2021 | Listed for sale | $195,500+45.4%$119/sqft |
Source: Owner Report a problem | ||
| 1/25/2016 | Sold | $134,500-0.4%$82/sqft |
Source: Public Record Report a problem | ||
| 11/19/2015 | Listed for sale | $134,999+1.1%$82/sqft |
Source: Howard Hanna - Hudson #3764072 Report a problem | ||
| 6/29/2009 | Sold | $133,500-3.3%$81/sqft |
Source: Public Record Report a problem | ||
| 10/24/2002 | Sold | $138,000$84/sqft |
Source: Public Record Report a problem | ||
Public tax history
| Year | Property taxes | Tax assessment |
|---|---|---|
| 2025 | $3,172 -3.7% | $76,550 |
| 2024 | $3,294 +17.2% | $76,550 +37.5% |
| 2023 | $2,811 -0.1% | $55,690 |
| 2022 | $2,815 -2.4% | $55,690 |
| 2021 | $2,883 +7.4% | $55,690 +17.1% |
| 2020 | $2,685 -0.9% | $47,570 |
| 2019 | $2,710 +28.9% | $47,570 +16.8% |
| 2018 | $2,102 | $40,740 |
| 2017 | $2,102 +3.9% | $40,740 |
| 2016 | $2,023 -0.2% | $40,740 |
| 2015 | $2,026 -0.9% | $40,740 |
| 2014 | $2,043 +0.4% | $40,740 |
| 2013 | $2,035 +12% | $40,740 |
| 2012 | $1,817 -4.1% | $40,740 -6.7% |
| 2011 | $1,894 -1.9% | $43,680 |
| 2010 | $1,931 +5.5% | $43,680 |
| 2009 | $1,830 | $43,680 |
| 2008 | $1,830 | $43,680 -5% |
| 2007 | -- | $45,960 |
| 2005 | $1,844 +1.1% | -- |
| 2004 | $1,825 +0.3% | -- |
| 2003 | $1,819 +16.6% | -- |
| 2002 | $1,560 -47.1% | -- |
| 2001 | $2,951 -2.9% | -- |
| 2000 | $3,039 +4.8% | -- |
| 1999 | $2,900 | -- |
Find assessor info on the county website
Neighborhood: 44241
Nearby homes
- $262,6003 bd2 ba1.4k sqft779 Heath Ln, Streetsboro, OH 44241Off Market

- $211,0003 bd2 ba-- sqft771 Heath Ln, Streetsboro, OH 44241Sold
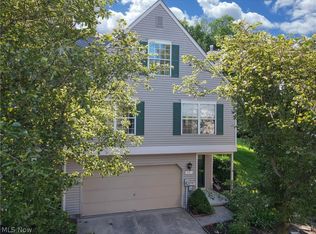
- $236,4002 bd2 ba1.6k sqft767 Heath Ln, Streetsboro, OH 44241Off Market
- $264,0003 bd2 ba2.2k sqft807 Heath Ln, Streetsboro, OH 44241Off Market

- $227,9002 bd2 ba1.4k sqft783 Heath Ln, Streetsboro, OH 44241Off Market
- $212,9003 bd2 ba-- sqft763 Heath Ln #34, Streetsboro, OH 44241Off Market
- $252,5002 bd2 ba1.2k sqft803 Heath Ln, Streetsboro, OH 44241Off Market
- $261,2003 bd2 ba1.4k sqft763 Heath Ln, Streetsboro, OH 44241Off Market
Nearby schools
GreatSchools rating
- 8/10Henry Defer Intermediate Elementary SchoolGrades: 4-6Distance: 2.8 mi
- 8/10Streetsboro Middle SchoolGrades: 6-8Distance: 2.9 mi
- 6/10Streetsboro High SchoolGrades: 9-12Distance: 3.4 mi
Schools provided by the listing agent
- District: Streetsboro CSD - 6709
Source: MLS Now. This data may not be complete. We recommend contacting the local school district to confirm school assignments for this home.
Get a cash offer in 3 minutes
Find out how much your home could sell for in as little as 3 minutes with a no-obligation cash offer.
Estimated market value
$260,600
Get a cash offer in 3 minutes
Find out how much your home could sell for in as little as 3 minutes with a no-obligation cash offer.
Estimated market value
$260,600
- Ohio
- Portage County
- Streetsboro
- 44241
- 775 Heath Ln
Nearby cities
Nearby zip codes
Other Streetsboro Topics
