Skip main navigation
Off market
  • $944,000

    775 Heritage Arbor Dr, Wake Forest, NC 27587

    5beds
    3,962sqft
    SingleFamily
    Built in 2006
    0.32 Acres Lot
    $944,000 Zestimate®
    $238/sqft
    $3,890 Estimated rent

    Home value

    $944,000

    $887,000 - $1.00M

    $3,890/mo

    Zestimate® history
    Loading
    Loading...

    Owner options

    List your home for rent

    $3,890/mo

    Rent Zestimate®

    Find your next renter with Zillow Rental Manager. Plus, with online applications, you can quickly screen prospective tenants – for free.

    Learn more

    $3,890/mo

    Rent Zestimate®

    Refinance and save

    $5,600/mo

    Est. payment

    Refinancing to a lower rate could help reduce your monthly payments and save thousands over the life of the loan.

    See today's rates

    $5,600/mo

    Est. payment

    Explore your selling options

    Work with a Zillow partner agent

    Leverage their expertise and Zillow's premium Showcase listings to get your home seen by more buyers.

    Get started

    List with your own agent

    Get your home in front of millions of buyers by listing it on Zillow.

    Learn how to do it

    Sell it yourself

    Take full control of how buyers see your home on Zillow by listing For Sale by Owner (FSBO).

    List your home

    What's special

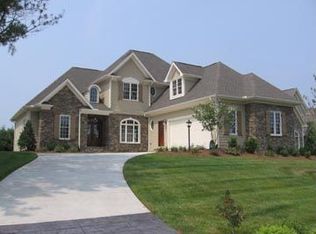
    One of the nicest homes in Heritage is currently being offered for sale. 775 Heritage Arbor Drive is one of a handful of estate lots in the community, with attractive curb appeal and serene views of the 9th hole. Manicured landscape, an arched dormer, stacked stone, and standing-seam metal roofing invite your guests to your home. Through the twelve pane door and into the foyer, the fine detailing of this home is evident. Custom millwork edges every surface and the gleaming hardwoods lead the way through the home. There is a formal dining room immediately to the right, highlighted by an offset coffered ceiling and two walls of windows. Beyond the dining and main staircase, the space broadens to a wide open floor plan. The soaring ceiling of the two-story great room is open and airy, and allows for a natural connection to the living spaces upstairs. The kitchen and breakfast room connect to the right and offer a more intimate experience. The kitchen has more than enough honey-maple casework, accented by travertine backsplash, stainless appliances, gas cooktop, and acres of granite prep space. The breakfast nook is surrounded with views of the golf course, and the attached screen porch allows the lifestyle to extend to the outdoors. The outside living spaces of this home do not disappoint. A stacked stone seat wall winds through the shady fenced yard, creating unique outdoor living spaces - indulge with s'mores next to the fire pit, or relax with a plate of grilled deliciousness from the outdoor kitchen.Back inside on the main level, the master bedroom extends along the west side of the home. This space is truly a master retreat. At almost 400 square feet, the master bedroom has enough space for any type of furniture. The master bath boasts a generous layout that includes a large corner tub, separate shower and a bank of cabinets to accommodate the masters of the home.Upstairs, the intimate living spaces are unique and private. The large east-side bedrooms share a true jack-and-jill bath, and each has great closet space. The bedrooms on the opposite side are generous as well, and share another jack-and-jill bath. There is also a huge bonus room on this level - more than enough room for your imagination. To round out this upper level, there is an unfinished 800 square feet walk-up attic to satisfy your storage needs - or this space could be upfit for a teen suite/theater/workout & yoga/sewing & craft/man cave.Beyond the obvious fit and finish of this home, the systems of this home are equally impressive. The home has been extremely well maintained, and is ready for your inspections.

    This property is not currently displayed as for sale or rent on Zillow. This may be different from what's on other websites or public sources.
    Facts & features

    Interior

    Bedrooms & bathrooms
    • Bedrooms: 5
    • Bathrooms: 4
    • Full bathrooms: 3
    • 1/2 bathrooms: 1
    Heating
    • Forced air, Gas
    Appliances
    • Included: Dishwasher
    Features
    • Flooring: Tile, Hardwood
    • Has fireplace: Yes
    Interior area
    • Total interior livable area: 3,962 sqft

    Property

    Parking
    • Parking features: Garage
    Features
    • Exterior features: Stone, Brick
    Lot
    • Size: 0.32 Acres
    Details
    • Parcel number: 1840812910

    Construction

    Type & style
    • Home type: SingleFamily
    • Architectural style: Conventional
    Materials
    • Frame
    • Roof: Composition
    Condition
    • Year built: 2006

    Community & HOA

    Location
    • Region: Wake Forest

    Financial & listing details

    • Price per square foot: $238/sqft
    • Tax assessed value: $867,992
    • Annual tax amount: $8,154

    Price history

    DateEventPrice
    12/10/2018Listing removed$599,999$151/sqft
    Source: Keller Williams Raleigh #2190209 Report a problem
    10/11/2018Price change$599,999-1.5%$151/sqft
    Source: Keller Williams Raleigh #2190209 Report a problem
    9/6/2018Price change$608,900-0.2%$154/sqft
    Source: Keller Williams Raleigh #2190209 Report a problem
    5/25/2018Listed for sale$609,900-2.4%$154/sqft
    Source: Keller Williams Raleigh #2190209 Report a problem
    9/1/2017Listing removed$625,000-2.3%$158/sqft
    Source: Allen Tate Company/Wake Forest #2119509 Report a problem
    3/25/2017Listed for sale$640,000-1.5%$162/sqft
    Source: Coldwell Banker Howard Perry and Walston #2103293 Report a problem
    11/18/2016Listing removed$650,000$164/sqft
    Source: Coldwell Banker Howard Perry and Walston #2085562 Report a problem
    8/21/2016Listed for sale$650,000+7.9%$164/sqft
    Source: Coldwell Banker Howard Perry and Walston #2085562 Report a problem
    4/24/2006Sold$602,500+346.3%$152/sqft
    Source: Public Record Report a problem
    5/26/2005Sold$135,000$34/sqft
    Source: Public Record Report a problem

    Public tax history

    YearProperty taxesTax assessment
    2025$8,154 +0.4%$867,992
    2024$8,123 +25.9%$867,992 +56.8%
    2023$6,451 +4.2%$553,422
    2022$6,188 +1.8%$553,422
    2021$6,080 $553,422
    2020$6,080 -8.6%$553,422 +3.5%
    2019$6,652 $534,520
    2018$6,652 +9.3%$534,520
    2017$6,087 +1.3%$534,520
    2016$6,009 -12.5%$534,520 -11.5%
    2015$6,868 +3.3%$603,653
    2014$6,648 $603,653
    2013-- $603,653
    2012-- $603,653
    2011-- $603,653
    2010-- $603,653
    2009-- $603,653
    2008-- --
    2007-- --
    Find assessor info on the county website

    Neighborhood: 27587

    Nearby schools

    GreatSchools rating
    Schools provided by the listing agent
    • Elementary: Wake - Heritage
    • Middle: Wake - Heritage
    • High: Wake - Heritage

    Source: The MLS. This data may not be complete. We recommend contacting the local school district to confirm school assignments for this home.

    Get a cash offer in 3 minutes
    Find out how much your home could sell for in as little as 3 minutes with a no-obligation cash offer.
    Estimated market value
    $944,000
    Get a cash offer in 3 minutes
    Find out how much your home could sell for in as little as 3 minutes with a no-obligation cash offer.
    Estimated market value
    $944,000