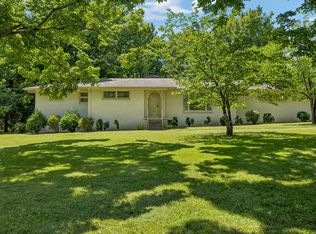
Peaceful Franklin Retreat With Space, Privacy and Exceptional Upgrades ~ Your Own Slice of Paradise on 1.7 Acres, Perfectly Tucked Away While Still Just Minutes From Downtown Franklin ~ The Main Level Features 2 Bedrooms and 2 Full Baths, Family Room With Fireplace Along With a Huge, 3-Season Side Porch Destined to be One of Your Favorite Spots ~ The Finished Lower Level Adds Incredible Versatility, Featuring a Full Kitchen, Den, Full Bath, Laundry, and 2 Additional Rooms with Closets, Plus Its Own Entrance ~ Perfect for Guests, Extended Family or Home Office ~ The Sellers Have Invested over $65,000 in Recent Upgrades, Providing Valuable Peace of Mind For Its Next Owner Including: 1.5 Yr HVAC, 2.5 Yr Roof, Spray-Foam Insulated Attic, New Electrical Panel, Newly Screened & Painted Expansive Side Porch Ideal for Relaxing & Entertaining, Fresh Interior Paint Throughout, Small Barn with Tack Room & Loft ~ All On 1.7 Acres of Tranquil Surroundings ~ Desirable Grassland Elem/Middle Schools ~ Perked for 2 Bedrooms ~ Multiple Living Space, a Barn & a Location Just Minutes From All That Franklin Has to Offer, This Property Delivers a Rare Combination of Country Charm and In-Town Convenience ~ Come Experience the Possibilities for Yourself
Under contract - showing
Price cut: $80K (8/28)
$995,000
775 High Point Ridge Rd, Franklin, TN 37069
2beds
2,801sqft
Single Family Residence, Residential
Built in 1986
1.7 Acres Lot
$-- Zestimate®
$355/sqft
$-- HOA
What's special
Tranquil surroundingsFresh interior paint throughoutFamily room with fireplace
- 38 days
- 2,067
- 124
Likely to sell faster than
Zillow last checked:
Listing updated:
Listed by:
Karen Morgan, Broker,CRS,GRI 615-533-5955,
Karen Morgan Realty 615-533-5955
Source: RealTracs MLS as distributed by MLS GRID,MLS#: 3515954
Facts & features
Interior
Bedrooms & bathrooms
- Bedrooms: 2
- Bathrooms: 3
- Full bathrooms: 3
- Main level bedrooms: 2
Bedroom 1
- Features: Full Bath
- Level: Full Bath
- Area: 234 Square Feet
- Dimensions: 18x13
Bedroom 2
- Features: Bath
- Level: Bath
- Area: 154 Square Feet
- Dimensions: 14x11
Primary bathroom
- Features: Primary Bedroom
- Level: Primary Bedroom
Dining room
- Area: 168 Square Feet
- Dimensions: 14x12
Kitchen
- Features: Eat-in Kitchen
- Level: Eat-in Kitchen
- Area: 300 Square Feet
- Dimensions: 25x12
Living room
- Features: Separate
- Level: Separate
- Area: 435 Square Feet
- Dimensions: 29x15
Other
- Features: Office
- Level: Office
- Area: 165 Square Feet
- Dimensions: 15x11
Other
- Features: Media Room
- Level: Media Room
- Area: 180 Square Feet
- Dimensions: 15x12
Recreation room
- Features: Basement Level
- Level: Basement Level
- Area: 240 Square Feet
- Dimensions: 16x15
Heating
- Central, Electric
Cooling
- Central Air, Electric
Appliances
- Included: Electric Oven, Cooktop, Dishwasher, Refrigerator
- Laundry: Electric Dryer Hookup, Washer Hookup
Features
- Built-in Features, Ceiling Fan(s), Open Floorplan, Pantry, Redecorated
- Flooring: Wood, Tile
- Basement: Apartment,Finished
- Number of fireplaces: 1
- Fireplace features: Family Room
Interior area
- Total structure area: 2,801
- Total interior livable area: 2,801 sqft
- Finished area above ground: 1,745
- Finished area below ground: 1,056
Property
Parking
- Total spaces: 6
- Parking features: Garage Faces Side, Driveway
- Garage spaces: 2
- Uncovered spaces: 4
Features
- Levels: Two
- Stories: 1
- Patio & porch: Porch, Covered, Patio, Deck, Screened
- Fencing: Back Yard
Lot
- Size: 1.7 Acres
- Dimensions: 283 x 252
- Features: Private, Sloped
- Topography: Private,Sloped
Details
- Additional structures: Barn(s)
- Parcel number: 094050E B 00200 00006050E
- Special conditions: Standard
Construction
Type & style
- Home type: SingleFamily
- Property subtype: Single Family Residence, Residential
Materials
- Brick, Wood Siding
- Roof: Asphalt
Condition
- New construction: No
- Year built: 1986
Utilities & green energy
- Sewer: Septic Tank
- Water: Public
- Utilities for property: Electricity Available, Water Available
Community & HOA
Community
- Subdivision: None
HOA
- Has HOA: No
Location
- Region: Franklin
Financial & listing details
- Price per square foot: $355/sqft
- Tax assessed value: $1,010,900
- Annual tax amount: $3,285
- Date on market: 8/21/2026
- Electric utility on property: Yes
Estimated market value
Not available
Estimated sales range
Not available
Not available
Price history
| Date | Event | Price |
|---|---|---|
| 9/16/2026 | Contingent | $995,000$355/sqft |
Source:  RealTracs MLS as distributed by MLS GRID #3515954 Report a problem RealTracs MLS as distributed by MLS GRID #3515954 Report a problem | ||
| 8/28/2026 | Price change | $995,000-7.4%$355/sqft |
Source: RealTracs MLS as distributed by MLS GRID #3515954 Report a problem | ||
| 8/21/2026 | Listed for sale | $1,075,000-2.3%$384/sqft |
Source: RealTracs MLS as distributed by MLS GRID #3515954 Report a problem | ||
| 7/26/2023 | Sold | $1,100,000-7.9%$393/sqft |
Source: RealTracs MLS as distributed by MLS GRID #2531425 Report a problem | ||
| 7/8/2023 | Contingent | $1,195,000$427/sqft |
Source: RealTracs MLS as distributed by MLS GRID #2531425 Report a problem | ||
| 6/25/2023 | Listed for sale | $1,195,000+334.5%$427/sqft |
Source: RealTracs MLS as distributed by MLS GRID #2531425 Report a problem | ||
| 10/16/2006 | Sold | $275,000$98/sqft |
Source: Public Record Report a problem | ||
Public tax history
| Year | Property taxes | Tax assessment |
|---|---|---|
| 2025 | $3,285 +62.7% | $252,725 +135.3% |
| 2024 | $2,019 | $107,400 |
| 2023 | $2,019 | $107,400 |
| 2022 | $2,019 | $107,400 |
| 2021 | $2,019 +5.2% | $107,400 +24.2% |
| 2020 | $1,920 | $86,475 |
| 2019 | $1,920 +3.3% | $86,475 |
| 2018 | $1,859 | $86,475 |
| 2017 | $1,859 | $86,475 |
| 2016 | -- | $86,475 +17% |
| 2015 | -- | $73,900 |
| 2014 | -- | $73,900 |
| 2013 | -- | $73,900 |
| 2012 | -- | $73,900 |
| 2011 | -- | $73,900 +46.7% |
| 2007 | $1,163 | $50,360 |
| 2006 | $1,163 +3.3% | $50,360 +27% |
| 2005 | $1,126 +0.7% | $39,655 +0.7% |
| 2004 | $1,118 | $39,362 |
| 2002 | $1,118 | $39,362 |
| 2001 | -- | $39,362 -75% |
| 2000 | -- | $157,449 |
Find assessor info on the county website
Monthly payment
Est. payment
Payment breakdown
Explore the cost of this home by adjusting the details. Changes won't be saved.Climate risks
Neighborhood: 37069
Nearby schools
Schools provided by the listing agent
- Elementary: Grassland Elementary
- Middle: Grassland Middle School
- High: Franklin High School
Source: RealTracs MLS as distributed by MLS GRID. This data may not be complete. We recommend contacting the local school district to confirm school assignments for this home.
- $1,019,900-- bd3 ba4k sqft771 High Point Ridge Rd, Franklin, TN 37069Off Market
- $943,000-- bd2 ba3.5k sqft201 Forest Ridge Ct, Franklin, TN 37069Off Market
- $883,300-- bd2 ba2.8k sqft774 High Point Ridge Rd, Franklin, TN 37069Off Market
- $1,415,800-- bd3 ba1.5k sqft1146 Deer Lake Rd, Franklin, TN 37069Off Market
Similar homes
- $968,0004 bd3 ba3k sqft1105 Spencer Creek Pass, Franklin, TN 37069For Sale

 MLS ID #3251466, Sherrie Anderson. RealTracs MLS as distributed by MLS GRID
 - $1,018,0004 bd4 ba3k sqft2145 S Berrys Chapel Rd, Franklin, TN 37069For Sale
 MLS ID #3224899, Alexandra Watts. RealTracs MLS as distributed by MLS GRID
 - $899,5003 bd2 ba2.2k sqft209 Cotton Ln, Franklin, TN 37069For Sale
 MLS ID #3218312, J Edward Campbell. RealTracs MLS as distributed by MLS GRID
 - $900,0003 bd2 ba1.4k sqft1505 Hillsboro Rd, Franklin, TN 37069For Sale
 MLS ID #3252113, Janelle Waggener. RealTracs MLS as distributed by MLS GRID
 - $995,0004 bd3 ba2.8k sqft2039 Sunny Side Dr, Brentwood, TN 37027For SaleMLS ID #3594537, Scott Sawyer. RealTracs MLS as distributed by MLS GRID
- $874,9004 bd2 ba2.2k sqft318 Harpeth Hills Dr, Franklin, TN 37069For SaleMLS ID #3546307, Timothy Fischer. RealTracs MLS as distributed by MLS GRID
- $1,199,0003 bd4 ba2.9k sqft1206 Holly Hill Dr, Franklin, TN 37064For SaleMLS ID #3527320, Kris Starkey. RealTracs MLS as distributed by MLS GRID
- $1,300,0003 bd2 ba3.2k sqft1091 Hidden Valley Rd, Brentwood, TN 37027For SaleMLS ID #3593546, Cole Hubbard. RealTracs MLS as distributed by MLS GRID
- $749,9004 bd3 ba2.2k sqft809 Ronald Dr, Franklin, TN 37064For SaleMLS ID #3511068, Daria Bria. RealTracs MLS as distributed by MLS GRID
- $844,9995 bd3 ba3k sqft7875 Highway 100, Nashville, TN 37221For SaleMLS ID #3526554, Samantha Lynagh. RealTracs MLS as distributed by MLS GRID
- $799,9003 bd3 ba2.3k sqft111 Dogwood Ln, Franklin, TN 37064For SaleMLS ID #3246221, Matthew Schumacher. RealTracs MLS as distributed by MLS GRID
- $929,9003 bd4 ba3k sqft601 Dorshire Ln, Nashville, TN 37221For SaleMLS ID #3521059, Laurie Murray. RealTracs MLS as distributed by MLS GRID
- $874,9003 bd3 ba2.3k sqft6601 Harcourt Cir, Nashville, TN 37205For SaleMLS ID #3595949, Starling Davis. RealTracs MLS as distributed by MLS GRID
- $1,199,9993 bd3 ba3.5k sqft8848 Highway 100, Nashville, TN 37221For SaleMLS ID #3546167, Rob Evras. RealTracs MLS as distributed by MLS GRID
- $650,0004 bd2 ba1.8k sqft323 Colt Ln, Franklin, TN 37069For SaleMLS ID #3242847, Malynda (Lindy) Vestal. RealTracs MLS as distributed by MLS GRID
- $730,0003 bd2 ba2.8k sqft8475 McCrory Ln, Nashville, TN 37221For SaleMLS ID #3597181, Cole Hubbard. RealTracs MLS as distributed by MLS GRID
- $825,0004 bd3 ba3.3k sqft455 Forrest Park Cir, Franklin, TN 37064For SaleMLS ID #3546757, Tiffany Travis Sexton. RealTracs MLS as distributed by MLS GRID
- $945,0004 bd3 ba2.1k sqft4425 Prescott Rd, Nashville, TN 37204For SaleMLS ID #3593156, Ron Hodges. RealTracs MLS as distributed by MLS GRID
- $850,0004 bd3 ba3.1k sqft123 Gallagher Dr, Franklin, TN 37064For SaleMLS ID #3512913, Angie Faulkner. RealTracs MLS as distributed by MLS GRID
