This beautiful south Salem home is tucked away at the end of a private drive. The spacious home offers the perfect blend of privacy and accessibility. Enjoy a serene, oversized backyard with low maintenance. A ground-level patio and an elevated deck off a massive upstairs bonus room, ideal for entertaining or unwinding. Inside, you'll find a formal living room with a cozy gas fireplace and a dedicated dining area just off the kitchen. The expansive primary suite features a walk-in closet.
Sold for $500,000
Listed by: Redfin • BARB NORRIS • Contact: Cell: 503-881-5057
Bought with: Tradition Real Estate Partners
$500,000
775 Idylwood Dr SE, Salem, OR 97302
3beds
2,232sqft
Single Family Residence
Built in 2007
6,292 Square Feet Lot
$496,400 Zestimate®
$224/sqft
$2,551 Estimated rent
Home value
$496,400
$457,000 - $536,000
$2,551/mo
Zestimate® history
Owner options
List your home for rent
$2,551/mo
Rent Zestimate®
Find your next renter with Zillow Rental Manager. Plus, with online applications, you can quickly screen prospective tenants – for free.
$2,551/mo
Rent Zestimate®
Refinance and save
$3,044/mo
Est. payment
Refinancing to a lower rate could help reduce your monthly payments and save thousands over the life of the loan.
$3,044/mo
Est. payment
Explore your selling options
Work with a Zillow partner agent
Leverage their expertise and Zillow's premium Showcase listings to get your home seen by more buyers.
Get startedList with your own agent
Get your home in front of millions of buyers by listing it on Zillow.
Learn how to do itSell it yourself
Take full control of how buyers see your home on Zillow by listing For Sale by Owner (FSBO).
List your homeWhat's special
Cozy gas fireplaceElevated deckSerene oversized backyardGround-level patioWalk-in closetDedicated dining areaExpansive primary suite
Zillow last checked:
Listing updated:
Listed by:
BARB NORRIS Cell:503-881-5057,
Redfin
Bought with:
DAVE SMITH
Tradition Real Estate Partners
Source: WVMLS,MLS#: 828478
Facts & features
Interior
Bedrooms & bathrooms
- Bedrooms: 3
- Bathrooms: 3
- Full bathrooms: 2
- 1/2 bathrooms: 1
- Main level bathrooms: 5
Primary bedroom
- Level: Upper
- Area: 246.33
- Dimensions: 16.1 x 15.3
Bedroom 2
- Level: Upper
- Area: 121.9
- Dimensions: 11.5 x 10.6
Bedroom 3
- Level: Upper
- Area: 102.96
- Dimensions: 10.4 x 9.9
Dining room
- Features: Formal
- Level: Main
- Area: 149.76
- Dimensions: 12.8 x 11.7
Family room
- Level: Main
Kitchen
- Level: Main
- Area: 108.07
- Dimensions: 10.7 x 10.1
Living room
- Level: Main
- Area: 133.2
- Dimensions: 22.2 x 6
Heating
- Forced Air, Natural Gas
Cooling
- Central Air
Appliances
- Included: Dishwasher, Disposal, Electric Range, Microwave, Range Included, Gas Water Heater
- Laundry: Main Level
Features
- Rec Room
- Flooring: Carpet, Wood
- Has fireplace: Yes
- Fireplace features: Gas, Living Room
Interior area
- Total structure area: 2,232
- Total interior livable area: 2,232 sqft
Property
Parking
- Total spaces: 3
- Parking features: Attached
- Attached garage spaces: 3
Features
- Levels: Two
- Stories: 2
- Patio & porch: Deck, Patio
- Fencing: Fenced
- Has view: Yes
- View description: Territorial
Lot
- Size: 6,292 Square Feet
- Features: Landscaped
Details
- Additional structures: Shed(s), RV/Boat Storage
- Parcel number: 339820
- Zoning: RS
Construction
Type & style
- Home type: SingleFamily
- Property subtype: Single Family Residence
Materials
- Fiber Cement
- Roof: Composition
Condition
- New construction: No
- Year built: 2007
Utilities & green energy
- Electric: 1/Main
- Sewer: Public Sewer
- Water: Public
Community & HOA
HOA
- Has HOA: No
Location
- Region: Salem
Financial & listing details
- Price per square foot: $224/sqft
- Tax assessed value: $611,430
- Annual tax amount: $5,836
- Price range: $500K - $500K
- Date on market: 5/2/2025
- Listing agreement: Exclusive Right To Sell
- Listing terms: Cash,Conventional,VA Loan,FHA,ODVA
- Inclusions: Existing major kitchen appliances
Price history
| Date | Event | Price |
|---|---|---|
| 7/31/2025 | Sold | $500,000+2.2%$224/sqft |
Source:  WVMLS #828478 Report a problem WVMLS #828478 Report a problem | ||
| 6/27/2025 | Contingent | $489,000$219/sqft |
Source: WVMLS #828478 Report a problem | ||
| 5/26/2025 | Price change | $489,000-4.1%$219/sqft |
Source: WVMLS #828478 Report a problem | ||
| 5/13/2025 | Price change | $509,900-2.9%$228/sqft |
Source: WVMLS #828478 Report a problem | ||
| 5/2/2025 | Listed for sale | $524,900+66.6%$235/sqft |
Source: WVMLS #828478 Report a problem | ||
| 10/2/2017 | Listing removed | $2,050$1/sqft |
Source: Bertolucci Management Inc. Report a problem | ||
| 9/6/2017 | Price change | $2,050-2.4%$1/sqft |
Source: Bertolucci Management Inc. Report a problem | ||
| 8/15/2017 | Listed for rent | $2,100$1/sqft |
Source: Bertolucci Management Inc. Report a problem | ||
| 8/4/2017 | Listing removed | $315,000$141/sqft |
Source: Real Estate Professionals Salem #720425 Report a problem | ||
| 7/20/2017 | Price change | $315,000-6%$141/sqft |
Source: Real Estate Professionals Salem #720425 Report a problem | ||
| 6/29/2017 | Listed for sale | $335,000+67.5%$150/sqft |
Source: Real Estate Professionals Salem #720425 Report a problem | ||
| 12/13/2013 | Sold | $199,950-4.8%$90/sqft |
Source:  Oregon Datashare #201308738 Report a problem Oregon Datashare #201308738 Report a problem | ||
| 9/13/2013 | Price change | $209,950-4.5%$94/sqft |
Source: Hasson Company Realtors #201308738 Report a problem | ||
| 3/7/2013 | Price change | $219,950-4.3%$99/sqft |
Source: THE HASSON COMPANY REALTORS #659352 Report a problem | ||
| 12/18/2012 | Listed for sale | $229,950+11.1%$103/sqft |
Source: THE HASSON COMPANY REALTORS #659352 Report a problem | ||
| 11/7/2012 | Sold | $207,000$93/sqft |
Source: Public Record Report a problem | ||
Public tax history
| Year | Property taxes | Tax assessment |
|---|---|---|
| 2025 | $6,289 +7.8% | $306,130 +3% |
| 2024 | $5,836 +3% | $297,220 +6.1% |
| 2023 | $5,664 +2.9% | $280,170 |
| 2022 | $5,505 +2.9% | $280,170 +3% |
| 2021 | $5,348 +3% | $272,010 +6.1% |
| 2020 | $5,192 +3.6% | $256,400 |
| 2019 | $5,009 +1.3% | -- |
| 2018 | $4,945 | -- |
| 2017 | $4,945 +16.3% | -- |
| 2016 | $4,251 | -- |
| 2015 | $4,251 +2.6% | -- |
| 2014 | $4,145 +5.7% | -- |
| 2013 | $3,921 | -- |
| 2012 | $3,921 +3.4% | -- |
| 2011 | $3,791 +4.2% | $202,440 +6.1% |
| 2010 | $3,637 +1.1% | $190,830 |
| 2009 | $3,596 +37.1% | $190,830 +33.2% |
| 2008 | $2,623 +227.1% | $143,240 |
| 2007 | $802 | -- |
Find assessor info on the county website
Neighborhood: Faye Wright
Nearby homes
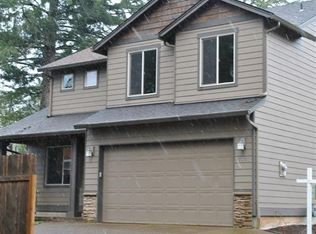
- $501,7005 bd2 ba2.1k sqft765 Idylwood Dr SE, Salem, OR 97302Off Market
- $330,7001 bd1 ba944 sqft745 Idylwood Dr SE, Salem, OR 97302Off Market
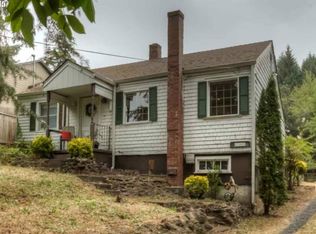
- $377,2003 bd1 ba1k sqft785 Idylwood Dr SE, Salem, OR 97302Off Market
- $690,0003 bd3 ba2.3k sqft780 Palisades Dr SE, Salem, OR 97302Sold
- $648,2002 bd2 ba2.3k sqft735 Idylwood Dr SE, Salem, OR 97302Off Market
- $294,6002 bd1 ba740 sqft755 Idylwood Dr SE, Salem, OR 97302Off Market
- $379,2002 bd1 ba1.1k sqft835 Idylwood Dr SE, Salem, OR 97302Off Market
- $733,4003 bd2 ba3.1k sqft760 Palisades Dr SE, Salem, OR 97302Off Market
Nearby schools
GreatSchools rating
- 4/10Wright Elementary SchoolGrades: K-5Distance: 0.6 mi
- 6/10Judson Middle SchoolGrades: 6-8Distance: 0.4 mi
- 6/10Sprague High SchoolGrades: 9-12Distance: 2.1 mi
Schools provided by the listing agent
- Elementary: Faye Wright
- Middle: Judson
- High: Sprague
Source: WVMLS. This data may not be complete. We recommend contacting the local school district to confirm school assignments for this home.
Get a cash offer in 3 minutes
Find out how much your home could sell for in as little as 3 minutes with a no-obligation cash offer.
Estimated market value
$496,400
Get a cash offer in 3 minutes
Find out how much your home could sell for in as little as 3 minutes with a no-obligation cash offer.
Estimated market value
$496,400
- Oregon
- Marion County
- Salem
- 97302
- Faye Wright
- 775 Idylwood Dr SE
Nearby cities
Nearby neighborhoods
Nearby zip codes
Other Salem Topics
