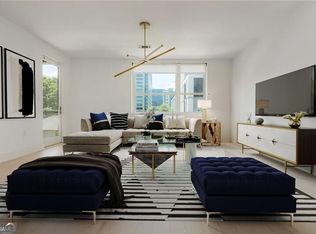
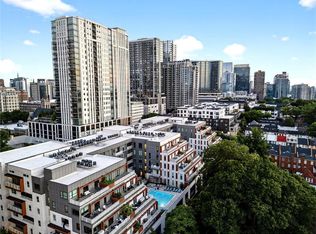
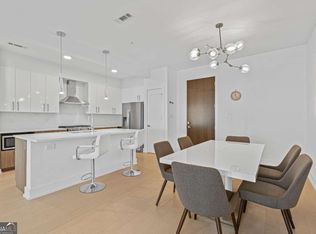
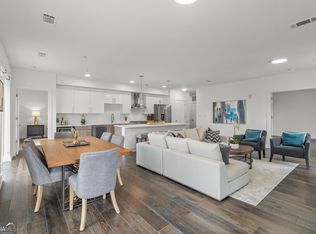
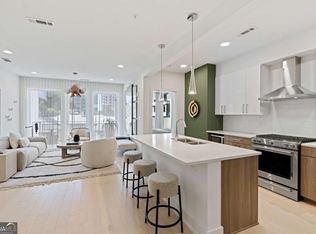
Elevated, effortless living awaits at J5 in the heart of Midtown Atlanta. Perfectly positioned at Juniper and 5th, this sophisticated 2-bedroom, 2-bath + Storage Unit residence offers a refined urban lifestyle with a storage unit, two secure parking spaces and premier amenities just outside your door. From the moment you arrive, J5 sets the tone with attentive service and modern design. Inside the home, natural light fills the open-concept living and dining space, creating an inviting backdrop for both intimate evenings and lively gatherings. Wide-plank hardwood flooring flows throughout, complementing a chef-inspired kitchen equipped with top-of-the-line KitchenAid appliances, gas cooking, and sleek quartz countertops. The thoughtfully designed split-bedroom layout provides privacy and versatility, with two spacious suites that feel like private retreats. Each bedroom features a generous walk-in closet and a spa-inspired bath complete with dual vanities, backlit mirrors, contrasting full-overlay flat panel cabinetry, and soft-close hardware, blending comfort with contemporary style. Beyond your residence, J5 delivers a true resort-inspired experience. Relax beside the saltwater pool, enjoy the garden terrace, recharge in the state-of-the-art fitness center, or unwind in the open-air rooftop lounge with skyline views. A 24-hour concierge and pet spa add convenience and ease to everyday living. Surrounded by Midtown’s premier dining, green space, cultural destinations, and vibrant energy, this home offers the perfect balance of luxury, location, and lifestyle, an exceptional opportunity to enjoy city living at its finest.
Pending
Price cut: $6K (7/23)
$539,000
775 Juniper St #413, Atlanta, GA 30308
2beds
1,282sqft
Condominium, Residential
Built in 2019
-- sqft lot
$536,200 Zestimate®
$420/sqft
$800/mo HOA
What's special
- 194 days
- 127
- 3
Zillow last checked:
Listing updated:
Listed by:
JARED SAPP,
Atlanta Fine Homes Sotheby's International 404-668-7233
Source: FMLS GA,MLS#: 7725656
Facts & features
Interior
Bedrooms & bathrooms
- Bedrooms: 2
- Bathrooms: 2
- Full bathrooms: 2
- Main level bathrooms: 2
- Main level bedrooms: 2
Rooms
- Room types: Other
Primary bedroom
- Features: Master on Main, Split Bedroom Plan
- Level: Master on Main, Split Bedroom Plan
Bedroom
- Features: Master on Main, Split Bedroom Plan
Primary bathroom
- Features: Double Vanity, Other
Dining room
- Features: Open Concept
Kitchen
- Features: Breakfast Bar, Breakfast Room, Cabinets White, Eat-in Kitchen, Kitchen Island, Stone Counters, View to Family Room
Heating
- Central, Forced Air
Cooling
- Central Air
Appliances
- Included: Dishwasher, Gas Range, Microwave, Range Hood, Refrigerator
- Laundry: Main Level
Features
- High Ceilings 10 ft Main
- Flooring: Ceramic Tile, Hardwood
- Windows: Insulated Windows
- Basement: None
- Has fireplace: No
- Fireplace features: None
- Common walls with other units/homes: 2+ Common Walls
Interior area
- Total structure area: 1,282
- Total interior livable area: 1,282 sqft
- Finished area above ground: 0
- Finished area below ground: 0
Video & virtual tour
Property
Parking
- Total spaces: 2
- Parking features: Assigned, Covered, Garage, Storage
- Garage spaces: 2
Accessibility
- Accessibility features: None
Features
- Levels: One
- Stories: 1
- Patio & porch: Covered, Deck, Patio
- Exterior features: Balcony, Courtyard, No Dock
- Pool features: In Ground
- Spa features: None
- Fencing: None
- Has view: Yes
- View description: City
- Waterfront features: None
- Body of water: None
Lot
- Size: 1,263 Square Feet
- Features: Level
Details
- Parcel number: 14 004900051809
- Other equipment: None
- Horse amenities: None
Construction
Type & style
- Home type: Condo
- Architectural style: Contemporary
- Property subtype: Condominium, Residential
- Attached to another structure: Yes
Materials
- Frame
- Foundation: Concrete Perimeter
- Roof: Other
Condition
- Resale
- New construction: No
- Year built: 2019
Utilities & green energy
- Electric: 220 Volts in Laundry
- Sewer: Public Sewer
- Water: Public
- Utilities for property: Cable Available, Electricity Available, Natural Gas Available, Sewer Available, Water Available
Green energy
- Energy efficient items: Appliances, Construction, HVAC, Thermostat, Windows
- Energy generation: None
Community & HOA
Community
- Features: Business Center, Catering Kitchen, Clubhouse, Concierge, Fitness Center, Near Beltline, Near Public Transport, Near Shopping, Near Trails/Greenway, Park, Pool, Sidewalks
- Security: Fire Alarm, Fire Sprinkler System, Intercom, Key Card Entry, Secured Garage/Parking, Security Gate, Security Lights, Smoke Detector(s)
- Subdivision: J5
HOA
- Has HOA: Yes
- HOA fee: $800 monthly
Location
- Region: Atlanta
Financial & listing details
- Price per square foot: $420/sqft
- Tax assessed value: $623,600
- Annual tax amount: $10,204
- Date on market: 2/27/2026
- Cumulative days on market: 170 days
- Ownership: Fee Simple
- Electric utility on property: Yes
- Road surface type: Paved
Estimated market value
$536,200
$509,000 - $563,000
$3,977/mo
Price history
| Date | Event | Price |
|---|---|---|
| 9/1/2026 | Pending sale | $539,000$420/sqft |
Source:  FMLS GA #7725656 Report a problem FMLS GA #7725656 Report a problem | ||
| 7/23/2026 | Price change | $539,000-1.1%$420/sqft |
Source: FMLS GA #7725656 Report a problem | ||
| 6/15/2026 | Price change | $545,000-0.9%$425/sqft |
Source: FMLS GA #7725656 Report a problem | ||
| 4/29/2026 | Listed for sale | $550,000$429/sqft |
Source: FMLS GA #7725656 Report a problem | ||
| 4/26/2026 | Pending sale | $550,000$429/sqft |
Source: FMLS GA #7725656 Report a problem | ||
| 3/30/2026 | Price change | $550,000-3.4%$429/sqft |
Source: FMLS GA #7725656 Report a problem | ||
| 2/28/2026 | Listed for sale | $569,500-1%$444/sqft |
Source: FMLS GA #7725656 Report a problem | ||
| 1/1/2026 | Listing removed | $575,000$449/sqft |
Source: FMLS GA #7629339 Report a problem | ||
| 8/8/2025 | Listed for sale | $575,000-2.4%$449/sqft |
Source: FMLS GA #7629339 Report a problem | ||
| 7/15/2025 | Listing removed | $589,000$459/sqft |
Source: FMLS GA #7509191 Report a problem | ||
| 5/6/2025 | Price change | $589,000-1.7%$459/sqft |
Source: FMLS GA #7509191 Report a problem | ||
| 2/7/2025 | Price change | $599,000-4.2%$467/sqft |
Source: FMLS GA #7509191 Report a problem | ||
| 1/15/2025 | Listed for sale | $625,000+5%$488/sqft |
Source: FMLS GA #7509191 Report a problem | ||
| 10/30/2023 | Sold | $595,000-2.4%$464/sqft |
Source:  GAMLS #10181752 Report a problem GAMLS #10181752 Report a problem | ||
| 10/16/2023 | Pending sale | $609,900$476/sqft |
Source: GAMLS #10181752 Report a problem | ||
| 7/17/2023 | Listed for sale | $609,900$476/sqft |
Source: FMLS GA #7247306 Report a problem | ||
Public tax history
| Year | Property taxes | Tax assessment |
|---|---|---|
| 2025 | $10,204 +4.7% | $249,440 +4.8% |
| 2024 | $9,744 +27.8% | $238,000 -0.5% |
| 2023 | $7,627 | $239,080 |
| 2022 | -- | $239,080 -16% |
| 2021 | -- | $284,600 |
Find assessor info on the county website
Monthly payment
Est. payment
Payment breakdown
Explore the cost of this home by adjusting the details. Changes won't be saved.Climate risks
Neighborhood: Midtown
Nearby schools
Schools provided by the listing agent
- Elementary: Springdale Park
- Middle: David T Howard
- High: Midtown
Source: FMLS GA. This data may not be complete. We recommend contacting the local school district to confirm school assignments for this home.
Similar homes
- $499,0002 bd2 ba1.3k sqft775 Juniper St NE Unit 107, Atlanta, GA 30308Active
 MLS ID #10839220, Tyler Russell, Engel & V?lkers Atlanta. GAMLS
 - $479,0002 bd2 ba1.3k sqft775 Juniper St #111, Atlanta, GA 30308ActiveMLS ID #10839252, Tyler Russell, Engel & V?lkers Atlanta. GAMLS
- $559,9002 bd3 ba1.1k sqft1130 Piedmont Ave NE APT 906, Atlanta, GA 30309For Sale

 MLS ID #7828709, Peter LoCoco, Community Street Realty. FMLS GA
 - $550,0002 bd3 ba1.5k sqft270 17th St NW Unit 601, Atlanta, GA 30363Active
 MLS ID #10838800, Ian Oliver, Engel & V?lkers Atlanta. GAMLS
 - $559,9002 bd2 ba1k sqft567 Ponce De Leon Ave #504, Atlanta, GA 30308ActiveMLS ID #10827591, Adrianna Angelone, Compass. GAMLS
- $375,0002 bd2 ba1k sqft855 Peachtree St NE Unit 1109, Atlanta, GA 30308ActiveMLS ID #10806875, Jose A Alencar, Ansley RE|Christie's Int'l RE. GAMLS
- $475,0002 bd2 ba1.1k sqft44 Peachtree Pl NE #1534, Atlanta, GA 30309For SaleMLS ID #7813423, Ivan Ludlow, City Max Realty, Inc.. FMLS GA
- $539,9001 bd1 ba1k sqft222 12th St NE Unit 2105, Atlanta, GA 30309For SaleMLS ID #7821442, ADAM ELLIS, Atlanta Fine Homes Sotheby's International. FMLS GA
- $479,0002 bd2 ba1.1k sqft660 Glen Iris Dr NE APT 305, Atlanta, GA 30308For SaleMLS ID #7789730, Marta Haviv, HomeSmart. FMLS GA
- $590,0002 bd2 ba1.3k sqft222 12th St NE Unit 1508, Atlanta, GA 30309ActiveMLS ID #10801936, Judy Jernigan, The Agency - Atlanta Metro. GAMLS
- $460,0002 bd2 ba1.1k sqft950 W Peachtree St NW Unit 701, Atlanta, GA 30309For SaleMLS ID #7723999, THOMAS ABBOTT, HomeSmart. FMLS GA
- $519,0002 bd3 ba1.1k sqft1820 Peachtree St NW Unit 811, Atlanta, GA 30309For SaleMLS ID #7811279, Diane Arnold, Dorsey Alston Realtors. FMLS GA
- $624,5002 bd2 ba1.3k sqft1080 Peachtree St NE Unit 1009, Atlanta, GA 30309For SaleMLS ID #7815206, PETER BADE, HomeSmart. FMLS GA
- $375,0001 bd1 ba989 sqft222 12th St NE Unit 701, Atlanta, GA 30309For SaleMLS ID #7835027, Peter LoCoco, Community Street Realty. FMLS GA
- $600,0003 bd4 ba1.7k sqft133 City View Ct NE, Atlanta, GA 30308For SaleMLS ID #7782538, Michelle Kubea, Berkshire Hathaway HomeServices Georgia Properties. FMLS GA
- $579,0002 bd3 ba1.3k sqft1820 Peachtree St NW Unit 1205, Atlanta, GA 30309For SaleMLS ID #7807533, Angela Henderson, Atlanta Fine Homes Sotheby's International. FMLS GA
- $725,0002 bd2 ba1.5k sqft775 Juniper St NE Unit 328, Atlanta, GA 30328ActiveMLS ID #10820266, Bru B Krebs III, BHHS Georgia Properties. GAMLS
- $798,9002 bd2 ba1.2k sqft905 Juniper St NE Unit 516, Atlanta, GA 30309For SaleMLS ID #7827673, Mandi Robertson, Compass. FMLS GA
- $519,0002 bd2 ba1.5k sqft3324 Peachtree Rd NE Unit 1911, Atlanta, GA 30326ActiveMLS ID #10834993, John A Bailey, John Bailey Realty, Inc.. GAMLS
- $530,0002 bd2 ba1.2k sqft3325 Piedmont Rd NE Unit 2407, Atlanta, GA 30305For SaleMLS ID #7815028, SHIRA COHEN, Atlanta Fine Homes Sotheby's International. FMLS GA
