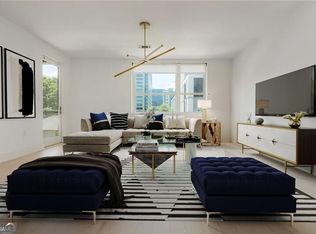
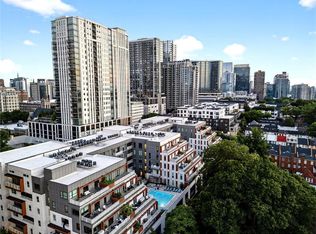
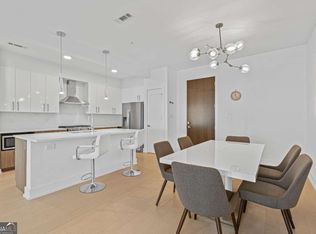
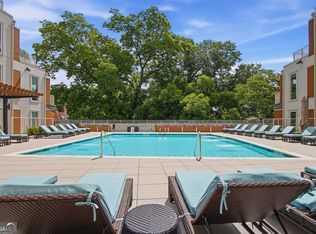
**Luxury Garden Residence at J5 | Rare 2 Bedroom Floor Plan | Heart of Midtown Atlanta** Experience refined Midtown living in one of the largest and most sought-after two-bedroom floor plans at J5. Perfectly positioned on the quiet interior garden side of the building, this exceptional 1,540-square-foot residence offers a rare combination of privacy, spacious living, and walkable urban convenience in one of Atlanta's premier luxury condominium communities. Designed for both comfortable everyday living and effortless entertaining, this beautifully maintained home features an expansive open living room, a separate dining room, two generously sized bedrooms, two full bathrooms, and a large covered balcony overlooking the beautifully landscaped courtyard and community gardens-creating a peaceful retreat in the center of the city. Thoughtfully upgraded throughout, the residence showcases custom closet systems, motorized window shades, designer lighting, and custom cabinetry in the laundry room that adds both style and functionality. The spacious floor plan provides an abundance of storage, while a deeded storage unit conveys with the property. For buyers needing even more space, an additional storage unit may also be available for purchase. One assigned parking space includes a professionally installed electric vehicle charging station, offering exceptional convenience for EV owners. For buyers seeking a truly turnkey opportunity, most furnishings are negotiable and may be purchased separately, making this an outstanding move-in-ready residence. J5 offers an impressive collection of resort-inspired amenities including 24-hour concierge service, a resort-style swimming pool, state-of-the-art fitness center, yoga and wellness space, two stylish club rooms, conference room, remote work stations, dog wash station, secure bike storage, beautifully landscaped courtyards and community garden, multiple grilling stations, two outdoor fire pits, and secure controlled-access entry. Located in the heart of Midtown Atlanta, you'll enjoy an exceptional walkable lifestyle just moments from Piedmont Park, the Atlanta BeltLine Eastside Trail, Colony Square, the High Museum of Art, the Fox Theatre, Woodruff Arts Center, and Georgia Tech. Some of Midtown's most popular restaurants, cafes, and nightlife are just outside your door, including South City Kitchen, Lure, Rumi's Kitchen, Establishment, Cafe Intermezzo, STK Steakhouse, Ecco, and numerous coffee shops and boutique retailers. MARTA rail service provides convenient access throughout Atlanta, while major employment centers, hospitals, and entertainment venues are only minutes away. Rarely does this highly desirable floor plan become available. Combining generous living space, luxury finishes, outstanding amenities, exceptional walkability, EV charging capability, deeded storage, and one of Midtown's most coveted locations, this residence offers the very best of Intown Atlanta living.
Active
$725,000
775 Juniper St NE Unit 328, Atlanta, GA 30328
2beds
1,540sqft
Condominium
Built in 2020
-- sqft lot
$711,000 Zestimate®
$471/sqft
$958/mo HOA
What's special
Designer lightingMotorized window shadesSeparate dining roomThoughtfully upgraded throughoutCustom closet systemsMultiple grilling stationsResort-style swimming pool
- 34 days
- 147
- 15
Zillow last checked:
Listing updated:
Listed by:
Bru B Krebs III bru@brukrebs.com,
BHHS Georgia Properties
Source: GAMLS,MLS#: 10820266
Facts & features
Interior
Bedrooms & bathrooms
- Bedrooms: 2
- Bathrooms: 2
- Full bathrooms: 2
- Main level bathrooms: 2
- Main level bedrooms: 2
Rooms
- Room types: Other
Dining room
- Features: Seats 12+
Kitchen
- Features: Breakfast Bar, Pantry
Heating
- Forced Air
Cooling
- Electric
Appliances
- Included: Dishwasher, Disposal, Microwave, Refrigerator, Washer, Dryer
- Laundry: Laundry Closet
Features
- Roommate Plan, Master On Main Level, Walk-In Closet(s), Double Vanity, Other
- Flooring: Hardwood, Tile
- Basement: None
- Has fireplace: No
- Common walls with other units/homes: 1 Common Wall
Interior area
- Total structure area: 1,540
- Total interior livable area: 1,540 sqft
- Finished area above ground: 1,540
- Finished area below ground: 0
Video & virtual tour
Property
Parking
- Total spaces: 2
- Parking features: Off Street
Accessibility
- Accessibility features: Other
Features
- Levels: One
- Stories: 1
- Has view: Yes
- View description: City
Lot
- Size: 1,524 Square Feet
- Features: Level
Details
- Additional structures: Other
- Parcel number: 14 004900051635
Construction
Type & style
- Home type: Condo
- Architectural style: Other
- Property subtype: Condominium
- Attached to another structure: Yes
Materials
- Other
- Roof: Other
Condition
- Resale
- New construction: No
- Year built: 2020
Utilities & green energy
- Electric: 220 Volts
- Sewer: Public Sewer
- Water: Public
- Utilities for property: Sewer Available, Water Available, Natural Gas Available, Electricity Available, Cable Available, High Speed Internet, Other, Phone Available
Community & HOA
Community
- Features: Clubhouse, Fitness Center, Gated, Pool, Sidewalks
- Security: Key Card Entry, Smoke Detector(s), Fire Sprinkler System
- Subdivision: J5
HOA
- Has HOA: Yes
- Services included: Insurance, Maintenance Grounds, Security, Trash, Reserve Fund, Other, Maintenance Structure, Swimming
- HOA fee: $11,496 annually
Location
- Region: Atlanta
Financial & listing details
- Price per square foot: $471/sqft
- Tax assessed value: $699,800
- Annual tax amount: $9,845
- Date on market: 8/6/2026
- Cumulative days on market: 34 days
- Listing agreement: Exclusive Agency
- Listing terms: Cash,Conventional,Other
- Electric utility on property: Yes
Estimated market value
$711,000
$675,000 - $747,000
$4,480/mo
Price history
| Date | Event | Price |
|---|---|---|
| 8/6/2026 | Price change | $725,000-10.6%$471/sqft |
Source:  GAMLS #10820266 Report a problem GAMLS #10820266 Report a problem | ||
| 4/13/2021 | Pending sale | $811,000$527/sqft |
Source:  FMLS GA #6867981 Report a problem FMLS GA #6867981 Report a problem | ||
| 4/12/2021 | Listed for sale | $811,000$527/sqft |
Source: FMLS GA #6867981 Report a problem | ||
Public tax history
| Year | Property taxes | Tax assessment |
|---|---|---|
| 2025 | $9,845 | $279,920 -4.5% |
| 2024 | -- | $293,120 -9.6% |
| 2023 | $8,497 -26.5% | $324,400 |
| 2022 | $11,567 | $324,400 -0.6% |
| 2021 | -- | $326,520 |
Find assessor info on the county website
Monthly payment
Est. payment
Payment breakdown
Explore the cost of this home by adjusting the details. Changes won't be saved.Climate risks
Neighborhood: Midtown
Nearby schools
Schools provided by the listing agent
- Elementary: Springdale Park
- Middle: David T Howard
- High: Midtown
Source: GAMLS. This data may not be complete. We recommend contacting the local school district to confirm school assignments for this home.

Similar homes
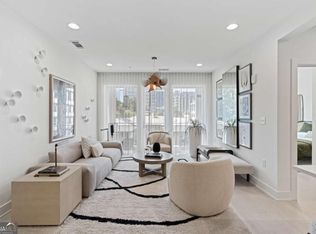
- $579,0002 bd2 ba1.3k sqft775 Juniper St NE Unit 227, Atlanta, GA 30308Active
 MLS ID #10835033, Adam S Parker, Engel & V?lkers Atlanta. GAMLS
 - $649,9002 bd2 ba1.3k sqft775 Juniper St NE #322, Atlanta, GA 30308Active
 MLS ID #10726175, Nat Milburn, Engel & V?lkers Atlanta. GAMLS
 - $499,0002 bd2 ba1.3k sqft775 Juniper St NE Unit 107, Atlanta, GA 30308Active
 MLS ID #10839220, Tyler Russell, Engel & V?lkers Atlanta. GAMLS
 - $679,0002 bd2 ba1.1k sqft1080 Peachtree St NE Unit 1712, Atlanta, GA 30309Active
 MLS ID #10817393, Angela M Kearns, Maximum One Grt. Atl. REALTORS. GAMLS
 - $599,9992 bd2 ba1.5k sqft805 Peachtree St NE Unit 501, Atlanta, GA 30308ActiveMLS ID #10818550, Andre Liscinsky, Coldwell Banker Realty. GAMLS
- $759,9002 bd3 ba1.8k sqft45 Ivan Allen Jr Blvd NW Unit 1901, Atlanta, GA 30308ActiveMLS ID #10793077, Anthony Williams, Keller Williams Realty. GAMLS
- $565,8502 bd2 ba1.2k sqft855 Peachtree St NE Unit 1513, Atlanta, GA 30308ActiveMLS ID #10803254, Zac Pasmanick, RE/MAX Metro Atlanta Cityside. GAMLS
- $585,0002 bd2 ba1.4k sqft805 Peachtree St NE Unit 521, Atlanta, GA 30308ActiveMLS ID #10779425, Shaka Walker, Compass. GAMLS
- $775,0002 bd3 ba1.8k sqft270 17th St NW Unit 4308, Atlanta, GA 30363ActiveMLS ID #10817806, Allison Levent, BHGRE Metro Brokers. GAMLS
- $629,0002 bd3 ba1.7k sqft45 Ivan Allen Jr Blvd NW Unit 2501, Atlanta, GA 30308ActiveMLS ID #10832695, Marc Castillo, Coldwell Banker Realty. GAMLS
- $539,0002 bd2 ba1.1k sqft855 Peachtree St NE Unit 2513, Atlanta, GA 30308ActiveMLS ID #10792234, Cary Blumenfeld, Method Real Estate Advisors. GAMLS
- $715,0003 bd4 ba2.2k sqft1075 Robert Smalls Way, Atlanta, GA 30318ActiveMLS ID #10837184, Christian Burwell, Keller Williams Realty PeachtreeRoad. GAMLS
- $685,0002 bd3 ba1.5k sqft2795 Peachtree Rd NE Unit 805, Atlanta, GA 30305ActiveMLS ID #10813982, Bobbie Schmitt, Ansley RE | Christie's Int'l RE. GAMLS
- $649,9002 bd3 ba1.6k sqft1820 Peachtree St NW Unit 1509, Atlanta, GA 30309Active Under ContractMLS ID #10800899, Pamela B Breen, Compass. GAMLS
- $735,0002 bd2 ba1.5k sqft2575 Peachtree Rd NE #6G, Atlanta, GA 30305For Sale
 MLS ID #7742953, Stephen Beckwith, Atlanta Fine Homes Sotheby's International. FMLS GA
