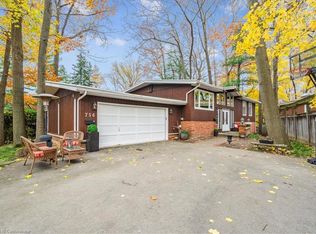
A rare offering of distinction in coveted South Aldershot. Welcome to 775 King Road. An extraordinary custom bungalow offering 5,400 sq ft of impeccably curated living space. The home's architectural presence is elegant with a blend of natural stone & stucco. Refined rooflines, gables, & a stately covered entry set the tone, while expansive windows invite natural light through every space. Inside, over 2,800 sq ft on the main level unfolds with sophistication. The heart of the home is a breathtaking great room with soaring 12 ft coffered ceilings, custom archways, & a statement fireplace, seamlessly connected to a newly updated chef's kitchen designed for both elevated entertaining & everyday living. Outfitted with premium appliances, a 14 ft natural stone island with waterfall edges & abundant cabinetry, the space is as functional as it is beautiful. The private primary suite offers a serene escape, complete with a spa-inspired ensuite & custom walk-in wardrobe. Additional bedrooms are generously proportioned, while a dedicated office & formal dining space provide flexibility & refinement. Step outside to a resort-inspired backyard designed to impress. A stunning in-ground pool with sun ledge, cascading waterfalls, custom stone work & gas fire features creates a true sense of retreat. Complemented by a composite deck, stone patio, low-maintenance turf, & a 20 x 20 ft pavilion complete with pot lights, gas fireplace & space for a TV. In addition, there is a rough-in for a hot tub. An idyllic space for unforgettable gatherings. The fully finished lower level is equally impressive, offering high ceilings, expansive recreation area, wet bar, built-in aquarium, theatre room, fitness room, 2 additional bedrooms, 3 pc bath & a den. Perfectly positioned just moments from the lake, Burlington Golf & Country Club, marina, shopping, dining, parks, & schools, with convenient access to the GO Train & highways. An exceptional residence.
91 days
|
23
|
2
|
Zillow last checked:
Listing updated:
Listed by:
Sheri Sullivan, Salesperson,
Right at Home Realty
Source: ITSO,MLS®#: 40824676Originating MLS®#: Toronto Real Estate Board
Features: Urban, Rectangular, Ample Parking, City Lot, Near Golf Course, Highway Access, Hospital, Marina, Park, Public Transit, Schools, Shopping Nearby
Topography: Level
Details
Additional structures: Gazebo
Parcel number: 070960052
Zoning: R2.1
Other equipment: Pool Equipment
Construction
Type & style
Home type: SingleFamily
Architectural style: Bungalow
Property subtype: Single Family Residence, Residential
Materials
Brick, Stucco
Foundation: Poured Concrete
Roof: Asphalt Shing
Condition
6-15 Years
New construction: No
Year built: 2012
Utilities & green energy
Sewer: Sewer (Municipal)
Water: Municipal
Community & HOA
Location
Region: Burlington
Financial & listing details
Price per square foot: C$784/sqft
Annual tax amount: C$12,757
Date on market: 5/8/2026
Inclusions: Dishwasher, Dryer, Garage Door Opener, Pool Equipment, Refrigerator, Stove, Washer, Window Coverings, Wine Cooler, All Appliances & Light Fixtures, Pool And Related Equipment, Fish Tank, Projector & Screen, All Built-In Shelves & Organizers.
S
Sheri Sullivan, Salesperson
(289) 242-1972
By pressing Contact Agent, you agree that the real estate professional identified above may call/text you about your search, which may involve use of automated means and pre-recorded/artificial voices. You don't need to consent as a condition of buying any property, goods, or services. Message/data rates may apply. You also agree to our Terms of Use. Zillow does not endorse any real estate professionals. We may share information about your recent and future site activity with your agent to help them understand what you're looking for in a home.