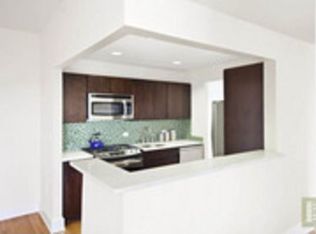
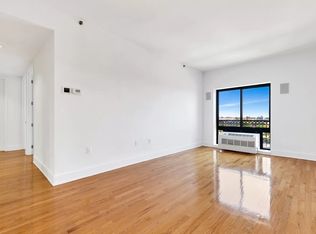
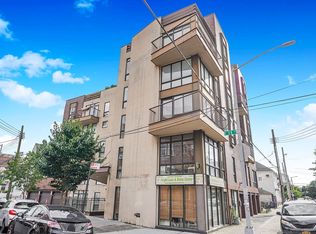
The Shelton is a stylish, newer boutique cooperative in Stuyvesant Heights. Manhattan-level sophistication paired with sweeping skyline views—set in the vibrant heart of Bedford-Stuyvesant. Residents are welcomed by a striking, high-ceilinged lobby with chic décor and a beautifully landscaped courtyard, Building amenities include a part-time doorman, video intercom system, fitness center, bike room, parking, and private storage lockers. Residents also enjoy an inviting lounge featuring games, card table, shuffleboard, flat-screen TV, and kitchenette, along with a separate community room with its own kitchen—ideal for private events and gatherings. Situated on the 5th floor, this beautiful oversized 1,012-square-foot two-bedroom residence is thoughtfully designed for modern living and entertaining. The home features solid oak hardwood floors, oversized windows with abundant natural light, and breathtaking skyline views. Individually controlled heating and air conditioning are installed in each room, along with an integrated surround-sound system for an elevated living experience. The sleek galley custom tiled kitchen is outfitted with high-end stainless-steel appliances, including a five-burner gas range and dishwasher, complemented by generous counter and cabinet space. A washer and dryer are conveniently located just off the kitchen. Storage is plentiful, with a large foyer coat closet and a separate linen closet. The layout offers two well-proportioned bedrooms, including a king-sized primary bedroom and a queen-sized second bedroom, both featuring double closets. The spacious full bathroom includes a soaking tub with shower. Located in hottest area with classic brownstone charm alongside some of the borough’s best parks, galleries, retail, trendy restaurants, transportation and close proximity to Manhattan. HDFC Co-op units with maximum income limitations. Maximum financing allowed is 80% and there is an asset Cap for potential buyers.
Active
$680,000
775 Lafayette Ave APT 5F, Brooklyn, NY 11221
2beds
1,012sqft
Coop
Built in 2008
-- sqft lot
$-- Zestimate®
$672/sqft
$711/mo HOA
What's special
Beautifully landscaped courtyardBreathtaking skyline viewsSweeping skyline viewsSolid oak hardwood floorsIntegrated surround-sound system
- 270 days
- 350
- 16
Zillow last checked:
Listing updated:
Listed by:
Remax Real Estate Professionals 646-463-0896,
Athanasia Dimaggio
Source: StreetEasy,MLS#: S1807122
Facts & features
Interior
Bedrooms & bathrooms
- Bedrooms: 2
- Bathrooms: 1
- Full bathrooms: 1
Rooms
- Room types: Bike Room
Appliances
- Laundry: Inside
Features
- Has fireplace: No
Interior area
- Total structure area: 1,012
- Total interior livable area: 1,012 sqft
Property
Accessibility
- Accessibility features: Wheelchair Access
Features
- Patio & porch: Other
- Exterior features: Courtyard
Details
- Parcel number: 0178710015F
- Special conditions: Restricted Sale
Construction
Type & style
- Home type: Cooperative
- Property subtype: Coop
Condition
- Year built: 2008
Community & HOA
Community
- Features: Doorman
- Security: Doorman
- Subdivision: Stuyvesant Heights
HOA
- Has HOA: Yes
- Amenities included: Laundry, Fitness Center, Elevator(s)
- Services included: Maintenance
- HOA fee: $711 monthly
Location
- Region: Brooklyn
Financial & listing details
- Price per square foot: $672/sqft
- Tax assessed value: $12,602,000
- Annual tax amount: $700,980
- Date on market: 1/19/2026
Estimated market value
Not available
Estimated sales range
Not available
Not available
Price history
| Date | Event | Price |
|---|---|---|
| 5/22/2026 | Price change | $680,000-1.4%$672/sqft |
Source:  BNYMLS #498406 Report a problem BNYMLS #498406 Report a problem | ||
| 1/19/2026 | Listed for sale | $690,000$682/sqft |
Source: BNYMLS #498406 Report a problem | ||
Public tax history
| Year | Property taxes | Tax assessment |
|---|---|---|
| 2020 | -- | -- |
| 2019 | -- | -- |
| 2018 | $700,980 | $5,670,900 -19.4% |
| 2017 | -- | $7,032,600 |
Find assessor info on the county website
Monthly payment
Climate risks
Neighborhood: Bedford-Stuyvesant
- $--3 bd2 ba1.1k sqft775 Lafayette Ave, Brooklyn, NY 11221Off Market
- $680,000-- bd-- ba123k sqft775 Lafayette Ave, Brooklyn, NY 11221Sold
- $12,602,000-- bd-- ba-- sqft775 Lafayette Ave APT 12D, Brooklyn, NY 11221Off Market
- $12,602,0002 bd2 ba986 sqft775 Lafayette Ave APT 11C, Brooklyn, NY 11221Off Market
Similar homes
- $750,0003 bd2 ba1.1k sqftThe Shelton, Brooklyn, NY 11221Active
 MLS ID #S1846438, William Moore, Listing by: Brooklyn Bound Realty. StreetEasy
 - $675,0003 bd2 ba1.2k sqft1322 E 14th St APT 3B, Brooklyn, NY 11230Active
 MLS ID #S1851081, Rebecca Goldberg, Listing by: Douglas Elliman. StreetEasy
 - $699,0002 bd2 ba998 sqft41-35 67th St #4A, Woodside, NY 11377Active
 MLS ID #S1844015, Dazhi Su, Listing by: Remax Edge. StreetEasy
 - $669,0002 bd2 ba1k sqft64-34 Grand Central Pkwy Unit 3G, Forest Hills, NY 11375Active
 MLS ID #S1845638, Olga Mayayeva, Listing by: EXP Realty NYC. StreetEasy
 - $720,0002 bd2 ba965 sqft140-21 32nd Avenue #6A-N, Flushing, NY 11354For Sale
 MLS ID #1003147, Mabel L. Sung ABR SRS, Listing by: RE/MAX Team. OneKey® MLS as distributed by MLS GRID
