Your dream home awaits! Welcome to this breathtaking luxury ranch estate, perfectly situated on over 3.5 acres of private, picturesque landscape. Designed with comfort, craftsmanship, and modern sophistication in mind, this home offers an exquisite balance of open-concept living and timeless elegance. Step inside to discover an expansive open floor plan framed by 10–15-foot ceilings, creating an airy, grand atmosphere throughout the main level. The great room is the heart of the home, featuring a gas-vented fireplace with a custom stone surround and mantle beam, complemented by a wall of windows that fill the space with natural light and showcase serene views of the property’s large backyard pond and waterfall. The chef’s kitchen is an entertainer’s dream, boasting two oversized islands, two dishwashers, a large cooktop, and a walk-in pantry, all beautifully remodeled with the butler’s pantry in 2022. A charming eat-in area overlooks the backyard, while a formal dining room provides an elegant setting for gatherings. Retreat to the primary suite, a true sanctuary offering a private fireplace, his-and-hers walk-in closets, dual vanities, a soaking tub, a standing tile shower, and a private toilet room, complete with in-suite laundry hookups. The finished walk-out basement expands your living options with a kitchen, living area, and four oversized bedrooms. The lower level also includes a second laundry room, perfect for multi-generational living or guests. This home is fully insulated and energy efficient, featuring dual heating systems and 10 independently zoned heating and cooling areas. A dedicated pet room with a built-in pet shower adds convenience. Outdoors, enjoy tranquil mornings on the freshly sanded and painted deck (2025) overlooking your private pond. The five-car garage provides abundant storage and workspace. From its elegant interiors to its serene surroundings, this is more than a home, it’s a lifestyle of refined luxury and peaceful living.
Closed
$1,200,000
775 Lang Farm Dr, Medina, OH 44256
5beds
6,075sqft
Single Family Residence
Built in 2010
3.52 Acres Lot
$1,251,000 Zestimate®
$198/sqft
$5,795 Estimated rent
Home value
$1,251,000
$1.16M - $1.35M
$5,795/mo
Zestimate® history
Owner options
List your home for rent
$5,795/mo
Rent Zestimate®
Find your next renter with Zillow Rental Manager. Plus, with online applications, you can quickly screen prospective tenants – for free.
$5,795/mo
Rent Zestimate®
Refinance and save
$6,233/mo
Est. payment
Refinancing to a lower rate could help reduce your monthly payments and save thousands over the life of the loan.
$6,233/mo
Est. payment
Explore your selling options
Work with a Zillow partner agent
Leverage their expertise and Zillow's premium Showcase listings to get your home seen by more buyers.
Get startedList with your own agent
Get your home in front of millions of buyers by listing it on Zillow.
Learn how to do itSell it yourself
Take full control of how buyers see your home on Zillow by listing For Sale by Owner (FSBO).
List your homeWhat's special
Private fireplaceGas-vented fireplaceFinished walk-out basementOpen-concept livingElegant interiorsPrimary suiteFour oversized bedrooms
Zillow last checked:
Listing updated:
Listed by:
Tyson T Hartzler 330-786-5493 tyson@visionsalesteam.com,
Keller Williams Chervenic Rlty,
Keith Vanke 330-714-8738,
Keller Williams Chervenic Rlty
Bought with:
Beth A Berkey, 2017005518
Keller Williams Legacy Group Realty
Source: MLS Now,MLS#: 5164751 Originating MLS: Akron Cleveland Association of REALTORS
Originating MLS: Akron Cleveland Association of REALTORSFacts & features
Interior
Bedrooms & bathrooms
- Bedrooms: 5
- Bathrooms: 6
- Full bathrooms: 4
- 1/2 bathrooms: 2
- Main level bathrooms: 3
- Main level bedrooms: 1
Primary bedroom
- Description: Flooring: Bamboo,Wood
- Features: Fireplace
- Level: First
- Dimensions: 19.00 x 16.00
Bedroom
- Description: Flooring: Carpet
- Level: Lower
- Dimensions: 15.00 x 13.00
Bedroom
- Description: Flooring: Carpet
- Level: Lower
- Dimensions: 15.00 x 13.00
Bedroom
- Description: Flooring: Carpet
- Level: Lower
- Dimensions: 13.00 x 12.00
Bedroom
- Description: Flooring: Carpet
- Level: Lower
- Dimensions: 22 x 17
Dining room
- Description: Flooring: Bamboo,Wood
- Level: First
- Dimensions: 13.00 x 13.00
Eat in kitchen
- Description: Flooring: Bamboo,Wood
- Level: First
- Dimensions: 18.00 x 18.00
Entry foyer
- Description: Flooring: Bamboo,Wood
- Level: First
- Dimensions: 14 x 10
Great room
- Description: Flooring: Bamboo,Wood
- Features: Fireplace
- Level: First
- Dimensions: 22.00 x 22.00
Great room
- Description: Flooring: Carpet
- Level: Lower
- Dimensions: 22.00 x 19.00
Office
- Description: Flooring: Bamboo,Wood
- Level: First
- Dimensions: 13.00 x 13.00
Recreation
- Description: Flooring: Carpet
- Level: Lower
- Dimensions: 22.00 x 15.00
Heating
- Electric, Forced Air, Fireplace(s), Gas, Heat Pump, Zoned
Cooling
- Central Air, Heat Pump
Appliances
- Included: Dryer, Dishwasher, Microwave, Range, Refrigerator, Washer
- Laundry: In Bathroom, Laundry Closet, Main Level, Lower Level
Features
- Ceiling Fan(s), Chandelier, Crown Molding, Cathedral Ceiling(s), Double Vanity, Entrance Foyer, Eat-in Kitchen, Granite Counters, High Ceilings, His and Hers Closets, In-Law Floorplan, Kitchen Island, Multiple Closets, Open Floorplan, Pantry, Recessed Lighting, Storage, Soaking Tub, Vaulted Ceiling(s), Natural Woodwork, Walk-In Closet(s)
- Windows: Display Window(s)
- Basement: Full,Finished,Walk-Out Access
- Number of fireplaces: 2
- Fireplace features: Living Room, Primary Bedroom, Gas
Interior area
- Total structure area: 6,075
- Total interior livable area: 6,075 sqft
- Finished area above ground: 3,052
- Finished area below ground: 3,023
Property
Parking
- Total spaces: 5
- Parking features: Attached, Drain, Electricity, Garage, Garage Door Opener, Heated Garage, None, Water Available
- Attached garage spaces: 5
Accessibility
- Accessibility features: None
Features
- Levels: One
- Stories: 1
- Patio & porch: Deck, Patio, Porch, Balcony
- Exterior features: Balcony
- Fencing: Partial,Wrought Iron
Lot
- Size: 3.52 Acres
- Dimensions: 174 x 513
- Features: Back Yard, Cul-De-Sac, Dead End, Fishing Pond(s), Irregular Lot, Pond on Lot
Details
- Additional structures: Garage(s)
- Parcel number: 00507D31029
Construction
Type & style
- Home type: SingleFamily
- Architectural style: Conventional,Other,Ranch
- Property subtype: Single Family Residence
Materials
- Stone, Vinyl Siding, Wood Siding
- Roof: Asphalt,Fiberglass
Condition
- Year built: 2010
Utilities & green energy
- Sewer: Septic Tank
- Water: Public
Community & HOA
Community
- Subdivision: Lang Farm Estates
HOA
- Has HOA: No
Location
- Region: Medina
Financial & listing details
- Price per square foot: $198/sqft
- Tax assessed value: $952,500
- Annual tax amount: $11,308
- Date on market: 10/16/2025
- Cumulative days on market: 3 days
Price history
| Date | Event | Price |
|---|---|---|
| 11/20/2025 | Sold | $1,200,000$198/sqft |
Source:  MLS Now #5164751 Report a problem MLS Now #5164751 Report a problem | ||
| 10/19/2025 | Pending sale | $1,200,000$198/sqft |
Source: MLS Now #5164751 Report a problem | ||
| 10/16/2025 | Listed for sale | $1,200,000+84.6%$198/sqft |
Source: MLS Now #5164751 Report a problem | ||
| 9/30/2014 | Sold | $650,000-6.2%$107/sqft |
Source: MLS Now #3608125 Report a problem | ||
| 7/11/2014 | Price change | $693,333-5.5%$114/sqft |
Source: Howard Hanna - Brecksville #3608125 Report a problem | ||
| 4/17/2014 | Listed for sale | $733,333+918.5%$121/sqft |
Source: Howard Hanna - Brecksville #3608125 Report a problem | ||
| 12/2/2005 | Sold | $72,000$12/sqft |
Source: Public Record Report a problem | ||
Public tax history
| Year | Property taxes | Tax assessment |
|---|---|---|
| 2025 | $12,326 +9% | $333,370 +17.3% |
| 2024 | $11,308 -0.1% | $284,280 |
| 2023 | $11,319 +4.9% | $284,280 |
| 2022 | $10,787 +8.8% | $284,280 +30% |
| 2021 | $9,912 | $218,680 |
| 2020 | $9,912 -0.3% | $218,680 |
| 2019 | $9,946 -4.6% | $218,680 -0.2% |
| 2018 | $10,427 -0.3% | $219,140 |
| 2017 | $10,454 +5.6% | $219,140 |
| 2016 | $9,896 +3.2% | $219,140 +7% |
| 2015 | $9,592 +0.4% | $204,800 |
| 2014 | $9,558 +22.6% | $204,800 +22.9% |
| 2013 | $7,793 +0.7% | $166,670 +3% |
| 2012 | $7,736 +1.8% | $161,810 |
| 2011 | $7,600 +619.8% | $161,810 +557.2% |
| 2006 | $1,056 +2.2% | $24,620 |
| 2005 | $1,033 +0.2% | $24,620 |
| 2004 | $1,031 +2.7% | $24,620 +8.2% |
| 2003 | $1,005 +1.8% | $22,750 |
| 2002 | $987 +100.2% | $22,750 |
| 2001 | $493 | $22,750 |
Find assessor info on the county website
Neighborhood: 44256
Nearby homes
- $573,1003 bd3 ba3.4k sqft755 Lang Farm Dr, Medina, OH 44256Off Market
- $547,5003 bd3 ba2.4k sqft795 Lang Farm Dr, Medina, OH 44256Off Market
- $863,0003 bd3 ba3.6k sqft745 Huntley Dr, Medina, OH 44256Off Market
- $110,0002.03 AcresLang Farm Dr, Medina, OH 44256Sold
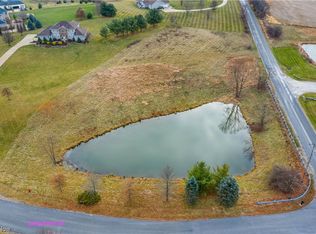
- $621,8003 bd2 ba2.8k sqft735 Lang Farm Dr, Medina, OH 44256Off Market
- $961,0004 bd5 ba4.2k sqft747 Huntley Dr, Medina, OH 44256Off Market
- $601,8004 bd3 ba3.2k sqft750 Lang Farm Dr, Medina, OH 44256Off Market
- $111,710-- bd-- ba-- sqft786 Lang Farm Dr, Medina, OH 44256Off Market
Nearby schools
GreatSchools rating
- 9/10Granger Elementary SchoolGrades: PK-5Distance: 2.2 mi
- 8/10Highland Middle SchoolGrades: 6-8Distance: 2.2 mi
- 8/10Highland High SchoolGrades: 9-12Distance: 1.8 mi
Schools provided by the listing agent
- District: Highland LSD Medina- 5205
Source: MLS Now. This data may not be complete. We recommend contacting the local school district to confirm school assignments for this home.
Get a cash offer in 3 minutes
Find out how much your home could sell for in as little as 3 minutes with a no-obligation cash offer.
Estimated market value
$1,251,000
Get a cash offer in 3 minutes
Find out how much your home could sell for in as little as 3 minutes with a no-obligation cash offer.
Estimated market value
$1,251,000
- Ohio
- Medina County
- Medina
- 44256
- 775 Lang Farm Dr
Nearby cities
Nearby zip codes
Other Medina Topics
