A breathtaking modern estate in Pasadena’s prestigious Linda Vista enclave, 775 Linda Vista is the epitome of elevated luxury living. Completely reimagined with over one million dollars in upgrades - fully permitted. This gated 4-bed, 3.5-bath residence delivers 2,608 sqft of flawless interior design on an expansive, park-like 0.7-acre lot. Step inside and experience a home where craftsmanship meets artistry. Wide-plank oak floors, custom architectural millwork, and sunlit open spaces set the tone for sophisticated living. The entertainer’s dream kitchen features bespoke wood cabinetry, an oversized waterfall island, premium appliances, and panoramic views of the surrounding greenery. The seamless flow continues into a stunning great room, ideal for gatherings large or intimate. The resort-inspired primary suite is a true sanctuary—complete with a dramatic spa bath featuring a freestanding soaking tub, oversized glass shower, designer lighting, and textured warm wood finishes straight out of a luxury retreat. Three additional bedrooms offer comfort and versatility, while the spacious basement opens endless possibilities for a gym, studio, screening room, or wine cellar. Outside, the estate unfolds with exceptional scale—lush landscaping, wide lawns, and an extensive private driveway leading to a rare three-car detached garage with abundant extra parking. Every corner of this property has been curated for beauty, privacy, and unforgettable indoor–outdoor living. Moments from the Rose Bowl, Brookside Golf Course, hiking trails, and Pasadena’s finest dining, this home offers a lifestyle of unmatched prestige. A truly iconic Linda Vista masterpiece—impossibly private, exquisitely designed, and move-in ready.
Sold for $3,300,000
Listed by: Wetrust Realty • Zack Niu • Contact: 949-357-8011
Bought with: Wetrust Realty
$3,300,000
775 Linda Vista Ave, Pasadena, CA 91103
4beds
2,608sqft
Single Family Residence
Built in 1949
0.7 Acres Lot
$3,284,100 Zestimate®
$1,265/sqft
$7,764 Estimated rent
Home value
$3,284,100
$2.99M - $3.61M
$7,764/mo
Zestimate® history
Owner options
List your home for rent
$7,764/mo
Rent Zestimate®
Find your next renter with Zillow Rental Manager. Plus, with online applications, you can quickly screen prospective tenants – for free.
$7,764/mo
Rent Zestimate®
Refinance and save
$21,109/mo
Est. payment
Refinancing to a lower rate could help reduce your monthly payments and save thousands over the life of the loan.
$21,109/mo
Est. payment
Explore your selling options
Work with a Zillow partner agent
Leverage their expertise and Zillow's premium Showcase listings to get your home seen by more buyers.
Get startedList with your own agent
Get your home in front of millions of buyers by listing it on Zillow.
Learn how to do itSell it yourself
Take full control of how buyers see your home on Zillow by listing For Sale by Owner (FSBO).
List your homeWhat's special
Zillow last checked:
Listing updated:
Listed by:
Zack Niu DRE #02035217 949-357-8011,
Wetrust Realty
Bought with:
SHAWN LI, DRE #02036571
Wetrust Realty
Source: CRMLS,MLS#: PW25253299 Originating MLS: California Regional MLS
Originating MLS: California Regional MLSFacts & features
Interior
Bedrooms & bathrooms
- Bedrooms: 4
- Bathrooms: 4
- Full bathrooms: 3
- 1/2 bathrooms: 1
- Main level bathrooms: 4
- Main level bedrooms: 4
Rooms
- Room types: Attic, Bedroom, Basement, Entry/Foyer, Family Room, Foyer, Kitchen, Laundry, Primary Bathroom, Primary Bedroom, Other, Wine Cellar, Dining Room
Bedroom
- Features: All Bedrooms Down
Bedroom
- Features: Bedroom on Main Level
Bathroom
- Features: Bathtub, Full Bath on Main Level, Separate Shower, Tub Shower
Kitchen
- Features: Butler's Pantry, Granite Counters, Kitchen Island, Kitchen/Family Room Combo, Pots & Pan Drawers, Quartz Counters, Remodeled, Self-closing Cabinet Doors, Self-closing Drawers, Updated Kitchen
Heating
- Central, Forced Air, Fireplace(s)
Cooling
- Central Air
Appliances
- Included: 6 Burner Stove, Built-In Range, Dishwasher, ENERGY STAR Qualified Appliances, ENERGY STAR Qualified Water Heater, Free-Standing Range, Freezer, Disposal, Gas Oven, Gas Range, Gas Water Heater, High Efficiency Water Heater, Ice Maker, Microwave, Refrigerator, Range Hood, Self Cleaning Oven, Water To Refrigerator, Water Heater, Dryer, Washer
- Laundry: Washer Hookup, Gas Dryer Hookup, Inside, Laundry Room
Features
- Breakfast Bar, Built-in Features, Breakfast Area, Separate/Formal Dining Room, Eat-in Kitchen, Storage, Unfurnished, All Bedrooms Down, Attic, Bedroom on Main Level, Entrance Foyer, Main Level Primary, Multiple Primary Suites, Primary Suite, Wine Cellar, Walk-In Closet(s)
- Flooring: Tile, Vinyl, Wood
- Windows: Double Pane Windows, ENERGY STAR Qualified Windows
- Has basement: Yes
- Has fireplace: Yes
- Fireplace features: Electric, Family Room
- Common walls with other units/homes: No Common Walls
Interior area
- Total interior livable area: 2,608 sqft
Property
Parking
- Total spaces: 13
- Parking features: Asphalt, Covered, Door-Multi, Direct Access, Door-Single, Driveway, Driveway Up Slope From Street, Electric Gate, Garage, Garage Door Opener, Gated, On Site, Paved, Private, RV Gated, RV Access/Parking, Side By Side
- Garage spaces: 3
- Uncovered spaces: 10
Accessibility
- Accessibility features: Parking, Accessible Approach with Ramp, Accessible Doors
Features
- Levels: One
- Stories: 1
- Entry location: 1
- Patio & porch: Rear Porch, Concrete, Covered, Front Porch, Open, Patio, Porch, Stone
- Exterior features: Rain Gutters
- Pool features: None
- Spa features: None
- Fencing: Wrought Iron
- Has view: Yes
- View description: Hills
Lot
- Size: 0.7 Acres
- Features: 0-1 Unit/Acre, Back Yard, Front Yard, Garden, Greenbelt, Sprinklers In Rear, Sprinklers In Front, Lawn, Landscaped, Paved, Ranch, Secluded, Sprinklers On Side, Sprinkler System, Sloped Up, Trees, Walkstreet, Yard
Details
- Parcel number: 5707013009
- Special conditions: Standard
- Horse amenities: Riding Trail
Construction
Type & style
- Home type: SingleFamily
- Architectural style: Modern,Ranch,Patio Home
- Property subtype: Single Family Residence
Materials
- Drywall, Frame, Glass, Hardboard, Concrete, Stucco
- Foundation: Raised
- Roof: Shingle
Condition
- Updated/Remodeled,Turnkey
- New construction: No
- Year built: 1949
Utilities & green energy
- Electric: Standard
- Sewer: Public Sewer
- Water: Public
- Utilities for property: Cable Connected, Electricity Connected, Natural Gas Connected, Sewer Available, Water Connected
Green energy
- Energy efficient items: Appliances, Water Heater
Community & HOA
Community
- Features: Biking, Curbs, Dog Park, Foothills, Fishing, Golf, Gutter(s), Hiking, Horse Trails, Lake, Mountainous, Near National Forest, Park, Street Lights, Sidewalks, Valley
- Security: Carbon Monoxide Detector(s), Fire Detection System, Security Gate, Smoke Detector(s), Security Lights
Location
- Region: Pasadena
Financial & listing details
- Price per square foot: $1,265/sqft
- Tax assessed value: $2,299,283
- Date on market: 12/3/2025
- Cumulative days on market: 50 days
- Listing terms: Cash,Cash to New Loan,Conventional,Contract,1031 Exchange,Submit
- Road surface type: Paved
Price history
| Date | Event | Price |
|---|---|---|
| 2/20/2026 | Sold | $3,300,000-2.9%$1,265/sqft |
Source:  CRMLS #PW25253299 Report a problem CRMLS #PW25253299 Report a problem | ||
| 1/28/2026 | Contingent | $3,399,000$1,303/sqft |
Source: CRMLS #PW25253299 Report a problem | ||
| 12/27/2025 | Listed for sale | $3,399,000+53.8%$1,303/sqft |
Source: CRMLS #PW25253299 Report a problem | ||
| 2/28/2024 | Sold | $2,210,000+1.6%$847/sqft |
Source: CRMLS #CV24022423 Report a problem | ||
| 2/10/2024 | Pending sale | $2,175,000$834/sqft |
Source: CRMLS #CV24022423 Report a problem | ||
| 2/1/2024 | Listed for sale | $2,175,000$834/sqft |
Source: CRMLS #CV24022423 Report a problem | ||
Public tax history
| Year | Property taxes | Tax assessment |
|---|---|---|
| 2026 | -- | $2,299,283 +2% |
| 2025 | $26,313 +1037.1% | $2,254,200 +1602.9% |
| 2024 | $2,314 +1.1% | $132,376 +2% |
| 2023 | $2,290 +3% | $129,782 +2% |
| 2022 | $2,223 +4.3% | $127,238 +2% |
| 2021 | $2,131 +2.8% | $124,744 +1% |
| 2020 | $2,072 | $123,465 +2% |
| 2019 | $2,072 +7.6% | $121,045 +2% |
| 2018 | $1,927 | $118,672 +2% |
| 2017 | $1,927 +1.9% | $116,346 +2% |
| 2016 | $1,891 +3.9% | $114,066 +1.5% |
| 2015 | $1,820 +1.6% | $112,353 +2% |
| 2014 | $1,790 | $110,153 +2.5% |
| 2012 | -- | $107,507 +2% |
| 2011 | -- | $105,400 +0.8% |
| 2010 | -- | $104,613 -0.2% |
| 2009 | -- | $104,862 +2% |
| 2008 | -- | $102,807 +2% |
| 2007 | -- | $100,792 +2% |
| 2006 | -- | $98,817 |
| 2005 | -- | $98,817 +4% |
| 2004 | -- | $94,982 +1.9% |
| 2003 | -- | $93,242 +2% |
| 2002 | -- | $91,414 +4% |
| 2000 | -- | $87,866 |
Find assessor info on the county website
Neighborhood: North Arroyo
Nearby homes
- $2,049,1003 bd3 ba2.1k sqft781 Linda Vista Ave, Pasadena, CA 91103Off Market
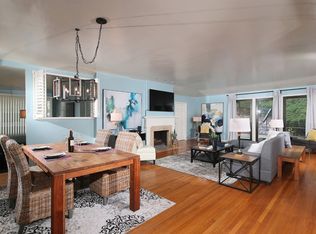
- $2,164,4003 bd2 ba2.5k sqft757 Linda Vista Ave, Pasadena, CA 91103Off Market
- $1,717,4003 bd2 ba1.7k sqft755 Linda Vista Ave, Pasadena, CA 91103Off Market
- $1,720,4005 bd3 ba1.9k sqft795 Linda Vista Ave, Pasadena, CA 91103Off Market
- $2,096,5003 bd2 ba1.8k sqft1210 Linda Ridge Rd, Pasadena, CA 91103Off Market
- $2,860,9003 bd3 ba3.1k sqft1310 Linda Ridge Rd, Pasadena, CA 91103Off Market
- $2,374,4005 bd3 ba2.3k sqft745 Linda Vista Ave, Pasadena, CA 91103Off Market
- $5,062,9006 bd4 ba3.6k sqft1350 Linda Ridge Rd, Pasadena, CA 91103Off Market
Nearby schools
GreatSchools rating
- 5/10Washington Accelerated Elementary SchoolGrades: K-5Distance: 1.7 mi
- 4/10Octavia E. Butler Magnet SchoolGrades: 6-8Distance: 1.8 mi
- 4/10John Muir High SchoolGrades: 9-12Distance: 1.5 mi
Schools provided by the listing agent
- High: John Muir
Source: CRMLS. This data may not be complete. We recommend contacting the local school district to confirm school assignments for this home.
Get a cash offer in 3 minutes
Find out how much your home could sell for in as little as 3 minutes with a no-obligation cash offer.
Estimated market value
$3,284,100
Get a cash offer in 3 minutes
Find out how much your home could sell for in as little as 3 minutes with a no-obligation cash offer.
Estimated market value
$3,284,100
- California
- Los Angeles County
- Pasadena
- 91103
- North Arroyo
- 775 Linda Vista Ave
Nearby cities
Nearby neighborhoods
Nearby zip codes
Other Pasadena Topics
