Spectacular 4-bedroom, 3.1-bath home nestled on a quiet cul-de-sac in the desirable Saddlewood subdivision on a beautiful half-acre lot! 2026 FRESH PAINT THROUGHOUT MAIN AND SECOND LEVELS!!! A grand two-story foyer welcomes you inside, where soaring ceilings and hardwood floors create a bright, open feel. The elegant living room is perfect for relaxing, while the dining room is ideal for entertaining and everyday gatherings. The gourmet kitchen features a center island with breakfast bar, granite countertops, marble flooring, pantry closet, stainless steel appliances, and an abundance of cabinetry. The bright eating area offers exterior access to the deck and brick paver patio, overlooking the large fenced backyard with peaceful pond views beyond. The dramatic family room showcases a soaring two-story ceiling, a stunning wall of windows that fills the space with natural light, and a striking fireplace. A versatile bonus room just off the family room is ideal for a second home office or den. Office with French doors, laundry room, and powder room complete the first floor. Retreat to your serene primary suite featuring a large walk-in closet and a spa-inspired ensuite with a dual-sink vanity, soaking tub, and separate shower. Three additional bedrooms and a full bath complete the second level. The finished basement offers endless possibilities with a spacious recreation room featuring a second fireplace, a full bath, and ample storage space. Enjoy being just steps from the neighborhood park and scenic pond. With generous living space, beautiful views, and an exceptional location, this home truly has it all!
Contingent
$599,900
775 Lipizzan Ln, Wauconda, IL 60084
4beds
2,980sqft
Single Family Residence
Built in 1997
0.5 Acres Lot
$-- Zestimate®
$201/sqft
$17/mo HOA
What's special
Striking fireplaceSoaring ceilingsThree additional bedroomsOffice with french doorsQuiet cul-de-sacBeautiful half-acre lotBright open feel
- -- |
- 689
- views |
- 36
- saves |
Likely to sell faster than
Zillow last checked:
Listing updated:
Listed by:
Jane Lee 847-295-0800,
RE/MAX Top Performers
Source: MRED as distributed by MLS GRID,MLS#: 12683385
Facts & features
Interior
Bedrooms & bathrooms
- Bedrooms: 4
- Bathrooms: 4
- Full bathrooms: 3
- 1/2 bathrooms: 1
Rooms
- Room types: Foyer, Office, Eating Area, Recreation Room, Bonus Room
Primary bedroom
- Features: Flooring (Carpet), Bathroom (Full, Double Sink, Tub & Separate Shwr)
- Level: Second
- Area: 208 Square Feet
- Dimensions: 16X13
Bedroom 2
- Features: Flooring (Carpet)
- Level: Second
- Area: 208 Square Feet
- Dimensions: 16X13
Bedroom 3
- Features: Flooring (Carpet)
- Level: Second
- Area: 154 Square Feet
- Dimensions: 14X11
Bedroom 4
- Features: Flooring (Carpet)
- Level: Second
- Area: 132 Square Feet
- Dimensions: 12X11
Bonus room
- Features: Flooring (Hardwood)
- Level: Main
- Area: 168 Square Feet
- Dimensions: 14X12
Dining room
- Features: Flooring (Hardwood)
- Level: Main
- Area: 168 Square Feet
- Dimensions: 14X12
Eating area
- Features: Flooring (Marble)
- Level: Main
- Area: 135 Square Feet
- Dimensions: 15X9
Family room
- Features: Flooring (Hardwood)
- Level: Main
- Area: 280 Square Feet
- Dimensions: 20X14
Foyer
- Features: Flooring (Hardwood)
- Level: Main
- Area: 96 Square Feet
- Dimensions: 12X8
Kitchen
- Features: Kitchen (Eating Area-Breakfast Bar, Eating Area-Table Space, Island, Pantry-Closet, Granite Counters), Flooring (Marble)
- Level: Main
- Area: 176 Square Feet
- Dimensions: 16X11
Laundry
- Features: Flooring (Vinyl)
- Level: Main
- Area: 72 Square Feet
- Dimensions: 9X8
Living room
- Features: Flooring (Hardwood)
- Level: Main
- Area: 238 Square Feet
- Dimensions: 17X14
Office
- Features: Flooring (Carpet)
- Level: Main
- Area: 209 Square Feet
- Dimensions: 19X11
Recreation room
- Features: Flooring (Ceramic Tile)
- Level: Basement
- Area: 1804 Square Feet
- Dimensions: 44X41
Heating
- Natural Gas, Forced Air
Cooling
- Central Air
Appliances
- Included: Range, Microwave, Dishwasher, Refrigerator, Washer, Dryer, Disposal, Stainless Steel Appliance(s), Range Hood, Humidifier
- Laundry: Main Level, Sink
Features
- Vaulted Ceiling(s), Built-in Features, Walk-In Closet(s)
- Flooring: Hardwood
- Windows: Screens
- Basement: Finished,Full
- Number of fireplaces: 2
- Fireplace features: Wood Burning, Gas Starter, Family Room, Basement
Interior area
- Total structure area: 4,637
- Total interior livable area: 2,980 sqft
Video & virtual tour
Property
Parking
- Total spaces: 3
- Parking features: Asphalt, Garage Door Opener, Yes, Garage Owned, Attached, Garage
- Attached garage spaces: 3
- Has uncovered spaces: Yes
Accessibility
- Accessibility features: No Disability Access
Features
- Stories: 2
- Patio & porch: Deck, Patio
- Fencing: Fenced
Lot
- Size: 0.5 Acres
- Dimensions: 52X179X45X200X141
- Features: Cul-De-Sac, Landscaped
Details
- Parcel number: 09342020590000
- Special conditions: None
- Other equipment: Ceiling Fan(s), Sump Pump
Construction
Type & style
- Home type: SingleFamily
- Property subtype: Single Family Residence
Materials
- Vinyl Siding, Brick
- Roof: Asphalt
Condition
- New construction: No
- Year built: 1997
Utilities & green energy
- Sewer: Public Sewer
- Water: Public
Community & HOA
Community
- Features: Park, Lake, Curbs, Sidewalks, Street Lights, Street Paved
- Subdivision: Saddlewood
HOA
- Has HOA: Yes
- Services included: Other
- HOA fee: $200 annually
Location
- Region: Wauconda
Financial & listing details
- Price per square foot: $201/sqft
- Tax assessed value: $467,573
- Annual tax amount: $12,815
- Date on market: 7/20/2026
- Ownership: Fee Simple w/ HO Assn.
Estimated market value
Not available
Estimated sales range
Not available
Not available
Price history
| Date | Event | Price |
|---|---|---|
| 3/24/2021 | Listing removed | -- |
Source: Owner Report a problem | ||
| 2/6/2008 | Listing removed | $459,900+4.9%$154/sqft |
Source: Owner Report a problem | ||
| 10/8/2007 | Sold | $438,500-4.7%$147/sqft |
Source: Public Record Report a problem | ||
| 8/8/2007 | Listed for sale | $459,900+21.7%$154/sqft |
Source: Owner Report a problem | ||
| 4/15/2003 | Sold | $378,000+65.1%$127/sqft |
Source: Public Record Report a problem | ||
| 10/27/1997 | Sold | $229,000$77/sqft |
Source: Public Record Report a problem | ||
Public tax history
| Year | Property taxes | Tax assessment |
|---|---|---|
| 2024 | $12,440 +6.8% | $166,361 +6.7% |
| 2023 | $11,646 -7.7% | $155,842 +16% |
| 2022 | $12,624 +4.9% | $134,389 +6.2% |
| 2021 | $12,034 +3.4% | $126,563 +11% |
| 2020 | $11,634 -7.3% | $113,983 +5.8% |
| 2019 | $12,553 -8% | $107,724 -6.7% |
| 2018 | $13,644 | $115,518 -6.2% |
| 2017 | $13,644 +17.4% | $123,162 +5.6% |
| 2016 | $11,622 +6.7% | $116,630 +8.9% |
| 2015 | $10,891 +2.7% | $107,069 +8.1% |
| 2014 | $10,610 -1.4% | $99,004 -1.8% |
| 2012 | $10,759 +1.5% | $100,790 -22.9% |
| 2011 | $10,605 +14.4% | $130,769 +11.6% |
| 2010 | $9,271 +19.1% | $117,210 -20.9% |
| 2009 | $7,782 -18.2% | $148,168 -2.6% |
| 2008 | $9,515 +20.6% | $152,195 +5.1% |
| 2006 | $7,889 -8.6% | $144,797 |
| 2005 | $8,634 +3.7% | -- |
| 2004 | $8,322 -8.8% | -- |
| 2003 | $9,126 +3.9% | -- |
| 2002 | $8,781 +145.1% | -- |
| 2001 | $3,582 -56.6% | $118,614 +3.2% |
| 2000 | $8,263 | $114,906 |
Find assessor info on the county website
Monthly payment
Est. payment
Payment breakdown
Explore the cost of this home by adjusting the details. Changes won't be saved.Climate risks
Neighborhood: 60084
Nearby schools
GreatSchools rating
- 8/10Robert Crown SchoolGrades: K-5Distance: 1.9 mi
- 5/10Matthews Middle SchoolGrades: 6-8Distance: 2.5 mi
- 6/10Wauconda High SchoolGrades: 9-12Distance: 1.5 mi
Schools provided by the listing agent
- Elementary: Robert Crown Elementary School
- Middle: Matthews Middle School
- High: Wauconda Comm High School
- District: 118
Source: MRED as distributed by MLS GRID. This data may not be complete. We recommend contacting the local school district to confirm school assignments for this home.
- $513,3003 bd2 ba2.2k sqft777 Lipizzan Ln, Wauconda, IL 60084Off Market
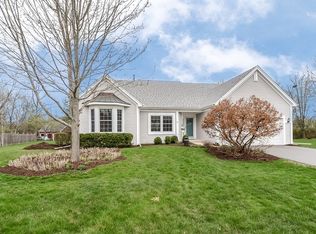
- $3-- bd-- ba-- sqftLipizzan Ln, Wauconda, IL 60084Off Market
- $504,8004 bd2 ba2.2k sqft773 Lipizzan Ln, Wauconda, IL 60084Off Market
- $1,124,1003 bd5 ba6.1k sqft27709 W Lakeview Dr N, Lake Barrington, IL 60084Off Market
- $590,0004 bd4 ba4.1k sqft779 Lipizzan Ln, Wauconda, IL 60084Sold
- $504,6004 bd4 ba2.2k sqft771 Lipizzan Ln, Wauconda, IL 60084Off Market
- $508,5003 bd2 ba2k sqft26562 N Anderson Rd, Lake Barrington, IL 60084Off Market
- $505,5003 bd2 ba1.1k sqft27821 W Lakeview Dr N, Lake Barrington, IL 60084Off Market
A local agent can set up tours, give advice and negotiate with sellers.
A local lender can help you make sure your offer is ready when you are.
Similar homes
- $634,9904 bd4 ba3.5k sqft1961 Broadsmore Dr, Algonquin, IL 60102New
 MLS ID #12740613, Maria Ruiz, Brokerocity. MRED as distributed by MLS GRID
 - $499,9005 bd4 ba2.6k sqft124 Carmella Dr, Crystal Lake, IL 60012New
 MLS ID #12712616, Jane Lee, RE/MAX Top Performers. MRED as distributed by MLS GRID
 - $749,9004 bd4 ba3.7k sqft305 N Dale Ave, McHenry, IL 60050Re-activated
 MLS ID #12725506, Joseph Rihani, Midwest Realty Services, Inc.. MRED as distributed by MLS GRID
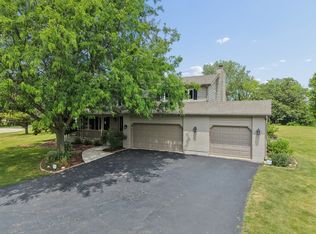
 - $665,0005 bd3 ba2.7k sqft209 Mooregate Trl, Hawthorn Woods, IL 60047Active
 MLS ID #12590429, Michelle Nunez, ABR,CSC,E-PRO,RENE,SRES,SRS, Baird & Warner. MRED as distributed by MLS GRID
 - $610,0004 bd3 ba2.1k sqft635 N Brookdale Dr, Schaumburg, IL 60194NewMLS ID #12734018, Charmaine Wagenaar, Berkshire Hathaway HomeServices Chicago. MRED as distributed by MLS GRID
- $589,0004 bd3 ba3.2k sqft2457 Bryn Mawr Ln, Crystal Lake, IL 60014ActiveMLS ID #12692960, Jessica Grieser, Compass. MRED as distributed by MLS GRID
- $539,9003 bd3 ba2.9k sqft1871 Cooper Ln, Algonquin, IL 60102NewMLS ID #12742221, Sarah Leonard, E-PRO, Legacy Properties, A Sarah Leonard Company, LLC. MRED as distributed by MLS GRID
- $708,0004 bd3 ba3.1k sqft88 Open Pkwy S, Hawthorn Woods, IL 60047ActiveMLS ID #12729577, Helen Oliveri, Helen Oliveri Real Estate. MRED as distributed by MLS GRID
- $775,0005 bd4 ba3.9k sqft8095 Boulder Ct, Long Grove, IL 60047NewMLS ID #12740316, Jane Lee, RE/MAX Top Performers. MRED as distributed by MLS GRID
- $640,0005 bd3 ba3.4k sqft157 Primrose Ln, Bartlett, IL 60103NewMLS ID #12735451, Tisha Kaspari, Berkshire Hathaway HomeServices Starck Real Estate. MRED as distributed by MLS GRID
- $589,9004 bd3 ba2.5k sqft639 N Newkirk Ln, Palatine, IL 60074ActiveMLS ID #12725618, Caroline Starr, @properties Christie's International Real Estate. MRED as distributed by MLS GRID
- $664,9004 bd3 ba3.3k sqft7306 Burning Tree Dr, McHenry, IL 60050Price ChangeMLS ID #12731448, Nannette Porter, CSC, Berkshire Hathaway HomeServices Chicago. MRED as distributed by MLS GRID
- $524,9003 bd4 ba2.2k sqft1050 Samantha Dr, Lake Zurich, IL 60047NewMLS ID #12741929, John Fleming, Baird & Warner. MRED as distributed by MLS GRID
- $825,0004 bd3 ba3.2k sqft26425 N Pheasant Run, Mundelein, IL 60060ActiveMLS ID #12727617, Annie Sullivan, Keller Williams North Shore West. MRED as distributed by MLS GRID
- $514,0005 bd3 ba2.3k sqft1531 Vineyard Dr, Gurnee, IL 60031NewMLS ID #12738227, Joe Guli, Compass. MRED as distributed by MLS GRID
- $579,0004 bd3 ba3.2k sqft17945 W Pond Ridge Cir, Gurnee, IL 60031ActiveMLS ID #12704570, Jackie Pirie, Keller Williams North Shore West. MRED as distributed by MLS GRID
- $625,0005 bd4 ba3.6k sqft1201 Sterling Dr, Mundelein, IL 60060ActiveMLS ID #12719584, Brett Larson, Redfin Corporation. MRED as distributed by MLS GRID
- $615,0004 bd2 ba2.3k sqft509 Tebay Pl, Schaumburg, IL 60194ActiveMLS ID #12733729, Michael Tanzillo, Keller Williams Success Realty. MRED as distributed by MLS GRID
- $639,7004 bd3 ba2.5k sqft600 Brookstone Rd, Grayslake, IL 60030ActiveMLS ID #12682669, Neil Gates, Chase Real Estate LLC. MRED as distributed by MLS GRID
- $799,9004 bd4 ba2.8k sqft5544 Oak Grove Dr, Long Grove, IL 60047NewMLS ID #12739395, Jane Lee, RE/MAX Top Performers. MRED as distributed by MLS GRID
