Stunning 4-Bedroom, 4-Bathroom Home in Brighton, CO
Nestled in the welcoming town of Brighton, Colorado, this beautiful 4-bedroom, 4-bathroom home is a true gem. Located in a friendly and peaceful neighborhood with an outdoor walking path, this property offers the perfect blend of modern comfort and a serene environment.
Property Details:
4 bedrooms, providing plenty of space for your family and guests
Impeccable brick exterior for timeless appeal
New siding, roof, and windows replaced in 2022, ensuring the home's durability and energy efficiency
A 3-car garage with extra parking space, including room for your RV or boat
As you step inside, you'll discover a home that has been thoughtfully updated and maintained:
An open floor plan with a captivating 2-story wall of floor-to-ceiling windows, bathing the living spaces in natural light
The large, updated eat-in kitchen is a chef's dream, featuring stainless steel appliances and ample space for family gatherings
A cozy fireplace adds warmth and charm to the living area
The spacious master suite is a retreat in itself, featuring:
A walk-out balcony, perfect for enjoying morning coffee or evening sunsets
An exquisite master bath that exudes luxury and relaxation
Entertainment and Recreation:
The fully finished basement is a paradise for entertainment enthusiasts, boasting a bar, wine room, and a movie/gaming theater
Whether you're hosting friends or enjoying a quiet evening, this house has it all
This meticulously cared-for home is a rare find, offering a comfortable and modern lifestyle with thoughtful updates. Don't miss the opportunity to make it yours! Contact us today to schedule a viewing and experience all that this wonderful property has to offer. Your dream home awaits!
Sold for $737,400
$737,400
775 Loma Linda Drive, Brighton, CO 80601
4beds
3,969sqft
Single Family Residence
Built in 2000
7,405 Square Feet Lot
$699,200 Zestimate®
$186/sqft
$3,671 Estimated rent
Home value
$699,200
$664,000 - $734,000
$3,671/mo
Zestimate® history
Owner options
List your home for rent
$3,671/mo
Rent Zestimate®
Find your next renter with Zillow Rental Manager. Plus, with online applications, you can quickly screen prospective tenants – for free.
$3,671/mo
Rent Zestimate®
Refinance and save
$4,345/mo
Est. payment
Refinancing to a lower rate could help reduce your monthly payments and save thousands over the life of the loan.
$4,345/mo
Est. payment
Explore your selling options
Work with a Zillow partner agent
Leverage their expertise and Zillow's premium Showcase listings to get your home seen by more buyers.
Get startedList with your own agent
Get your home in front of millions of buyers by listing it on Zillow.
Learn how to do itSell it yourself
Take full control of how buyers see your home on Zillow by listing For Sale by Owner (FSBO).
List your homeWhat's special
Cozy fireplaceModern comfortImpeccable brick exteriorExtra parking spaceUpdated eat-in kitchenAmple spaceWalk-out balcony
Zillow last checked:
Listing updated:
Listed by:
Stephen Hachey Colorado@flatfeemlsrealty.com,
Flat Fee MLS Realty
Bought with:
Gamaliel Raigoza Herrera, 100087852
HomeSmart Realty
Source: REcolorado as distributed by MLS GRID,MLS#: 4688698
Facts & features
Interior
Bedrooms & bathrooms
- Bedrooms: 4
- Bathrooms: 4
- Full bathrooms: 3
- 1/2 bathrooms: 1
- Main level bathrooms: 1
Primary bedroom
- Level: Upper
Bedroom
- Level: Upper
Bedroom
- Level: Upper
Bedroom
- Level: Upper
Bathroom
- Level: Basement
Bathroom
- Level: Upper
Bathroom
- Level: Main
Bathroom
- Level: Upper
Kitchen
- Level: Main
Living room
- Level: Main
Heating
- Forced Air
Cooling
- Central Air
Appliances
- Included: Bar Fridge, Convection Oven, Dishwasher, Disposal, Dryer, Microwave, Range, Refrigerator, Self Cleaning Oven, Washer
Features
- Ceiling Fan(s), Eat-in Kitchen, High Ceilings, Kitchen Island, Marble Counters, Open Floorplan, Smart Thermostat, Walk-In Closet(s)
- Windows: Triple Pane Windows, Window Coverings
- Basement: Finished
- Number of fireplaces: 1
- Fireplace features: Living Room
Interior area
- Total structure area: 3,969
- Total interior livable area: 3,969 sqft
- Finished area above ground: 2,601
- Finished area below ground: 0
Property
Parking
- Total spaces: 6
- Parking features: Oversized, RV Garage
- Attached garage spaces: 3
- Details: Off Street Spaces: 3
Features
- Levels: Three Or More
- Patio & porch: Covered, Front Porch, Patio
- Exterior features: Balcony, Private Yard
- Fencing: Full
Lot
- Size: 7,405 Square Feet
- Features: Sprinklers In Front, Sprinklers In Rear
Details
- Parcel number: R0117080
- Zoning: RE
- Special conditions: Standard
Construction
Type & style
- Home type: SingleFamily
- Property subtype: Single Family Residence
Materials
- Brick, Frame
Condition
- Year built: 2000
Utilities & green energy
- Water: Public
- Utilities for property: Cable Available, Natural Gas Connected
Community & HOA
Community
- Security: Carbon Monoxide Detector(s), Smoke Detector(s)
- Subdivision: Shenandoah
HOA
- Has HOA: No
Location
- Region: Brighton
Financial & listing details
- Price per square foot: $186/sqft
- Tax assessed value: $677,000
- Annual tax amount: $3,612
- Date on market: 11/4/2023
- Listing terms: Cash,Conventional,FHA,VA Loan
- Exclusions: All Personal Property.
- Ownership: Individual
- Electric utility on property: Yes
Price history
| Date | Event | Price |
|---|---|---|
| 12/29/2023 | Sold | $737,400-3%$186/sqft |
Source:  REcolorado as distributed by MLS GRID #4688698 Report a problem REcolorado as distributed by MLS GRID #4688698 Report a problem | ||
| 11/27/2023 | Pending sale | $760,000$191/sqft |
Source: REcolorado as distributed by MLS GRID #4688698 Report a problem | ||
| 11/4/2023 | Listed for sale | $760,000+38.2%$191/sqft |
Source: REcolorado as distributed by MLS GRID #4688698 Report a problem | ||
| 3/3/2020 | Sold | $550,000-5%$139/sqft |
Source: Public Record Report a problem | ||
| 2/10/2020 | Pending sale | $579,000$146/sqft |
Source: Keller Williams Realty Downtown Llc #2917581 Report a problem | ||
| 2/6/2020 | Listed for sale | $579,000+28.7%$146/sqft |
Source: Keller Williams Realty Downtown Llc #2917581 Report a problem | ||
| 3/17/2017 | Sold | $450,000+4.9%$113/sqft |
Source: Public Record Report a problem | ||
| 7/24/2016 | Listing removed | $429,000$108/sqft |
Source: Innovative Real Estate #8923205 Report a problem | ||
| 7/14/2016 | Pending sale | $429,000$108/sqft |
Source: Innovative Real Estate #8923205 Report a problem | ||
| 6/30/2016 | Listed for sale | $429,000+68.1%$108/sqft |
Source: Innovative Real Estate #8923205 Report a problem | ||
| 6/28/2000 | Sold | $255,217$64/sqft |
Source: Public Record Report a problem | ||
Public tax history
| Year | Property taxes | Tax assessment |
|---|---|---|
| 2025 | $4,976 +0.6% | $42,310 -12.4% |
| 2024 | $4,948 +37% | $48,300 |
| 2023 | $3,612 +6.2% | $48,300 +48.3% |
| 2022 | $3,401 | $32,570 -2.8% |
| 2021 | -- | $33,520 +1.1% |
| 2020 | $3,303 | $33,160 -0.2% |
| 2019 | $3,303 +18.9% | $33,220 +20.1% |
| 2018 | $2,778 | $27,660 |
| 2017 | $2,778 | $27,660 +14.2% |
| 2016 | -- | $24,230 |
| 2015 | $2,450 | $24,230 +18% |
| 2014 | -- | $20,530 |
| 2013 | -- | $20,530 -6.4% |
| 2012 | -- | $21,940 |
| 2011 | -- | $21,940 -0.7% |
| 2010 | -- | $22,100 |
| 2009 | -- | $22,100 -10.4% |
| 2008 | -- | $24,660 |
| 2007 | -- | $24,660 -7.7% |
| 2006 | -- | $26,730 |
| 2005 | -- | $26,730 +5.7% |
| 2004 | -- | $25,280 |
| 2003 | $2,209 +4.4% | $25,280 +6.2% |
| 2002 | $2,116 +155.5% | $23,810 +189.7% |
| 2001 | $828 | $8,220 |
Find assessor info on the county website
Neighborhood: 80601
Nearby homes
- $617,7004 bd4 ba3.8k sqft785 Loma Linda Dr, Brighton, CO 80601Off Market

- $540,4003 bd2 ba1.8k sqft765 Loma Linda Dr, Brighton, CO 80601Off Market
- $575,7004 bd4 ba2.9k sqft774 S 16th Ave, Brighton, CO 80601Off Market
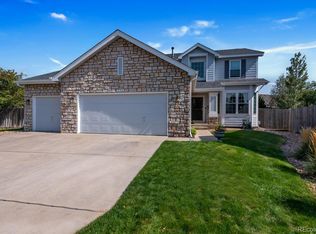
- $596,1003 bd2 ba3.8k sqft776 Loma Linda Dr, Brighton, CO 80601Off Market
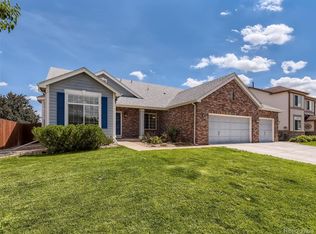
- $586,8004 bd2 ba2.6k sqft786 Loma Linda Dr, Brighton, CO 80601Off Market
- $659,9005 bd4 ba3.9k sqft784 S 16th Ave, Brighton, CO 80601Off Market
- $562,9003 bd2 ba2.1k sqft755 Loma Linda Dr, Brighton, CO 80601Off Market
- $576,6003 bd2 ba2.2k sqft766 Loma Linda Dr, Brighton, CO 80601Off Market
Nearby schools
GreatSchools rating
- 4/10Southeast Elementary SchoolGrades: PK-5Distance: 0.5 mi
- 2/10Vikan Middle SchoolGrades: 6-8Distance: 0.7 mi
- 5/10Brighton High SchoolGrades: 9-12Distance: 0.7 mi
Schools provided by the listing agent
- Elementary: Southeast
- Middle: Vikan
- High: Brighton
- District: School District 27-J
Source: REcolorado as distributed by MLS GRID. This data may not be complete. We recommend contacting the local school district to confirm school assignments for this home.
Get a cash offer in 3 minutes
Find out how much your home could sell for in as little as 3 minutes with a no-obligation cash offer.
Estimated market value
$699,200
Get a cash offer in 3 minutes
Find out how much your home could sell for in as little as 3 minutes with a no-obligation cash offer.
Estimated market value
$699,200
- Colorado
- Adams County
- Brighton
- 80601
- 775 Loma Linda Drive
Nearby cities
Nearby zip codes
Other Brighton Topics
