Skip main navigation
Sold for $770,000
  • $770,000

    775 Lydall Street, Manchester, CT 06042

    4beds
    2,623sqft
    Single Family Residence
    Built in 2024
    2.7 Acres Lot
    $843,300 Zestimate®
    $294/sqft
    $4,431 Estimated rent

    Home value

    $843,300

    $793,000 - $894,000

    $4,431/mo

    Zestimate® history
    Loading
    Loading...

    Owner options

    List your home for rent

    $4,431/mo

    Rent Zestimate®

    Find your next renter with Zillow Rental Manager. Plus, with online applications, you can quickly screen prospective tenants – for free.

    Learn more

    $4,431/mo

    Rent Zestimate®

    Refinance and save

    $5,473/mo

    Est. payment

    Refinancing to a lower rate could help reduce your monthly payments and save thousands over the life of the loan.

    See today's rates

    $5,473/mo

    Est. payment

    Explore your selling options

    Work with a Zillow partner agent

    Leverage their expertise and Zillow's premium Showcase listings to get your home seen by more buyers.

    Get started

    List with your own agent

    Get your home in front of millions of buyers by listing it on Zillow.

    Learn how to do it

    Sell it yourself

    Take full control of how buyers see your home on Zillow by listing For Sale by Owner (FSBO).

    List your home

    What's special

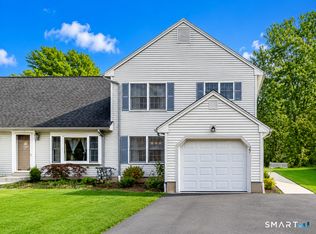
    This is 2623 SF 4 bdrm, 3 bath home will stun you the moment you pull up & see the gorgeous original stone wall. Step inside it's grand foyer & you'll get a glimpse of whats ahead filling your senses with sheer delight. Stand there and gaze at all the custom trim that surrounds....chair rail, shadow boxes, crown and feature wall in Dining area. Move into the Great room and you will be able to see the functionality of this space with it's gourmet kitchen with oversized island, quartz countertops, walk in pantry & wine bar area. Primary bedroom includes an oversized walk in closet, and bath with dual vanities & walk in shower. Secondary "wing" of the home holds 2 bedrooms & full bath & can be closed off for privacy with a pocket door giving the residents of that area their own peace & quite - perfect for an aging family member to enjoy if needed or the youngins in your life. Think we are done? No WAY! Let's move towards the rear foyer that is home to 1st floor laundry room and make your way up the oak stairs to a finished "guest suite" area that includes another walk in closet & full bath! This area is perfect for a caretaker's suite, a home office, or even a secondary Primary suite if needed! Situated on just shy of 3 acres and a stone's throw away from Risley Reservoir which offers up hiking trails & C&R fishing. Home is perfectly situated on the lot for a future pool or barn/garage! You will NOT want to miss this! Some customization still available!

    Zillow last checked:

    Listing updated:

    Listed by:

    Suzy Couture 860-944-4370,

    Executive Real Estate Inc. 860-633-8800

    Bought with:

    Loretta Pieropan, RES.0823077

    William Raveis Real Estate

    Source: Smart MLS,MLS#: 24017516MLS Logo

    Facts & features

    Interior

    Bedrooms & bathrooms
    • Bedrooms: 4
    • Bathrooms: 4
    • Full bathrooms: 3
    • 1/2 bathrooms: 1
    Primary bedroom
    • Features: High Ceilings, Vaulted Ceiling(s), Bedroom Suite, Ceiling Fan(s), Full Bath, Walk-In Closet(s)
    • Level: Main
    Primary bedroom
    • Features: Bedroom Suite, Full Bath, Walk-In Closet(s)
    • Level: Upper
    Bedroom
    • Features: High Ceilings
    • Level: Main
    Bedroom
    • Features: High Ceilings
    • Level: Main
    Primary bathroom
    • Features: Quartz Counters, Stall Shower, Tile Floor
    • Level: Main
    Bathroom
    • Features: High Ceilings, Quartz Counters, Tub w/Shower, Tile Floor
    • Level: Main
    Bathroom
    • Features: Quartz Counters, Stall Shower, Tile Floor
    • Level: Upper
    Dining room
    • Features: High Ceilings, Hardwood Floor
    • Level: Main
    Kitchen
    • Features: Breakfast Bar, Quartz Counters, Dry Bar, Pantry, Sliders, Hardwood Floor
    • Level: Main
    Living room
    • Features: High Ceilings, Gas Log Fireplace, Hardwood Floor
    • Level: Main
    Heating
    • Forced Air, Propane
    Cooling
    • Central Air
    Appliances
    • Included: Gas Range, Microwave, Refrigerator, Dishwasher, Wine Cooler, Tankless Water Heater
    • Laundry: Main Level
    Features
    • Open Floorplan
    • Windows: Thermopane Windows
    • Basement: Full
    • Attic: Access Via Hatch
    • Number of fireplaces: 1
    • Fireplace features: Insert
    Interior area
    • Total structure area: 2,623
    • Total interior livable area: 2,623 sqft
    • Finished area above ground: 2,623
    • Finished area below ground: 0

    Property

    Parking
    • Total spaces: 2
    • Parking features: Attached, Garage Door Opener
    • Attached garage spaces: 2
    Accessibility
    • Accessibility features: Accessible Bath, Hard/Low Nap Floors, Raised Toilet
    Features
    • Patio & porch: Deck
    • Exterior features: Rain Gutters
    Lot
    • Size: 2.70 Acres
    • Features: Wetlands, Level
    Details
    • Parcel number: 2427422
    • Zoning: RR

    Construction

    Type & style
    • Home type: SingleFamily
    • Architectural style: Contemporary,Ranch
    • Property subtype: Single Family Residence
    Materials
    • Vinyl Siding
    • Foundation: Concrete Perimeter
    • Roof: Asphalt
    Condition
    • Under Construction
    • New construction: Yes
    • Year built: 2024

    Utilities & green energy

    • Sewer: Septic Tank
    • Water: Public
    Green energy
    • Energy efficient items: Thermostat, Windows

    Community & neighborhood

    Location
    • Region: Manchester
    • Subdivision: Lydallville

    Price history

    DateEventPrice
    10/21/2024Sold$770,000+5.5%$294/sqft
    Source: Smart MLS #24017516 Report a problem
    8/15/2024Pending sale$729,900$278/sqft
    Source: Smart MLS #24017516 Report a problem
    7/13/2024Price change$729,900-2.7%$278/sqft
    Source: Smart MLS #24017516 Report a problem
    5/19/2024Listed for sale$749,900+689.4%$286/sqft
    Source: Smart MLS #24017516 Report a problem
    11/16/2022Sold$95,000-4%$36/sqft
    Source: Smart MLS #170484513 Report a problem
    5/19/2022Contingent$99,000$38/sqft
    Source: Smart MLS #170484513 Report a problem
    4/22/2022Listed for sale$99,000$38/sqft
    Source: Smart MLS #170484513 Report a problem

    Public tax history

    YearProperty taxesTax assessment
    2025$15,311 +235.2%$384,500 +225.6%
    2024$4,568 +61.1%$118,100 +55%
    2023$2,835 +3%$76,200
    2022$2,752 -2.2%$76,200 +13.6%
    2021$2,814 +0.2%$67,100
    2020$2,809 +0.4%$67,100
    2019$2,798 +1.9%$67,100
    2018$2,745 +2.9%$67,100
    2017$2,667 -20.9%$67,100 -21.6%
    2015$3,373 +2%$85,600
    2014$3,308 +3.2%$85,600
    2013$3,205 +4.5%$85,600
    2012$3,067 +12.7%$85,600 +0.6%
    2011$2,721 +2.2%$85,100
    2010$2,662 +3.2%$85,100
    2009$2,580 +6.7%$85,100 +16.1%
    2008$2,417 -21.2%$73,300 -13.9%
    2007$3,068 +62.2%$85,100 +71.2%
    2005$1,892 +22.3%$49,700
    2001$1,547 $49,700

    Find assessor info on the county website

    Neighborhood: Buckley

    Nearby schools

    GreatSchools rating
    Schools provided by the listing agent
    • Elementary: Buckley
    • High: Manchester

    Source: Smart MLS. This data may not be complete. We recommend contacting the local school district to confirm school assignments for this home.

    Get pre-qualified for a loan
    At Zillow Home Loans, we can pre-qualify you in as little as 5 minutes with no impact to your credit score.

    An equal housing lender. NMLS #10287.

    Sell for more on Zillow
    Get a Zillow Showcase℠ listing at no additional cost and you could sell for .
    $843,300
    2% more
    +$16,866
    With Zillow Showcase(estimated)
    $860,166