Custom built home. Split floor plan with large Bonus room (14 x 25) above garage. Very spacious bedrooms. Nice great room with vaulted ceilings, ceiling fans and wood burning fireplace. Formal dining room and living rooms with beautiful trey ceilings and chandeliers! Master bedroom boasts 18 x 18 w/large bath and walk in closet. Thick brown molding throughout home. Large 1.44 lot.
Sold for $260,000
Street View
$260,000
775 Meadow Ln, Warrior, AL 35180
4beds
2,650sqft
Single Family Residence
Built in 1998
1.44 Acres Lot
$237,800 Zestimate®
$98/sqft
$2,337 Estimated rent
Home value
$237,800
$171,000 - $331,000
$2,337/mo
Zestimate® history
Owner options
List your home for rent
$2,337/mo
Rent Zestimate®
Find your next renter with Zillow Rental Manager. Plus, with online applications, you can quickly screen prospective tenants – for free.
$2,337/mo
Rent Zestimate®
Refinance and save
$1,609/mo
Est. payment
Refinancing to a lower rate could help reduce your monthly payments and save thousands over the life of the loan.
$1,609/mo
Est. payment
Explore your selling options
Work with a Zillow partner agent
Leverage their expertise and Zillow's premium Showcase listings to get your home seen by more buyers.
Get startedList with your own agent
Get your home in front of millions of buyers by listing it on Zillow.
Learn how to do itSell it yourself
Take full control of how buyers see your home on Zillow by listing For Sale by Owner (FSBO).
List your homeWhat's special
Spacious bedroomsWood burning fireplaceFormal dining roomWalk in closetMaster bedroomLarge bonus roomLarge bath
Zillow last checked:
Listing updated:
Listed by:
Stephanie Buchanan 256-339-8711,
All Properties of Alabama, LLC
Bought with:
Agent Non-Member
CULLMAN ASSOCIATION OF REALTORS
Source: Strategic MLS Alliance,MLS#: 524039
Facts & features
Interior
Bedrooms & bathrooms
- Bedrooms: 4
- Bathrooms: 3
- Full bathrooms: 2
- 1/2 bathrooms: 1
- Main level bedrooms: 3
Basement
- Area: 0
Heating
- 2 Central Units, Fireplace(s)
Cooling
- Ceiling Fan(s), Central Air
Appliances
- Laundry: Inside
Features
- High Ceilings, Vaulted Ceiling(s), Chandelier
- Flooring: Carpet, Hardwood
- Has basement: No
- Attic: Partially Floored,Scuttle
- Number of fireplaces: 1
Interior area
- Total structure area: 2,650
- Total interior livable area: 2,650 sqft
- Finished area above ground: 2,650
- Finished area below ground: 0
Property
Features
- Levels: One and One Half
- Stories: 1.5
- Patio & porch: Front Porch, Patio
- Frontage length: 273
Lot
- Size: 1.44 Acres
- Dimensions: 273' x 266 x 213 x 222
Details
- Parcel number: 23072600010226001
- Zoning: R1
Construction
Type & style
- Home type: SingleFamily
- Architectural style: Contemporary
- Property subtype: Single Family Residence
Materials
- Vinyl Siding
- Foundation: Crawl Space
Condition
- Fixer
- Year built: 1998
Utilities & green energy
- Sewer: Septic Tank
Community & HOA
Community
- Subdivision: Smokerise
HOA
- Has HOA: No
Location
- Region: Warrior
Financial & listing details
- Price per square foot: $98/sqft
- Tax assessed value: $304,940
- Price range: $260K - $260K
- Date on market: 8/6/2025
Price history
| Date | Event | Price |
|---|---|---|
| 9/19/2025 | Sold | $260,000+8.3%$98/sqft |
Source: Strategic MLS Alliance #524039 Report a problem | ||
| 8/13/2025 | Contingent | $240,000$91/sqft |
Source: Strategic MLS Alliance #524039 Report a problem | ||
| 8/6/2025 | Listed for sale | $240,000+7.4%$91/sqft |
Source: Strategic MLS Alliance #524039 Report a problem | ||
| 1/13/2017 | Listing removed | $223,500$84/sqft |
Source: White Real Estate Inc. #760661 Report a problem | ||
| 8/29/2016 | Listed for sale | $223,500-18.7%$84/sqft |
Source: White Real Estate Inc. #760661 Report a problem | ||
| 6/5/2010 | Listing removed | $274,900$104/sqft |
Source: CloseRealty #445231 Report a problem | ||
| 11/25/2009 | Listed for sale | $274,900$104/sqft |
Source: Realty Direct #445231 Report a problem | ||
Public tax history
| Year | Property taxes | Tax assessment |
|---|---|---|
| 2025 | -- | $30,100 +7% |
| 2024 | -- | $28,140 -1.3% |
| 2023 | -- | $28,500 +15.4% |
| 2022 | -- | $24,700 +1.7% |
| 2021 | -- | $24,280 +5.1% |
| 2020 | -- | $23,100 +0.2% |
| 2019 | -- | $23,060 +5.8% |
| 2018 | -- | $21,800 +9.7% |
| 2017 | -- | $19,880 |
| 2015 | -- | $19,880 |
| 2014 | -- | $19,880 -11.6% |
| 2013 | -- | $22,480 +8.6% |
| 2012 | -- | $20,700 -7.9% |
| 2011 | -- | $22,480 -4.7% |
| 2010 | -- | $23,580 +19.6% |
| 2008 | -- | $19,720 -86.8% |
| 2003 | $250 -34.3% | $149,800 |
| 2002 | $380 -15.9% | $149,800 +976.1% |
| 2000 | $452 | $13,920 |
Find assessor info on the county website
Neighborhood: Smoke Rise
Nearby homes
- $226,100-- bd1 ba1.5k sqft504 Crosshill Trl, Warrior, AL 35180Off Market
- $329,4004 bd3 ba2.3k sqft794 Meadow Ln, Warrior, AL 35180Off Market
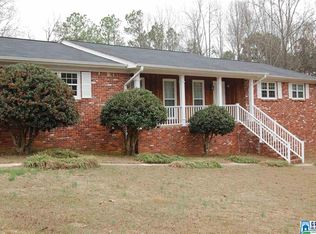
- $378,000-- bd1 ba1.1k sqft715 Meadow Ln, Warrior, AL 35180Off Market
- $369,6003 bd3 ba2k sqft444 Crosshill Trl, Warrior, AL 35180Off Market
- $356,000-- bd1 ba2.2k sqft870 Meadow Ln, Warrior, AL 35180Off Market
- $246,500-- bd1 ba1.7k sqft895 Meadow Ln, Warrior, AL 35180Off Market
- $318,6004 bd2 ba2.8k sqft675 Ridge Trl, Warrior, AL 35180Off Market
- $304,600-- bd1 ba1.4k sqft940 Meadow Ln, Warrior, AL 35180Off Market
Nearby schools
GreatSchools rating
- 6/10Hayden Primary SchoolGrades: PK-2Distance: 3 mi
- 5/10Hayden High SchoolGrades: 8-12Distance: 3.1 mi
- 7/10Hayden Elementary SchoolGrades: 3-4Distance: 3 mi
Schools provided by the listing agent
- Elementary: Hayden Elementary
- Middle: Hayden Middle
- High: Hayden
Source: Strategic MLS Alliance. This data may not be complete. We recommend contacting the local school district to confirm school assignments for this home.
Get a cash offer in 3 minutes
Find out how much your home could sell for in as little as 3 minutes with a no-obligation cash offer.
Estimated market value
$237,800
Get a cash offer in 3 minutes
Find out how much your home could sell for in as little as 3 minutes with a no-obligation cash offer.
Estimated market value
$237,800
- Alabama
- Blount County
- Warrior
- 35180
- Smoke Rise
- 775 Meadow Ln
