Skip main navigation
Closed
  • $899,000

    775 Middle Connestee Trl, Brevard, NC 28712

    3beds
    2,097sqft
    Single Family Residence
    Built in 2017
    1.19 Acres Lot
    $-- Zestimate®
    $429/sqft
    $3,013 Estimated rent

    Home value

    Not available

    Estimated sales range

    Not available

    $3,013/mo

    Zestimate® history
    Loading
    Loading...

    Owner options

    List your home for rent

    $3,013/mo

    Rent Zestimate®

    Find your next renter with Zillow Rental Manager. Plus, with online applications, you can quickly screen prospective tenants – for free.

    Learn more

    $3,013/mo

    Rent Zestimate®

    Refinance and save

    $9,073/mo

    Est. payment

    Refinancing to a lower rate could help reduce your monthly payments and save thousands over the life of the loan.

    See today's rates

    $9,073/mo

    Est. payment

    Explore your selling options

    Work with a Zillow partner agent

    Leverage their expertise and Zillow's premium Showcase listings to get your home seen by more buyers.

    Get started

    List with your own agent

    Get your home in front of millions of buyers by listing it on Zillow.

    Learn how to do it

    Sell it yourself

    Take full control of how buyers see your home on Zillow by listing For Sale by Owner (FSBO).

    List your home

    What's special

    High end appliancesAmple storage spaceDeep soaking tub
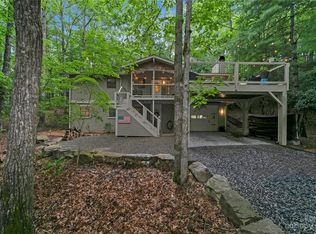
    Step into luxury living at 775 Middle Connestee Trail, a stunning custom-designed home situated on over an acre of picturesque woodlands. Built in 2017 by TH Custom Homes, this exceptional residence boasts soaring vaulted ceilings, charming tongue and groove details, high end appliances, and beautiful granite countertops. Unwind in nature sitting out on the screened-in rear porch, just moments away from the Connestee Falls clubhouse and its array of amenities. Luxuriate in the deep soaking tub in the primary suite, and appreciate the modern conveniences such as the dual water heaters, a walk-in pantry, ample storage space, encapsulated crawlspace, epoxy-coated garage floor, and custom shelving. Enjoy single level living with three bedrooms and 2 1/2 baths all on the main level. This home effortlessly blends luxury with practicality. Don't let this exceptional property slip through your fingers - seize the opportunity to make it yours today!

    Zillow last checked:

    Listing updated:

    Listing Provided by:

    Jake Tibstra jake@lookingglassrealty.com,

    Looking Glass Realty, Connestee Falls

    Bought with:

    Sophia Reid

    Petit Properties Inc

    Source: Canopy MLS as distributed by MLS GRID,MLS#: 4118358MLS Logo

    Facts & features

    Interior

    Bedrooms & bathrooms
    • Bedrooms: 3
    • Bathrooms: 3
    • Full bathrooms: 2
    • 1/2 bathrooms: 1
    • Main level bedrooms: 3
    Primary bedroom
    • Level: Main
    Primary bedroom
    • Level: Main
    Bedroom s
    • Level: Main
    Bedroom s
    • Level: Main
    Bedroom s
    • Level: Main
    Bedroom s
    • Level: Main
    Bathroom full
    • Level: Main
    Bathroom full
    • Level: Main
    Bathroom half
    • Level: Main
    Bathroom full
    • Level: Main
    Bathroom full
    • Level: Main
    Bathroom half
    • Level: Main
    Dining area
    • Level: Main
    Dining area
    • Level: Main
    Great room
    • Level: Main
    Great room
    • Level: Main
    Kitchen
    • Level: Main
    Kitchen
    • Level: Main
    Laundry
    • Level: Main
    Laundry
    • Level: Main
    Heating
    • Forced Air, Heat Pump
    Cooling
    • Central Air, Heat Pump
    Appliances
    • Included: Dishwasher, Exhaust Hood, Gas Range, Microwave, Refrigerator, Tankless Water Heater, Washer/Dryer
    • Laundry: Laundry Room, Main Level
    Features
    • Built-in Features, Cathedral Ceiling(s), Kitchen Island, Open Floorplan, Tray Ceiling(s)(s), Vaulted Ceiling(s)(s), Walk-In Closet(s), Walk-In Pantry
    • Flooring: Tile, Wood
    • Has basement: No
    • Attic: Pull Down Stairs
    • Fireplace features: Family Room, Gas Vented, Propane
    Interior area
    • Total structure area: 2,097
    • Total interior livable area: 2,097 sqft
    • Finished area above ground: 2,097
    • Finished area below ground: 0

    Property

    Parking
    • Total spaces: 2
    • Parking features: Attached Garage, Garage on Main Level
    • Attached garage spaces: 2
    Features
    • Levels: One
    • Stories: 1
    • Patio & porch: Covered, Deck, Enclosed, Screened
    • Pool features: Community
    • Waterfront features: Beach - Public, Boat Ramp – Community, Boat Slip (Lease/License), Covered structure, Boat Slip – Community, Paddlesport Launch Site - Community, Pier - Community
    Lot
    • Size: 1.19 Acres
    • Features: Level, Private, Wooded
    Details
    • Additional structures: None
    • Parcel number: 8582487108000
    • Zoning: res
    • Special conditions: Standard
    • Horse amenities: None

    Construction

    Type & style
    • Home type: SingleFamily
    • Architectural style: Contemporary
    • Property subtype: Single Family Residence
    Materials
    • Hardboard Siding, Stone, Wood
    • Foundation: Crawl Space
    • Roof: Shingle
    Condition
    • New construction: No
    • Year built: 2017

    Utilities & green energy

    • Sewer: Private Sewer
    • Water: Community Well
    • Utilities for property: Cable Available, Fiber Optics, Propane, Underground Power Lines, Underground Utilities

    Community & neighborhood

    Security
    • Security features: Carbon Monoxide Detector(s), Radon Mitigation System, Smoke Detector(s)
    Community
    • Community features: Clubhouse, Dog Park, Fitness Center, Game Court, Gated, Golf, Lake Access, Picnic Area, Playground, Putting Green, Recreation Area, RV / Boat Storage, Sport Court, Tennis Court(s), Walking Trails
    Location
    • Region: Brevard
    • Subdivision: Connestee Falls

    HOA & financial

    HOA
    • Has HOA: Yes
    • HOA fee: $3,924 annually
    • Association name: CFPOA
    • Association phone: 828-884-2001

    Other

    Other facts
    • Listing terms: Cash,Conventional,FHA,USDA Loan,VA Loan
    • Road surface type: Asphalt, Paved

    Price history

    DateEventPrice
    5/28/2024Sold$899,000$429/sqft
    Source: Canopy MLS as distributed by MLS GRID #4118358 Report a problem
    3/19/2024Pending sale$899,000$429/sqft
    Source: Canopy MLS as distributed by MLS GRID #4118358 Report a problem
    3/16/2024Listed for sale$899,000+20.3%$429/sqft
    Source: Canopy MLS as distributed by MLS GRID #4118358 Report a problem
    10/21/2021Sold$747,000$356/sqft
    Source: Canopy MLS as distributed by MLS GRID #3785982 Report a problem

    Public tax history

    YearProperty taxesTax assessment
    2018-- --
    2017-- $10,000
    2016-- $10,000 -16.7%
    2015-- $12,000
    2014-- $12,000
    2013-- $12,000
    2012-- $12,000
    2011-- $12,000
    2010-- $12,000

    Find assessor info on the county website

    Neighborhood: 28712

    Nearby schools

    GreatSchools rating
    Get pre-qualified for a loan
    At Zillow Home Loans, we can pre-qualify you in as little as 5 minutes with no impact to your credit score.

    An equal housing lender. NMLS #10287.