Skip main navigation
Sold
  • Price Unknown

    775 Moorings Dr, Ada, MI 49301

    6beds
    4,091sqft
    Single Family Residence
    Built in 2009
    0.42 Acres Lot
    $-- Zestimate®
    $--/sqft
    $4,234 Estimated rent

    Home value

    Not available

    Estimated sales range

    Not available

    $4,234/mo

    Zestimate® history
    Loading
    Loading...

    Owner options

    List your home for rent

    $4,234/mo

    Rent Zestimate®

    Find your next renter with Zillow Rental Manager. Plus, with online applications, you can quickly screen prospective tenants – for free.

    Learn more

    $4,234/mo

    Rent Zestimate®

    Refinance and save

    $995/mo

    Est. payment

    Refinancing to a lower rate could help reduce your monthly payments and save thousands over the life of the loan.

    See today's rates

    $995/mo

    Est. payment

    Explore your selling options

    Work with a Zillow partner agent

    Leverage their expertise and Zillow's premium Showcase listings to get your home seen by more buyers.

    Get started

    List with your own agent

    Get your home in front of millions of buyers by listing it on Zillow.

    Learn how to do it

    Sell it yourself

    Take full control of how buyers see your home on Zillow by listing For Sale by Owner (FSBO).

    List your home

    What's special

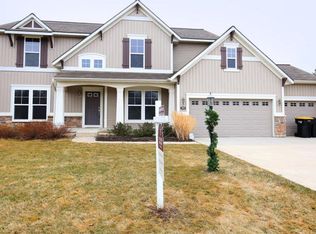
    Remarkable 6 Bedroom-3.5 bath nearly 4,100 SF executive home nestled on a peaceful cul de sac in desirable Ada Moorings community with a lifestyle unlike any in award winning Forest Hills Central Schools featuring community parks, playground, miles of trails along the Grand River, attached to Ada Township Park, and access to community boat launch! This exceptional home features an incredible ''stay and vaca at home lifestyle'' for today's challenging times. The home radiates from the elegant central 2 story foyer wrapped in custom tile and Brazilian Tigerwood flooring, surrounded by formal dining & living and featuring custom architectural details throughout. Stunning 2 story great room is perfect for entertainment, recreation and relaxation is wrapped with palatial windows and inviti fireplace. Beautifully appointed kitchen with state-of-the-art stainless appliances, vast island area, Brazilian Tigerwood flooring, granite counters, custom splash, large pantry, and convenient mud room and ½ bath just around the corner. Main floor also includes a spacious office that makes the perfect main floor guest bedroom as well. Enjoy Michigan's seasons 24/7-365 days of the year with resort poolside views and pines from the bright and airy sunroom w/cathedral ceilings and wonderful entertaining deck. Second floor features a romantic master retreat w/pamper plus bath, dual granite vanity, custom tile floors, HUGE private tile shower, and oversized walk in dressing closet. An expansive catwalk open to the great room below, 3 additional spacious bedrooms, additional full bath, and laundry complete a wonderful balance to the upper level. Lower level walkout offers loads of entertaining options with sizeable family room, kitchenette, dedicated theater room, 6th bedroom, full bath, plenty of storage, and walkout to a fabulous outdoor oasis. You will love the privacy of the generously scaled back yard with sparkling 36' x 18' in-ground saltwater pool in private surrounds surrounded by 5' iron rod fencing, accent lighting, and lush, landscaped grounds. Three car garage, 3-zone heating, 2 hot H20 heaters, pool toys, pool covers, chemicals and equipment, patio furniture, picnic table, complete theater seating, risers, and complete system all included! Perfect location just a stone's throw from The Village of Ada with exciting new developments, shopping, entertainment, restaurants, salons, amphitheater, Riverwalk, community events, worship, with much more to come! Seller has directed Listing Agent/Broker to hold all offers until 10/12/20 at 2pm.

    This property is off market, which means it's not currently listed for sale or rent on Zillow. This may be different from what's available on other websites or public sources.

    Zillow last checked:

    Listing updated:

    Listed by:

    Arija Wilcox 616-293-9261,

    Keller Williams GR East

    Bought with:

    Leah M Boyd, 6501429357

    Redfin Corporation

    Source: MichRIC,MLS#: 20042245MLS Logo

    Facts & features

    Interior

    Bedrooms & bathrooms
    • Bedrooms: 6
    • Bathrooms: 4
    • Full bathrooms: 3
    • 1/2 bathrooms: 1
    • Main level bedrooms: 1
    Primary bedroom
    • Level: Upper
    • Area: 222.75
    • Dimensions: 16.50 x 13.50
    Bedroom 2
    • Level: Upper
    • Area: 140.36
    • Dimensions: 12.10 x 11.60
    Bedroom 3
    • Level: Upper
    • Area: 125
    • Dimensions: 12.50 x 10.00
    Bedroom 4
    • Level: Upper
    • Area: 125
    • Dimensions: 12.50 x 10.00
    Bedroom 5
    • Level: Lower
    • Area: 178.25
    • Dimensions: 11.50 x 15.50
    Primary bathroom
    • Description: Custom tile shower
    • Level: Upper
    • Area: 109.25
    • Dimensions: 9.50 x 11.50
    Bonus room
    • Description: Theater Room
    • Level: Lower
    • Area: 178.25
    • Dimensions: 15.50 x 11.50
    Dining room
    • Description: Beautiful architectural details
    • Level: Main
    • Area: 156
    • Dimensions: 12.00 x 13.00
    Family room
    • Description: Palatial ceiling and windows, cozy fireplace
    • Level: Main
    • Area: 340
    • Dimensions: 20.00 x 17.00
    Family room
    • Level: Lower
    • Area: 280.16
    • Dimensions: 20.60 x 13.60
    Kitchen
    • Description: Granite, stainless appliances, wood floors
    • Level: Main
    • Area: 368
    • Dimensions: 23.00 x 16.00
    Kitchen
    • Description: Kitchenette
    • Level: Lower
    • Area: 207.5
    • Dimensions: 12.50 x 16.60
    Laundry
    • Level: Upper
    Living room
    • Level: Main
    • Area: 156.4
    • Dimensions: 11.50 x 13.60
    Office
    • Description: Bedroom/Office
    • Level: Main
    • Area: 161
    • Dimensions: 11.50 x 14.00
    Other
    • Description: Three Season Sun Room
    • Level: Main
    • Area: 132.25
    • Dimensions: 11.50 x 11.50
    Heating
    • Forced Air
    Cooling
    • Central Air
    Appliances
    • Included: Built in Oven, Cooktop, Dishwasher, Disposal, Microwave, Refrigerator
    Features
    • Ceiling Fan(s), Center Island, Eat-in Kitchen, Pantry
    • Flooring: Ceramic Tile, Wood
    • Windows: Low-Emissivity Windows, Screens, Insulated Windows, Window Treatments
    • Basement: Walk-Out Access
    • Number of fireplaces: 1
    • Fireplace features: Family Room
    Interior area
    • Total structure area: 2,897
    • Total interior livable area: 4,091 sqft
    • Finished area below ground: 0

    Property

    Parking
    • Total spaces: 3
    • Parking features: Attached, Garage Door Opener
    • Garage spaces: 3
    Features
    • Stories: 2
    • Has private pool: Yes
    • Pool features: In Ground
    Lot
    • Size: 0.42 Acres
    • Dimensions: 95 x 203 x 86 x 26 x 43 x 120
    • Features: Wooded, Ground Cover, Shrubs/Hedges
    Details
    • Parcel number: 411534270026
    • Zoning description: RES

    Construction

    Type & style
    • Home type: SingleFamily
    • Architectural style: Traditional
    • Property subtype: Single Family Residence
    Materials
    • Stone, Vinyl Siding
    • Roof: Composition
    Condition
    • New construction: No
    • Year built: 2009

    Utilities & green energy

    • Sewer: Public Sewer
    • Water: Public

    Community & HOA

    HOA
    • Has HOA: Yes
    • Amenities included: Playground, Other
    • HOA fee: $995 annually
    Location
    • Region: Ada

    Financial & listing details

    • Tax assessed value: $201,664
    • Annual tax amount: $6,236
    • Date on market: 10/20/2020
    • Listing terms: Other,Cash,Conventional
    • Road surface type: Paved

    Price history

    DateEventPrice
    1/8/2021Sold$600,000$147/sqft
    Source: MichRIC #20042245 Report a problem

    Public tax history

    Tax history is unavailable.

    Neighborhood: 49301

    Nearby schools

    GreatSchools rating