Welcome to this spectacular Cape Cod home, where timeless charm meets modern updates and breathtaking mountain views. The beautifully renovated chef's kitchen features custom cabinetry, abundant drawers, and thoughtful storage. Enjoy meals while taking in views of the scenic backyard and peaceful surroundings. A standout feature is the newly updated 345 sq. ft. screened porch with attractive flooring and ceiling fans, creating the perfect space for morning coffee, afternoon tea, or evening relaxation overlooking the tranquil koi pond. The flexible floor plan includes a spacious dining room, den, study/music room, and private four-season room. A first-floor full bath, one of four full baths in the home, adds convenience. Additional highlights include three fireplaces (two wood-burning and one gas), three-zone heating, central air, and newer windows throughout. Major improvements completed within the last 16 years include the roof, furnace, central air system, and primary bath, providing peace of mind for years to come. Outside, the impressive grounds offer stunning views and a serene natural setting. Four garages provide exceptional space for vehicles, storage, workshops, and hobbies. Adding to the property's unique appeal is the original barn from the 1957 home, complemented by established gardens and expansive outdoor space. Ideal for artists, gardeners, and hobbyists, this remarkable property offers comfort, versatility, and natural beauty in an exceptional setting.
For sale
$750,000
775 Mountain Road, Cheshire, CT 06410
3beds
2,708sqft
Single Family Residence
Built in 1957
2 Acres Lot
$-- Zestimate®
$277/sqft
$-- HOA
What's special
- 17 days
- 3,900
- 259
Zillow last checked:
Listing updated:
Listed by:
Gaye S. Barnett (203)213-0414,
Coldwell Banker Realty 203-272-1633
Source: Smart MLS,MLS#: 24202169
Facts & features
Interior
Bedrooms & bathrooms
- Bedrooms: 3
- Bathrooms: 4
- Full bathrooms: 4
Rooms
- Room types: Sitting Room
Primary bedroom
- Features: Remodeled, Bedroom Suite, Full Bath, Hardwood Floor
- Level: Upper
- Area: 266 Square Feet
- Dimensions: 14 x 19
Bedroom
- Features: Hardwood Floor
- Level: Upper
- Area: 266 Square Feet
- Dimensions: 14 x 19
Bedroom
- Features: Hardwood Floor
- Level: Upper
- Area: 182 Square Feet
- Dimensions: 13 x 14
Den
- Features: Fireplace, Hardwood Floor
- Level: Main
- Area: 208 Square Feet
- Dimensions: 13 x 16
Dining room
- Features: Fireplace, Hardwood Floor
- Level: Main
- Area: 247 Square Feet
- Dimensions: 13 x 19
Kitchen
- Features: Beamed Ceilings, Granite Counters, Fireplace, Kitchen Island, Hardwood Floor
- Level: Main
- Area: 483 Square Feet
- Dimensions: 21 x 23
Living room
- Features: Bookcases, Fireplace, Hardwood Floor
- Level: Main
- Area: 308 Square Feet
- Dimensions: 14 x 22
Other
- Features: Remodeled, Ceiling Fan(s), Hardwood Floor
- Level: Main
- Area: 315 Square Feet
- Dimensions: 7 x 45
Study
- Features: Hardwood Floor
- Level: Main
- Area: 168 Square Feet
- Dimensions: 12 x 14
Sun room
- Features: Remodeled
- Level: Main
- Area: 225 Square Feet
- Dimensions: 15 x 15
Heating
- Hydro Air, Oil
Cooling
- Central Air, Ductless
Appliances
- Included: Gas Range, Refrigerator, Dishwasher, Washer, Dryer, Electric Water Heater
Features
- Open Floorplan
- Basement: Full
- Attic: Access Via Hatch
- Number of fireplaces: 3
Interior area
- Total structure area: 2,708
- Total interior livable area: 2,708 sqft
- Finished area above ground: 2,708
Property
Parking
- Total spaces: 4
- Parking features: Barn, Attached, Detached, Garage Door Opener
- Attached garage spaces: 4
Features
- Patio & porch: Screened, Porch
- Exterior features: Breezeway, Garden
Lot
- Size: 2 Acres
- Features: Few Trees, Borders Open Space, Sloped, Cleared, Landscaped
Details
- Additional structures: Shed(s), Barn(s)
- Parcel number: 2340680
- Zoning: R80
Construction
Type & style
- Home type: SingleFamily
- Architectural style: Cape Cod
- Property subtype: Single Family Residence
Materials
- Shingle Siding, Wood Siding
- Foundation: Concrete Perimeter
- Roof: Asphalt
Condition
- New construction: No
- Year built: 1957
Utilities & green energy
- Sewer: Septic Tank
- Water: Well
Community & HOA
Community
- Features: Park, Playground, Pool, Public Rec Facilities
HOA
- Has HOA: No
Location
- Region: Cheshire
Financial & listing details
- Price per square foot: $277/sqft
- Tax assessed value: $361,830
- Annual tax amount: $11,347
- Date on market: 9/3/2026
Estimated market value
Not available
Estimated sales range
Not available
Not available
Price history
| Date | Event | Price |
|---|---|---|
| 9/17/2026 | Listed for sale | $750,000+53.1%$277/sqft |
Source:  Smart MLS #24202169 Report a problem Smart MLS #24202169 Report a problem | ||
| 9/1/2011 | Sold | $490,000-10.9%$181/sqft |
Source: Smart MLS #N315315 Report a problem | ||
| 7/26/2011 | Pending sale | $549,900$203/sqft |
Source: Calcagni Associates #N315315 Report a problem | ||
| 6/9/2011 | Listed for sale | $549,900+266.6%$203/sqft |
Source: Calcagni Associates #N315315 Report a problem | ||
| 5/19/2010 | Sold | $150,000-60%$55/sqft |
Source: Smart MLS #N301734 Report a problem | ||
| 1/29/2010 | Sold | $375,000+120.7%$138/sqft |
Source: Smart MLS #N296373 Report a problem | ||
| 7/19/2009 | Listing removed | $169,900$63/sqft |
Source: Calcagni Associates #N280239 Report a problem | ||
| 8/23/2008 | Listed for sale | $169,900$63/sqft |
Source: Listhub #N280239 Report a problem | ||
Public tax history
| Year | Property taxes | Tax assessment |
|---|---|---|
| 2025 | $10,761 +8.3% | $361,830 |
| 2024 | $9,936 -4% | $361,830 +22.7% |
| 2023 | $10,345 +2.2% | $294,820 |
| 2022 | $10,118 +1.8% | $294,820 |
| 2021 | $9,941 0% | $294,820 |
| 2020 | $9,941 +1.5% | $294,820 |
| 2019 | $9,794 -0.3% | $294,820 -2.1% |
| 2018 | $9,823 +2.1% | $301,130 |
| 2017 | $9,618 +2.4% | $301,130 |
| 2016 | $9,392 +1.6% | $301,130 |
| 2015 | $9,242 +1.5% | $301,130 |
| 2014 | $9,109 +7.5% | $301,130 -1.9% |
| 2013 | $8,470 +1.4% | $306,900 |
| 2012 | $8,357 +1.4% | $306,900 |
| 2011 | $8,240 +1.3% | $306,900 |
| 2010 | $8,133 +1.7% | $306,900 |
| 2009 | $7,995 -2.4% | $306,900 +5.1% |
| 2008 | $8,193 +1.6% | $292,100 |
| 2007 | $8,062 +1.7% | $292,100 |
| 2006 | $7,931 +1.9% | $292,100 |
| 2005 | $7,784 +18.8% | $292,100 +43.8% |
| 2002 | $6,550 +19.8% | $203,110 +3.3% |
| 1997 | $5,468 | $196,700 |
Find assessor info on the county website
Monthly payment
Est. payment
Payment breakdown
Explore the cost of this home by adjusting the details. Changes won't be saved.Climate risks
Neighborhood: 06410
Nearby schools
Schools provided by the listing agent
- Middle: Dodd
- High: Cheshire
Source: Smart MLS. This data may not be complete. We recommend contacting the local school district to confirm school assignments for this home.
Similar homes
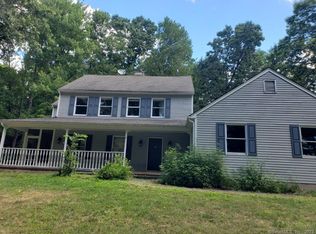
- $599,9004 bd3 ba3.3k sqft1251 South Main Street, Cheshire, CT 06410For Sale
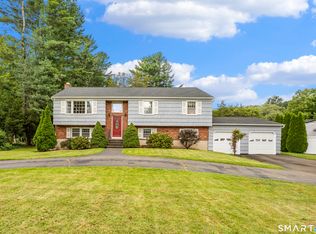
 MLS ID #24201800, Stacey Deangelis, Calcagni Real Estate. Smart MLS
 - $775,0004 bd3 ba4k sqft127 Kingswood Drive, Naugatuck, CT 06770For Sale
 MLS ID #24203265, Sindy Butkus, Klemm Real Estate Inc. Smart MLS
 - $749,9005 bd4 ba3.2k sqft1302 Old Waterbury Road, Southbury, CT 06488For Sale
 MLS ID #24204001, Marian Van Egas, Berkshire Hathaway NE Prop.. Smart MLS
 - $675,0004 bd3 ba3.3k sqft151 Cheshire Road, Bethany, CT 06524For Sale
 MLS ID #24186286, Tom J. Cavaliere, Coldwell Banker Realty. Smart MLS
 - $749,9004 bd4 ba2.6k sqft77 Crest Road, Middlebury, CT 06762For SaleMLS ID #24193938, Michael Vartolone, William Raveis Real Estate. Smart MLS
- $699,9004 bd3 ba3k sqft15 Saxony Lane, Woodbury, CT 06798For SaleMLS ID #24206989, Stephanie Chapman, BHGRE Gaetano Marra Homes. Smart MLS
- $450,0003 bd2 ba1.5k sqft125 Wallingford Road, Cheshire, CT 06410For SaleMLS ID #24205907, Heather Dacey, William Raveis Real Estate. Smart MLS
- $746,0006 bd4 ba3.9k sqft219 Hillside Avenue, Naugatuck, CT 06770For SaleMLS ID #24197229, Michael Albert, RE/MAX RISE. Smart MLS
- $619,9004 bd3 ba2.8k sqft11 Trumbull Drive, Wallingford, CT 06492For SaleMLS ID #24201435, Mary Sutera, Carbutti & Co., Realtors. Smart MLS
- $659,9004 bd4 ba3.6k sqft2 Quail Hollow Court, Beacon Falls, CT 06403For SaleMLS ID #24206802, Lauren Hill, Mark Tavares Realty, LLC. Smart MLS
- $715,0004 bd3 ba2.5k sqft151 Lantern Park Lane South, Southbury, CT 06488For SaleMLS ID #24191111, Patti Guarantano, William Pitt Sotheby's Int'l. Smart MLS
- $795,0004 bd5 ba3.2k sqft30 Old Sawmill Drive, Beacon Falls, CT 06403For SaleMLS ID #24199247, Chris H. Lovejoy, Houlihan Lawrence WD. Smart MLS
- $724,9004 bd3 ba2.7k sqft68 Hart Street, Burlington, CT 06013For SaleMLS ID #24184715, Pia G. Ciccone, Berkshire Hathaway NE Prop.. Smart MLS
- $799,9004 bd3 ba2.7k sqft22 Buckskin Lane, Oxford, CT 06478For SaleMLS ID #24200083, Marissa Papa, Preston Gray Real Estate. Smart MLS
- $749,9004 bd3 ba2.7k sqft1 Angelas Way, Burlington, CT 06013For SaleMLS ID #24191124, Steven A. Lucca, LPT Realty - IConn Team. Smart MLS
- $819,0003 bd2 ba2.4k sqft92 Minortown Road, Woodbury, CT 06798For SaleMLS ID #24182784, Jill Sloane, Brown Harris Stevens. Smart MLS
- $574,9005 bd3 ba2.3k sqft350 Joyce Road, Hamden, CT 06518For SaleMLS ID #24202474, Stacey L. McPherson, KW Legacy Partners. Smart MLS
- $699,0004 bd2 ba2.3k sqft24 Old Good Hill Road, Oxford, CT 06478For SaleMLS ID #24198970, Mark Forte, Finish Line Realty. Smart MLS
- $699,0004 bd3 ba2.2k sqft1344 Monroe Turnpike, Monroe, CT 06468For SaleMLS ID #24202605, Matt Nuzie, RE/MAX Right Choice. Smart MLS
- $785,0004 bd3 ba3.1k sqft15 Mountain Manor Road, Newtown, CT 06482For SaleMLS ID #24189071, Katie Keogler, Compass Connecticut, LLC. Smart MLS
