This is the one you’ve been waiting for! Welcome to 775 N Admirals Pointe Dr, an incredible, custom home in the highly sought-after Raineybrook subdivision that offers 6 bedrooms, 4 and a half bathrooms, and nearly 4700 square feet of living space. Upon entry, buyers will love the soaring vaulted ceilings, high end finishes, and meticulous attention to detail that make this home truly special. The main floor features a warm and inviting living area with elegant touches like archway openings, engineered hardwood floors, and a doubled sided gas fireplace that leads to the gourmet kitchen. Outfitted with beautiful cabinetry, stainless appliances, granite countertops, and a large island, this kitchen is designed for both entertaining and everyday living. The thoughtful design continues with a spacious sunroom that features vaulted ceilings and windows on every wall that flood the space with gorgeous, natural light. Step into the formal dining room, where the wonderful craftsmanship is on full display. Complete with tray ceilings, crown molding, and decorative lighting, this room is sure to wow. Additional amenities on the main floor include an indoor speaker system and an oversized laundry room that provides a utility sink along with tons of storage. And best of all, the home features a massive, primary suite on the main floor! This wonderfully laid out area includes not one, but two 5’x8’ closets, and a huge 12’x13’ bathroom that boasts a walk-in tiled shower, jacuzzi soaking tub, and dual vanities with separate sinks. Head upstairs, where you’ll find 4 additional bedrooms and a unique layout that includes 2 additional bathrooms! Below grade lies another standout feature of this home - the fully finished basement! Featuring a massive, open-concept layout, this area includes a 6th bedroom with en suite bathroom, media space, workout room, and a beautifully crafted wet bar that comes with coordinating bars stools, dishwasher, and refrigerator/freezer, making it the perfect spot for game nights or casual evenings in. All windows in the home have custom blinds and an active security system with ADT is installed. Finally, one of the true highlights of this luxurious property is the personal retreat found outside the home. Complete with full yard irrigation and lush landscaping, a sparkling in ground pool with electric cover, grilling station with dedicated gas line and stone backsplash, outdoor speaker system, and multiple lounging areas, this backyard oasis is re
Closed
$730,000
775 N Admirals Pointe Dr, Lafayette, IN 47909
6beds
4,687sqft
Single Family Residence
Built in 2004
0.41 Acres Lot
$751,100 Zestimate®
$--/sqft
$3,571 Estimated rent
Home value
$751,100
$668,000 - $841,000
$3,571/mo
Zestimate® history
Owner options
List your home for rent
$3,571/mo
Rent Zestimate®
Find your next renter with Zillow Rental Manager. Plus, with online applications, you can quickly screen prospective tenants – for free.
$3,571/mo
Rent Zestimate®
Refinance and save
$3,482/mo
Est. payment
Refinancing to a lower rate could help reduce your monthly payments and save thousands over the life of the loan.
$3,482/mo
Est. payment
Explore your selling options
Work with a Zillow partner agent
Leverage their expertise and Zillow's premium Showcase listings to get your home seen by more buyers.
Get startedList with your own agent
Get your home in front of millions of buyers by listing it on Zillow.
Learn how to do itSell it yourself
Take full control of how buyers see your home on Zillow by listing For Sale by Owner (FSBO).
List your homeWhat's special
Fully finished basementDoubled sided gas fireplaceSparkling in ground poolMassive primary suiteJacuzzi soaking tubMedia spaceSpacious sunroom
Zillow last checked:
Listing updated:
Listed by:
Grant Thompson,
Raeco Realty
Bought with:
Stephanie McKinley, RB22000390
Raeco Realty
Source: IRMLS,MLS#: 202543056
Facts & features
Interior
Bedrooms & bathrooms
- Bedrooms: 6
- Bathrooms: 5
- Full bathrooms: 4
- 1/2 bathrooms: 1
- Main level bedrooms: 1
Bedroom 1
- Level: Main
Bedroom 2
- Level: Upper
Dining room
- Level: Main
- Area: 195
- Dimensions: 13 x 15
Kitchen
- Level: Main
- Area: 156
- Dimensions: 12 x 13
Living room
- Level: Main
- Area: 340
- Dimensions: 17 x 20
Heating
- Natural Gas, Forced Air, High Efficiency Furnace
Cooling
- Central Air
Appliances
- Included: Disposal, Range/Oven Hook Up Elec, Dishwasher, Microwave, Refrigerator, Electric Cooktop, Humidifier, Double Oven, Gas Water Heater, Water Softener Owned
- Laundry: Electric Dryer Hookup, Main Level, Washer Hookup
Features
- Bar, Sound System, Bookcases, Ceiling Fan(s), Vaulted Ceiling(s), Walk-In Closet(s), Stone Counters, Kitchen Island, Wet Bar, Stand Up Shower, Tub/Shower Combination, Main Level Bedroom Suite, Formal Dining Room
- Flooring: Hardwood, Carpet, Ceramic Tile
- Doors: Pocket Doors, Six Panel Doors
- Windows: Blinds
- Basement: Full,Concrete,Sump Pump
- Number of fireplaces: 1
- Fireplace features: Living Room, Gas Log, Vented
Interior area
- Total structure area: 4,848
- Total interior livable area: 4,687 sqft
- Finished area above ground: 3,198
- Finished area below ground: 1,489
Property
Parking
- Total spaces: 3
- Parking features: Attached, Garage Door Opener, Concrete
- Attached garage spaces: 3
- Has uncovered spaces: Yes
Features
- Levels: Two
- Stories: 2
- Patio & porch: Patio
- Exterior features: Irrigation System
- Pool features: In Ground
- Has spa: Yes
- Spa features: Jet/Garden Tub
- Fencing: Decorative,Pet Fence
Lot
- Size: 0.41 Acres
- Dimensions: 93x188
- Features: Level, City/Town/Suburb, Landscaped
Details
- Parcel number: 791118305016.000030
- Other equipment: Pool Equipment, Sump Pump
Construction
Type & style
- Home type: SingleFamily
- Architectural style: Traditional
- Property subtype: Single Family Residence
Materials
- Brick, Vinyl Siding
- Roof: Shingle
Condition
- New construction: No
- Year built: 2004
Utilities & green energy
- Sewer: City
- Water: City
Green energy
- Energy efficient items: HVAC
Community & HOA
Community
- Features: None
- Security: Security System, Smoke Detector(s)
- Subdivision: Raineybrook
Location
- Region: Lafayette
Financial & listing details
- Tax assessed value: $676,400
- Annual tax amount: $5,124
- Date on market: 10/23/2025
- Listing terms: Cash,Conventional,FHA,VA Loan
Price history
| Date | Event | Price |
|---|---|---|
| 12/31/2025 | Sold | $730,000-0.7% |
Source:  IRMLS #202543056 Report a problem IRMLS #202543056 Report a problem | ||
| 12/9/2025 | Pending sale | $734,900 |
Source: IRMLS #202543056 Report a problem | ||
| 10/23/2025 | Listed for sale | $734,900+63.7% |
Source: IRMLS #202543056 Report a problem | ||
| 8/29/2014 | Listing removed | $449,000$96/sqft |
Source: Keller Williams Realty #201420893 Report a problem | ||
| 7/18/2014 | Price change | $449,000-4.3%$96/sqft |
Source: Keller Williams Realty #201420893 Report a problem | ||
| 5/30/2014 | Listed for sale | $469,000$100/sqft |
Source: Keller Williams Realty #201420893 Report a problem | ||
Public tax history
| Year | Property taxes | Tax assessment |
|---|---|---|
| 2025 | $5,124 +0.3% | $676,400 +5.7% |
| 2024 | $5,107 +10.5% | $639,800 +1.9% |
| 2023 | $4,623 +13.2% | $628,100 +12.6% |
| 2022 | $4,083 +3.6% | $557,800 +13% |
| 2021 | $3,940 +8.5% | $493,500 |
| 2020 | $3,631 +4.2% | -- |
| 2019 | $3,485 +1.4% | $470,400 +2.3% |
| 2018 | $3,436 +1.9% | $459,800 +2.4% |
| 2017 | $3,373 | $449,000 +1% |
| 2016 | $3,373 -2% | $444,500 +0.4% |
| 2014 | $3,443 -1.5% | $442,800 +0.7% |
| 2013 | $3,494 | $439,900 +0.6% |
| 2012 | -- | $437,100 +3.8% |
| 2011 | -- | $421,100 +9.6% |
| 2010 | -- | $384,200 +5.3% |
| 2009 | $5,392 +76.4% | $365,000 -6.6% |
| 2008 | $3,056 -32.3% | $390,600 -0.8% |
| 2007 | $4,514 +4.8% | $393,800 +1.5% |
| 2006 | $4,308 +59077.2% | $387,800 +77460% |
| 2005 | $7 | $500 |
Find assessor info on the county website
Neighborhood: 47909
Nearby homes
- $600,7005 bd4 ba3.9k sqft791 N Admirals Pointe Dr, Lafayette, IN 47909Off Market
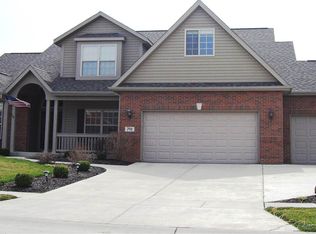
- $461,0004 bd2 ba2.5k sqft759 N Admirals Pointe Dr, Lafayette, IN 47909Off Market
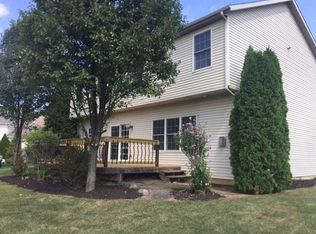
- $502,7004 bd3 ba2.9k sqft807 N Admirals Pointe Dr, Lafayette, IN 47909Off Market
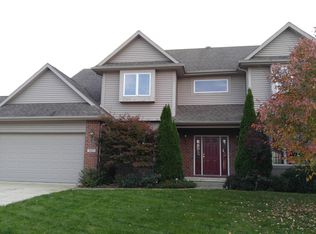
- $630,0004 bd4 ba4.6k sqft770 N Admirals Pointe Dr, Lafayette, IN 47909Sold
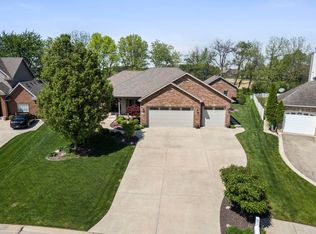
- $526,6004 bd3 ba2.7k sqft778 N Admirals Pointe Dr, Lafayette, IN 47909Off Market
- $378,5000.376 Acres755 N Admirals Pointe Dr, Lafayette, IN 47909Off Market
- $543,2005 bd4 ba5.1k sqft796 N Admirals Pointe Dr, Lafayette, IN 47909Off Market
- $528,0005 bd4 ba4k sqft823 N Admirals Pointe Dr, Lafayette, IN 47909Off Market
Nearby schools
GreatSchools rating
- 8/10Mintonye Elementary SchoolGrades: K-5Distance: 3.6 mi
- 5/10Southwestern Middle SchoolGrades: 6-8Distance: 3.7 mi
- 9/10McCutcheon High SchoolGrades: 9-12Distance: 0.8 mi
Schools provided by the listing agent
- Elementary: Mintonye
- Middle: Southwestern
- High: Mc Cutcheon
- District: Tippecanoe School Corp.
Source: IRMLS. This data may not be complete. We recommend contacting the local school district to confirm school assignments for this home.


Get pre-qualified for a loan
At Zillow Home Loans, we can pre-qualify you in as little as 5 minutes with no impact to your credit score.An equal housing lender. NMLS #10287.
- Indiana
- Tippecanoe County
- Lafayette
- 47909
- 775 N Admirals Pointe Dr
Nearby cities
Nearby neighborhoods
Nearby zip codes
Other Lafayette Topics
