Skip main navigation
Off market
  • $620,200

    775 N Irving St, Denver, CO 80204

    --beds
    0baths
    1,792sqft
    MultiFamily
    Built in 1955
    -- sqft lot
    $620,200 Zestimate®
    $346/sqft
    $2,207 Estimated rent

    Home value

    $620,200

    $583,000 - $657,000

    $2,207/mo

    Zestimate® history
    Loading
    Loading...

    Owner options

    List your home for rent

    $2,207/mo

    Rent Zestimate®

    Find your next renter with Zillow Rental Manager. Plus, with online applications, you can quickly screen prospective tenants – for free.

    Learn more

    $2,207/mo

    Rent Zestimate®

    Refinance and save

    $3,540/mo

    Est. payment

    Refinancing to a lower rate could help reduce your monthly payments and save thousands over the life of the loan.

    See today's rates

    $3,540/mo

    Est. payment

    Explore your selling options

    Work with a Zillow partner agent

    Leverage their expertise and Zillow's premium Showcase listings to get your home seen by more buyers.

    Get started

    List with your own agent

    Get your home in front of millions of buyers by listing it on Zillow.

    Learn how to do it

    Sell it yourself

    Take full control of how buyers see your home on Zillow by listing For Sale by Owner (FSBO).

    List your home

    What's special

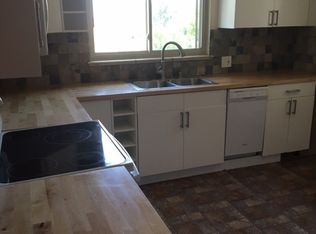
    Great investment opportunity in Villa Park! One unit already leased, the other on is move in ready! Large corner lot, sits high above the street with great views of Broncos stadium and Downtown. Both units have 2 bedrooms, one bath and their own private entrance. Shared laundry room off back of house that both units can access from their unit. Short distance to 6th Ave, Knox street light rail, within minutes of downtown and Sloan's Lake. Large fenced in backyard with storage shed that is shared by the tenants. 4 Off-street parking spaces in back. Fence was replaced in 2019, roof replaced in 2014, new boiler (natural gas) 2015. Live in one unit and rent out the other or cash flow as an investor on this great property. The neighborhood continues to appreciate in both values and rental income. Don't miss your chance to own this great duplex. Pictures 1-15 are the upstairs (leased) unit; pictures 16-31 are downstairs unit and pics 32-39 are the shared common areas.

    This property is off market, which means it's not currently listed for sale or rent on Zillow. This may be different from what's available on other websites or public sources.

    Facts & features

    Interior

    Bedrooms & bathrooms
    • Bathrooms: 0
    Heating
    • Baseboard, Gas
    Cooling
    • None
    Appliances
    • Included: Dishwasher, Dryer, Microwave, Range / Oven, Refrigerator, Washer
    • Laundry: Common Area
    Features
    • Pantry, Built-in Features, Open Floorplan
    • Flooring: Tile, Carpet, Hardwood, Laminate, Linoleum / Vinyl
    • Fireplace features: Family Room
    Interior area
    • Total interior livable area: 1,792 sqft

    Property

    Features
    • Entry level: 1
    • Entry location: Ground
    • Patio & porch: Patio
    • Exterior features: Brick
    • Fencing: Full
    • Has view: Yes
    • View description: City
    Lot
    • Size: 6,098 sqft
    • Features: Level, Corner Lot, Near Public Transit
    Details
    • Parcel number: 0508203025000
    • Zoning description: E-SU-D

    Construction

    Type & style
    • Home type: MultiFamily
    • Architectural style: Traditional
    Materials
    • Roof: Composition
    Condition
    • Year built: 1955

    Utilities & green energy

    • Sewer: Public Sewer
    • Water: Public

    Community & neighborhood

    Security
    • Security features: Carbon Monoxide Detector(s)
    Location
    • Region: Denver

    Other

    Other facts
    • Flooring: Wood, Carpet, Tile, Laminate, Linoleum
    • ViewYN: true
    • Sewer: Public Sewer
    • WaterSource: Public
    • Heating: Baseboard, Natural Gas, Hot Water
    • Appliances: Dishwasher, Refrigerator, Convection Oven, Dryer, Microwave, Washer, Self Cleaning Oven, Oven
    • FireplaceYN: true
    • HeatingYN: true
    • PatioAndPorchFeatures: Patio
    • FireplacesTotal: 2
    • ConstructionMaterials: Brick
    • PropertyAttachedYN: true
    • Roof: Composition
    • FireplaceFeatures: Family Room
    • LotFeatures: Level, Corner Lot, Near Public Transit
    • ArchitecturalStyle: Traditional
    • InteriorFeatures: Pantry, Built-in Features, Open Floorplan
    • EntryLevel: 1
    • CoveredSpaces: 0
    • LaundryFeatures: Common Area
    • ParkingFeatures: Off Street
    • Fencing: Full
    • SecurityFeatures: Carbon Monoxide Detector(s)
    • ExteriorFeatures: Rain Gutters, Private Yard
    • View: City
    • EntryLocation: Ground
    • GrossIncome: 36360.00
    • MlsStatus: Pending
    • ZoningDescription: E-SU-D
    • CoListAgentEmail: Chris@GuyTeamHomes.com
    • CoListAgentFullName: Christopher Harvey
    • GrossScheduledIncome: 37560.00
    • NetOperatingIncome: 31770.00

    Price history

    DateEventPrice
    10/6/2020Listing removed$574,900$321/sqft
    Source: RE/MAX of Cherry Creek Inc #4572392 Report a problem
    8/31/2020Pending sale$574,900$321/sqft
    Source: Re/max Cherry Creek #4572392 Report a problem
    8/27/2020Listed for sale$574,900+32.2%$321/sqft
    Source: Re/max Cherry Creek #4572392 Report a problem
    8/2/2016Sold$435,000+74.7%$243/sqft
    Source: Public Record Report a problem
    6/17/2014Sold$249,000+27.7%$139/sqft
    Source: Public Record Report a problem
    12/13/2005Sold$195,000-11%$109/sqft
    Source: Public Record Report a problem
    12/29/2000Sold$219,000+174.1%$122/sqft
    Source: Public Record Report a problem
    12/8/1995Sold$79,900$45/sqft
    Source: Public Record Report a problem

    Public tax history

    YearProperty taxesTax assessment
    2024$3,778 +65.7%$48,760 -6.1%
    2023$2,281 +1.3%$51,940 +81.1%
    2022$2,251 -0.4%$28,680 -4.9%
    2021$2,260 +2.9%$30,160 -1%
    2020$2,197 +40.3%$30,459 -0.7%
    2019$1,566 $30,672 +51.5%
    2018$1,566 +0.3%$20,240
    2017$1,561 +23.7%$20,240 +25.3%
    2016$1,262 +30.5%$16,150
    2015$967 0%$16,150 +38.7%
    2014$967 +8.5%$11,640
    2013$891 +17.9%$11,640 +9.8%
    2012$756 -22.7%$10,600 +1.9%
    2011$978 +2.2%$10,400 -29.2%
    2010$956 -27.5%$14,680
    2009$1,320 -0.2%$14,680 -25.7%
    2008$1,322 +13.4%$19,760
    2007$1,166 +1.1%$19,760 +13.5%
    2006$1,153 +9.6%$17,410
    2005$1,052 $17,410 +113.4%
    2002-- $8,160 -6.1%
    2001-- $8,690

    Find assessor info on the county website

    Neighborhood: Villa Park

    Nearby schools

    GreatSchools rating
    Schools provided by the listing agent
    • Elementary: Eagleton
    • Middle: Strive Lake
    • High: North
    • District: Denver 1

    Source: The MLS. This data may not be complete. We recommend contacting the local school district to confirm school assignments for this home.

    Get a cash offer in 3 minutes
    Find out how much your home could sell for in as little as 3 minutes with a no-obligation cash offer.
    Estimated market value
    $620,200
    Get a cash offer in 3 minutes
    Find out how much your home could sell for in as little as 3 minutes with a no-obligation cash offer.
    Estimated market value
    $620,200