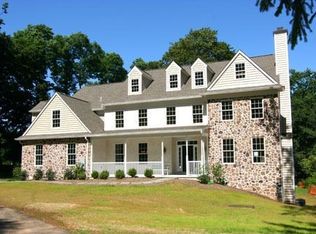
If you're looking for more living space, then look no further. 775 N Wayne Ave has 6 bedrooms, 6 full baths, 3 car side entrance garage, and offers over 6000 sq. ft. of meticulously crafted living space on a .91-acre lot. Nestled on a wooded lot, this home is within walking distance to downtown Wayne’s premier dining, shopping, train station, and falls within the highly rated TE School District. All four levels of this home are finished. Starting on the lowest level, the full walkout Basement features a huge recreation room with built-in toy box, a wet bar, mirrored exercise room, workshop, multiple storage rooms, and a full bathroom with shower. The main level features a wide-open floor plan that comes loaded with natural light that connects the kitchen, breakfast, and family rooms into one large space. Perfect for entertaining, holidays and large gatherings. Formal Living & Dining rooms flank the main entrance of the two-story foyer. There is an extra main-level room currently used as an office, which can also serve as an additional bedroom. A connecting full bath and extra closet space makes it easily converted into a room for an individual in need of single floor living, weekend guests, or an au-pair/nanny suite. The side entrance mudroom area of the home has a half bath and a walk-in pantry that incudes space & hook ups for an additional washer and dryer. The 3-car garage comes with a recently installed epoxy floor. The flagstone patio located off the breakfast room has ample space for gatherings and includes a gas built-in fire pit where you can sit and enjoy the fire as you overlook the huge back yard. Upstairs, discover 5 additional bedrooms, including the luxurious primary suite with a tray ceiling, an enormous professionally designed walk-in closet, and en suite bath. You will also find a full Jack & Jill bath connecting two of the bedrooms and a princess suite with its own full bath. A second- floor laundry room is found at the end of the hall and is located next to the entrance to the recently renovated third floor space. The third floor is currently being used as a home office but has endless possibilities. This space includes custom built-ins, large walk-in closet, full bathroom with soaking tub and walk-in shower. The pictures do not do this professional decorated space justice, it's a must see in person! Showings start Friday May 30th.
Sold for $2,200,000
Street View
$2,200,000
775 N Wayne Ave, Wayne, PA 19087
6beds
6,332sqft
Single Family Residence
Built in 2013
0.91 Acres Lot
$2,296,200 Zestimate®
$347/sqft
$-- Estimated rent
Home value
$2,296,200
$2.16M - $2.46M
Not available
Zestimate® history
Owner options
List your home for rent
Find your next renter with Zillow Rental Manager. Plus, with online applications, you can quickly screen prospective tenants – for free.
Refinance and save
$11,464/mo
Est. payment
Refinancing to a lower rate could help reduce your monthly payments and save thousands over the life of the loan.
$11,464/mo
Est. payment
Explore your selling options
Work with a Zillow partner agent
Leverage their expertise and Zillow's premium Showcase listings to get your home seen by more buyers.
Get startedList with your own agent
Get your home in front of millions of buyers by listing it on Zillow.
Learn how to do itSell it yourself
Take full control of how buyers see your home on Zillow by listing For Sale by Owner (FSBO).
List your homeWhat's special
Zillow last checked:
Listing updated:
Listed by:
Robert S. Schuck, Jr. 215-872-9753,
Northpoint Real Estate
Bought with:
Andy Oei, RS302287
BHHS Fox & Roach At the Harper, Rittenhouse Square
Serena Chen, RS352278
BHHS Fox & Roach At the Harper, Rittenhouse Square
Source: Bright MLS,MLS#: PACT2099150
Facts & features
Interior
Bedrooms & bathrooms
- Bedrooms: 6
- Bathrooms: 7
- Full bathrooms: 6
- 1/2 bathrooms: 1
- Main level bathrooms: 2
Rooms
- Room types: Living Room, Dining Room, Primary Bedroom, Bedroom 2, Bedroom 3, Bedroom 4, Kitchen, Family Room, Breakfast Room, Bedroom 1, Exercise Room, Other, Office, Recreation Room, Storage Room, Workshop, Bathroom 1, Bathroom 2, Primary Bathroom, Full Bath, Half Bath, Additional Bedroom
Primary bedroom
- Level: Upper
- Area: 420 Square Feet
- Dimensions: 28 x 15
Other
- Features: Attached Bathroom, Walk-In Closet(s), Built-in Features
- Level: Upper
- Area: 725 Square Feet
- Dimensions: 29 x 25
Bedroom 1
- Level: Upper
- Area: 240 Square Feet
- Dimensions: 15 x 16
Bedroom 2
- Level: Upper
- Area: 336 Square Feet
- Dimensions: 16 x 21
Bedroom 3
- Level: Upper
- Area: 195 Square Feet
- Dimensions: 13 x 15
Bedroom 4
- Level: Upper
- Area: 150 Square Feet
- Dimensions: 15 x 10
Primary bathroom
- Level: Upper
- Area: 120 Square Feet
- Dimensions: 12 x 10
Bathroom 1
- Level: Upper
- Area: 80 Square Feet
- Dimensions: 8 x 10
Bathroom 2
- Level: Upper
- Area: 66 Square Feet
- Dimensions: 11 x 6
Breakfast room
- Level: Main
- Area: 132 Square Feet
- Dimensions: 11 x 12
Dining room
- Level: Main
- Area: 195 Square Feet
- Dimensions: 15 x 13
Exercise room
- Level: Lower
- Area: 322 Square Feet
- Dimensions: 14 x 23
Family room
- Features: Fireplace - Gas, Flooring - HardWood, Window Treatments
- Level: Main
- Area: 322 Square Feet
- Dimensions: 14 x 23
Other
- Features: Soaking Tub, Bathroom - Walk-In Shower
- Level: Upper
- Area: 110 Square Feet
- Dimensions: 11 x 10
Other
- Level: Main
- Area: 54 Square Feet
- Dimensions: 6 x 9
Other
- Level: Lower
- Area: 42 Square Feet
- Dimensions: 6 x 7
Half bath
- Level: Main
- Area: 25 Square Feet
- Dimensions: 5 x 5
Kitchen
- Level: Main
- Area: 414 Square Feet
- Dimensions: 23 x 18
Living room
- Level: Main
- Area: 225 Square Feet
- Dimensions: 15 x 15
Office
- Level: Main
- Area: 196 Square Feet
- Dimensions: 14 x 14
Other
- Features: Pantry
- Level: Main
- Area: 40 Square Feet
- Dimensions: 8 x 5
Recreation room
- Level: Lower
- Area: 870 Square Feet
- Dimensions: 29 x 30
Storage room
- Level: Lower
- Area: 630 Square Feet
- Dimensions: 30 x 21
Workshop
- Level: Lower
- Area: 90 Square Feet
- Dimensions: 10 x 9
Heating
- Forced Air, Natural Gas
Cooling
- Central Air, Electric
Appliances
- Included: Microwave, Dishwasher, Disposal, Dryer, Exhaust Fan, Gas Water Heater
- Laundry: Upper Level
Features
- Bar, Walk-In Closet(s), Wainscotting, Upgraded Countertops, Recessed Lighting, Pantry, Kitchen Island, Formal/Separate Dining Room, Open Floorplan, Family Room Off Kitchen, Entry Level Bedroom, Double/Dual Staircase, Dining Area, Crown Molding, Combination Kitchen/Living, Ceiling Fan(s), Built-in Features, 9'+ Ceilings, 2 Story Ceilings, Dry Wall
- Flooring: Hardwood, Carpet, Ceramic Tile
- Doors: Six Panel
- Windows: Double Hung, Window Treatments, Skylight(s)
- Basement: Partial,Finished,Heated,Exterior Entry,Rear Entrance,Sump Pump,Windows,Workshop
- Number of fireplaces: 2
- Fireplace features: Glass Doors, Wood Burning, Gas/Propane
Interior area
- Total structure area: 6,976
- Total interior livable area: 6,332 sqft
- Finished area above ground: 4,994
- Finished area below ground: 1,338
Property
Parking
- Total spaces: 5
- Parking features: Inside Entrance, Attached, Driveway
- Attached garage spaces: 3
- Uncovered spaces: 2
- Details: Garage Sqft: 594
Accessibility
- Accessibility features: 2+ Access Exits
Features
- Levels: Two and One Half
- Stories: 2.5
- Patio & porch: Patio
- Exterior features: Underground Lawn Sprinkler, Extensive Hardscape
- Pool features: None
- Has view: Yes
- View description: Trees/Woods
Lot
- Size: 0.91 Acres
- Features: Suburban
Details
- Additional structures: Above Grade, Below Grade
- Parcel number: 4311D0055.0100
- Zoning: R1
- Zoning description: Residential
- Special conditions: Standard
- Other equipment: None
Construction
Type & style
- Home type: SingleFamily
- Architectural style: Traditional,Colonial
- Property subtype: Single Family Residence
Materials
- Vinyl Siding, Stucco, Stone
- Foundation: Concrete Perimeter
- Roof: Architectural Shingle
Condition
- Excellent
- New construction: No
- Year built: 2013
Utilities & green energy
- Electric: 200+ Amp Service
- Sewer: Public Sewer
- Water: Public
- Utilities for property: Underground Utilities, Cable
Community & HOA
Community
- Security: Motion Detectors, Security System, Smoke Detector(s), Fire Sprinkler System
- Subdivision: None Available
HOA
- Has HOA: No
Location
- Region: Wayne
- Municipality: TREDYFFRIN TWP
Financial & listing details
- Price per square foot: $347/sqft
- Tax assessed value: $638,210
- Annual tax amount: $24,037
- Date on market: 5/29/2025
- Listing agreement: Exclusive Agency
- Listing terms: Cash,Conventional
- Inclusions: Blinds, Custom Window Treatments, Mounted Tvs, Trampoline, Outdoor Tree Swing,
- Exclusions: Gym Equipment, Tool Tabletop / Work Bench In Basement
- Ownership: Fee Simple
- Road surface type: Black Top, Paved
Price history
| Date | Event | Price |
|---|---|---|
| 8/20/2025 | Sold | $2,200,000$347/sqft |
Source:  Bright MLS #PACT2099150 Report a problem Bright MLS #PACT2099150 Report a problem | ||
| 5/30/2025 | Pending sale | $2,200,000$347/sqft |
Source: Bright MLS #PACT2099150 Report a problem | ||
| 5/29/2025 | Listed for sale | $2,200,000+109.5%$347/sqft |
Source: Bright MLS #PACT2099150 Report a problem | ||
| 6/9/2016 | Sold | $1,050,000$166/sqft |
Source: Public Record Report a problem | ||
Public tax history
| Year | Property taxes | Tax assessment |
|---|---|---|
| 2026 | $24,976 +3.9% | $638,210 |
| 2025 | $24,037 +2.3% | $638,210 |
| 2024 | $23,488 +8.3% | $638,210 |
| 2023 | $21,694 +3.1% | $638,210 |
| 2022 | $21,044 +13.6% | $638,210 +11% |
| 2021 | $18,525 +637.8% | $574,720 |
| 2020 | $2,511 -85.3% | $574,720 |
| 2019 | $17,086 +1.9% | $574,720 |
| 2018 | $16,774 +9900.2% | $574,720 |
| 2017 | $168 | $574,720 |
| 2016 | -- | $574,720 +646.9% |
| 2015 | -- | $76,950 |
| 2014 | -- | $76,950 |
| 2013 | -- | $76,950 |
| 2012 | -- | $76,950 |
| 2011 | -- | $76,950 |
Find assessor info on the county website
Neighborhood: 19087
Nearby homes
- $807,6004 bd1 ba2.4k sqft765 N Wayne Ave, Wayne, PA 19087Off Market
- $2,167,0004 bd5 ba6.1k sqft781 N Wayne Ave, Wayne, PA 19087Off Market
- $747,5004 bd1 ba2.3k sqft755 N Wayne Ave, Wayne, PA 19087Off Market
- $1,330,0003 bd3 ba2.1k sqft280 Deepdale Rd, Wayne, PA 19087Sold
- $1,117,500-- bd-- ba-- sqft751 N Wayne Ave, Wayne, PA 19087Off Market
- $918,7003 bd3 ba2.2k sqft768 N Wayne Ave, Wayne, PA 19087Off Market
- $1,083,3004 bd4 ba3k sqft776 N Wayne Ave, Wayne, PA 19087Off Market
- $784,9003 bd2 ba1.8k sqft784 N Wayne Ave, Wayne, PA 19087Off Market
Nearby schools
GreatSchools rating
- 10/10Devon El SchoolGrades: K-4Distance: 2.1 mi
- 8/10Tredyffrin-Easttown Middle SchoolGrades: 5-8Distance: 2.9 mi
- 10/10Conestoga Senior High SchoolGrades: 9-12Distance: 3.3 mi
Schools provided by the listing agent
- Elementary: Devon
- Middle: T E Middle
- High: Conestoga Senior
- District: Tredyffrin-easttown
Source: Bright MLS. This data may not be complete. We recommend contacting the local school district to confirm school assignments for this home.
Get a cash offer in 3 minutes
Find out how much your home could sell for in as little as 3 minutes with a no-obligation cash offer.
Estimated market value
$2,296,200
Get a cash offer in 3 minutes
Find out how much your home could sell for in as little as 3 minutes with a no-obligation cash offer.
Estimated market value
$2,296,200
- Pennsylvania
- Chester County
- Wayne
- 19087
- 775 N Wayne Ave
