Your Peaceful Riverview Escape Awaits Tucked away on 6.31 wooded acres, this charming 3-bedroom, 3-bathroom ranch home offers more than just a place to live — it’s a lifestyle surrounded by nature, comfort, and quiet. Step outside onto the composite deck with panoramic views of the Mississippi River. Whether you’re dreaming of weekend getaways or settling in full-time, this home delivers with space to breathe, two garages one is heated, two sheds, and a carport with electric for all your gear and hobbies not to mention a UTV with plow and a skid loader that is included! You’re just a short drive, or even a walk, to the river and a boat launch, plus you’ll have your own land to bow hunt, nature watch or explore in every season. A partially finished walk-out basement with a 9' ceiling, set up to have in floor heat, offers extra potential, waiting for your personal touch. It’s your chance to live close to nature — with all the comfort of home.
Sold
$456,500
775 Oak St, Ferryville, WI 54628
3beds
1,803sqft
Single Family Residence
Built in 2008
6.31 Acres Lot
$463,600 Zestimate®
$253/sqft
$2,138 Estimated rent
Home value
$463,600
Estimated sales range
Not available
$2,138/mo
Zestimate® history
Owner options
List your home for rent
$2,138/mo
Rent Zestimate®
Find your next renter with Zillow Rental Manager. Plus, with online applications, you can quickly screen prospective tenants – for free.
$2,138/mo
Rent Zestimate®
Refinance and save
$3,248/mo
Est. payment
Refinancing to a lower rate could help reduce your monthly payments and save thousands over the life of the loan.
$3,248/mo
Est. payment
Explore your selling options
Work with a Zillow partner agent
Leverage their expertise and Zillow's premium Showcase listings to get your home seen by more buyers.
Get startedList with your own agent
Get your home in front of millions of buyers by listing it on Zillow.
Learn how to do itSell it yourself
Take full control of how buyers see your home on Zillow by listing For Sale by Owner (FSBO).
List your homeWhat's special
Zillow last checked:
Listing updated:
Listed by:
Kari Beeman,
Rush Creek Realty
Bought with:
Kari Beeman, 93651-94
Rush Creek Realty
Source: SCWMLS,MLS#: 2015400
Facts & features
Interior
Bedrooms & bathrooms
- Bedrooms: 3
- Bathrooms: 3
- Full bathrooms: 3
- Main level bathrooms: 2
Primary bedroom
- Level: Main
- Area: 208
- Dimensions: 13 x 16
Bedroom 2
- Level: Main
- Area: 143
- Dimensions: 13 x 11
Bedroom 3
- Level: Lower
- Area: 143
- Dimensions: 13 x 11
Family room
- Area: 675
- Dimensions: 27 x 25
Kitchen
- Features: Breakfast Bar, Dishwasher, Kitchen Island, Microwave, Pantry, Range/Oven, Refrigerator
- Level: Main
- Area: 144
- Dimensions: 12 x 12
Living room
- Level: Main
- Area: 450
- Dimensions: 18 x 25
Heating
- Forced Air, Radiant Floor, Multiple Heating Units, Radiant
Cooling
- Central Air
Appliances
- Included: Washer, Dryer, Water Softener Included
- Laundry: Main Level
Features
- Walk-In Closet(s), Great room, Vaulted Ceiling(s), At Least 1 tub, Garage
- Basement: Full,Full Size Windows/Exposed,Walk-Out Access,Partially Finished,8'+ Ceiling
- Number of fireplaces: 1
- Fireplace features: 1 fireplace, Gas
Interior area
- Total structure area: 1,803
- Total interior livable area: 1,803 sqft
- Finished area above ground: 1,560
Property
Parking
- Total spaces: 2
- Parking features: 2 car, Additional Garage, Carport, Detached, Heated Garage, Garage Door Opener
- Garage spaces: 2
- Has carport: Yes
- Has uncovered spaces: Yes
Features
- Levels: One
- Stories: 1
- Patio & porch: Deck, Patio
- Has view: Yes
- View description: Water
- Has water view: Yes
- Water view: Water
- Waterfront features: River Front
- Body of water: Mississippi
Lot
- Size: 6.31 Acres
- Features: Rural-not in subdivision
- Residential vegetation: Wooded
Details
- Additional structures: Storage
- Parcel number: 12603110005
- Zoning: Res
Construction
Type & style
- Home type: SingleFamily
- Architectural style: Ranch
- Property subtype: Single Family Residence
Materials
- Vinyl Siding
- Foundation: Poured concrete foundatn
Condition
- Year built: 2008
Utilities & green energy
- Sewer: Public Sewer
- Water: Well
- Utilities for property: Cable Available, Internet - DSL
Community & HOA
Location
- Region: Ferryville
Financial & listing details
- Price per square foot: $253/sqft
- Tax assessed value: $270,000
- Annual tax amount: $3,991
- Date on market: 1/23/2026
- Listing terms: Relocation Property,Arms Length
- Inclusions: Washer, dryer, fridge, stove, microwave, dishwasher 2019 Polaris XP 900 side by side with plow late 1990s NH L565 Skid Loader
- Exclusions: all furnishings and personal items
Price history
| Date | Event | Price |
|---|---|---|
| 3/25/2026 | Sold | $456,500-0.5%$253/sqft |
Source: SCWMLS #2015400 Report a problem | ||
| 2/1/2026 | Contingent | $459,000$255/sqft |
Source:  WIREX MLS #2015400 Report a problem WIREX MLS #2015400 Report a problem | ||
| 1/31/2026 | Pending sale | $459,000$255/sqft |
Source: WIREX MLS #2015400 Report a problem | ||
| 1/23/2026 | Listed for sale | $459,000$255/sqft |
Source: WIREX MLS #2015400 Report a problem | ||
Public tax history
| Year | Property taxes | Tax assessment |
|---|---|---|
| 2024 | $3,991 +5.8% | $270,000 |
| 2023 | $3,772 -8.6% | $270,000 +49.4% |
| 2022 | $4,128 -5.8% | $180,700 |
| 2021 | $4,383 +3.5% | $180,700 |
| 2020 | $4,235 +13.1% | $180,700 +8.2% |
| 2019 | $3,746 +0.8% | $167,000 |
| 2018 | $3,714 -8.7% | $167,000 |
| 2017 | $4,068 | $167,000 |
| 2016 | $4,068 -6.2% | $167,000 |
| 2015 | $4,338 +5.2% | $167,000 |
| 2014 | $4,123 -3.6% | $167,000 |
| 2013 | $4,278 +5.9% | $167,000 +1.2% |
| 2012 | $4,040 -10.6% | $165,000 +2.3% |
| 2011 | $4,516 +4.5% | $161,300 |
| 2010 | $4,322 | $161,300 |
Find assessor info on the county website
Neighborhood: 54628
Nearby homes
- $274,200-- bd-- ba-- sqft806 Oak St, Ferryville, WI 54628Off Market
- $275,0003 bd3 ba1.3k sqft810 Oak St, Ferryville, WI 54628Sold
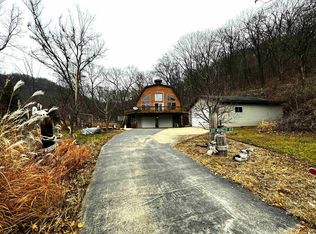
- $202,600-- bd-- ba-- sqft62269 Badger Ridge Rd, Ferryville, WI 54628Off Market
- $265,000-- bd-- ba-- sqft802 Oak St, Ferryville, WI 54628Off Market
- $153,900-- bd-- ba-- sqft198 Main St, Ferryville, WI 54628Off Market
- $358,000-- bd-- ba-- sqft62251 Badger Ridge Rd, Ferryville, WI 54628Off Market
- $214,400-- bd-- ba-- sqft62251 Badger Ridge Rd, Ferryville, WI 54628Off Market
- $240,300-- bd-- ba-- sqft608 Walnut St, Ferryville, WI 54628Off Market
Nearby schools
GreatSchools rating
- 2/10Prairie View Elementary SchoolGrades: PK-5Distance: 7.2 mi
- 3/10De Soto Middle SchoolGrades: 6-8Distance: 6.9 mi
- 5/10De Soto High SchoolGrades: 9-12Distance: 6.9 mi
Schools provided by the listing agent
- Elementary: Prairie View
- Middle: De Soto
- High: De Soto
- District: De Soto
Source: SCWMLS. This data may not be complete. We recommend contacting the local school district to confirm school assignments for this home.
Get a cash offer in 3 minutes
Find out how much your home could sell for in as little as 3 minutes with a no-obligation cash offer.
Estimated market value
$463,600
Get a cash offer in 3 minutes
Find out how much your home could sell for in as little as 3 minutes with a no-obligation cash offer.
Estimated market value
$463,600
- Wisconsin
- Crawford County
- Ferryville
- 54628
- 775 Oak St
