775 Ossington Avenue
Welcome to 775 Ossington Avenue
Situated in one of Toronto's most dynamic and sought-after neighbourhoods, 775 Ossington Avenue places you right in the heart of the vibrant Ossington strip. Known for its trendy restaurants, cafes, bars, and boutique shops, this location offers an unmatched urban lifestyle with everything you need just steps from your door.
These thoughtfully designed suites feature modern finishes and efficient layouts, creating a comfortable and stylish living space ideal for young professionals and urban renters. Enjoy the convenience of nearby transit options, with easy access to the TTC and a quick commute to downtown Toronto.
Surrounded by a lively yet community-oriented atmosphere, residents can also take advantage of nearby parks, grocery stores, and everyday essentials, making this an ideal place to call home.
Highlights:
- Prime Ossington location in a highly desirable neighbourhood
- Steps to top restaurants, cafes, and nightlife
- Easy access to TTC and downtown Toronto
- Modern, well-designed suites
- Close to parks, shops, and daily essentials
- Highly walkable and vibrant community
Experience the energy and convenience of city living at 775 Ossington Avenue.
Apartment for rent
C$2,195/moFees may apply
775 Ossington Ave, Toronto, ON M6G 3T8
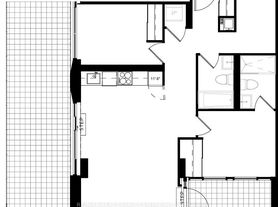
1beds
518sqft
Price may not include required fees and charges. Learn more|
Apartment
Available now
Cats, dogs OK
What's special
Modern well-designed suites
- 15 days |
- -- |
- -- |
Zillow last checked:
Listing updated:
Travel times

Let’s turn your rent into credit progress
Build credit history with every on-time payment and get credit for the payment you’re already making.
Facts & features
Interior
Bedrooms & bathrooms
- Bedrooms: 1
- Bathrooms: 1
- Full bathrooms: 1
Appliances
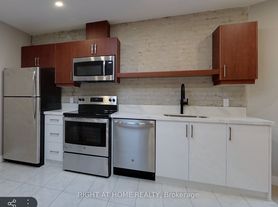
- Included: Range Oven, Refrigerator
Features
- Flooring: Hardwood
Interior area
- Total interior livable area: 518 sqft
Property
Parking
- Details: Contact manager
Features
- Stories: 2
Construction
Type & style
- Home type: Apartment
- Property subtype: Apartment
Building
Management
- Pets allowed: Yes
Community & HOA
Location
- Region: Toronto
Financial & listing details
- Lease term: Contact For Details
Nearby apartments for rent


Price history
| Date | Event | Price |
|---|---|---|
| 7/15/2026 | Listed for rent | C$2,195+29.1%C$4/sqft |
Source: Zillow Rentals Report a problem | ||
| 6/23/2026 | Listing removed | C$1,700C$3/sqft |
Source: Zillow Rentals Report a problem | ||
| 4/21/2026 | Listed for rent | C$1,700C$3/sqft |
Source: Zillow Rentals Report a problem | ||
| 1/31/2025 | Listing removed | C$1,700C$3/sqft |
Source: Zillow Rentals Report a problem | ||
| 1/3/2025 | Price change | C$1,700-5.6%C$3/sqft |
Source: Zillow Rentals Report a problem | ||
| 11/1/2024 | Listed for rent | C$1,800C$3/sqft |
Source: Zillow Rentals Report a problem | ||
| 1/25/2021 | Price change | C$2,650,000-3.6%C$5,116/sqft |
Source: Re/Max Ultimate Realty Inc. #W5093786 Report a problem | ||
| 9/21/2020 | Price change | C$2,750,000-6.8%C$5,309/sqft |
Source: Re/Max Ultimate Realty Inc. #W4884370 Report a problem | ||
| 8/25/2020 | Listed for sale | C$2,950,000C$5,695/sqft |
Source: Re/Max Ultimate Realty Inc. #W4884370 Report a problem | ||
Neighborhood: Dovercourt
Nearby schools
GreatSchools rating
No schools nearby
We couldn't find any schools near this home.
Similar homes for rent

There are 2 available units in this apartment building